Skip main navigation
Sold for $605,000
  • $605,000

    146 Merseyside Dr, Swedesboro, NJ 08085

    4beds
    2,108sqft
    Single Family Residence
    Built in 2023
    7,405 Square Feet Lot
    $605,100 Zestimate®
    $287/sqft
    $3,741 Estimated rent

    Home value

    $605,100

    $563,000 - $654,000

    $3,741/mo

    Zestimate® history
    Loading
    Loading...

    Owner options

    List your home for rent

    $3,741/mo

    Rent Zestimate®

    Find your next renter with Zillow Rental Manager. Plus, with online applications, you can quickly screen prospective tenants – for free.

    Learn more

    $3,741/mo

    Rent Zestimate®

    Refinance and save

    $4,376/mo

    Est. payment

    Refinancing to a lower rate could help reduce your monthly payments and save thousands over the life of the loan.

    See today's rates

    $4,376/mo

    Est. payment

    Explore your selling options

    Work with a Zillow partner agent

    Leverage their expertise and Zillow's premium Showcase listings to get your home seen by more buyers.

    Get started

    List with your own agent

    Get your home in front of millions of buyers by listing it on Zillow.

    Learn how to do it

    Sell it yourself

    Take full control of how buyers see your home on Zillow by listing For Sale by Owner (FSBO).

    List your home

    What's special

    Cozy fireplaceSpacious kitchenAttached garageAdditional driveway parkingGenerously sized bedroomsNature just steps awayDouble ovens
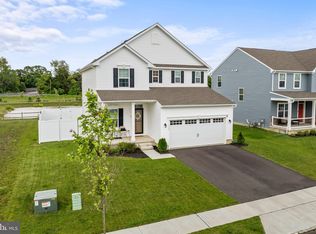
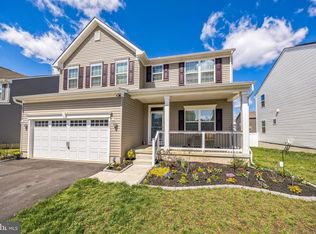
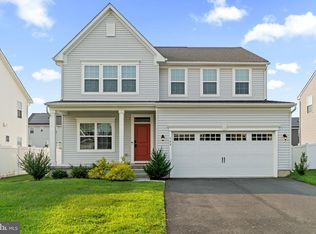
    Discover the perfect blend of modern living and timeless charm in this stunning 4-bedroom, 2.5-bath home nestled in the highly desirable Fields of Woolwich community. Built in 2023, this beautifully maintained residence offers a fresh and inviting canvas ready to reflect your personal style. Step inside and you are welcomed by a thoughtfully designed open layout that effortlessly connects each living space, making it ideal for both everyday living and entertaining. At the heart of the home, a cozy fireplace creates the perfect setting for relaxing evenings and meaningful moments with family and friends. With 2,108 square feet of living space, there is room for everyone to feel comfortable. The spacious kitchen is truly the centerpiece, featuring double ovens and designed with gatherings in mind, whether it is a casual weeknight dinner or hosting future holidays. The open flow into the dining and living areas makes it easy to stay connected no matter the occasion. A private first-floor office with elegant windowed French doors offers a quiet space to work or unwind while still feeling connected to the rest of the home with just a glance or a gentle knock when dinner is ready. Upstairs, the generously sized bedrooms provide peaceful retreats for rest and relaxation. The primary suite offers a spa-like en-suite bathroom with a dual-head shower and built-in bench, creating a perfect place to unwind at the end of the day. Three additional bedrooms provide flexibility for guests, a playroom, or a creative space that suits your needs. The unfinished basement offers endless possibilities. Whether you envision a home gym, game room, or additional living space, there is still plenty of room for storage. Outside, enjoy the convenience of an attached garage along with additional driveway parking. Set on a private back lot with no homes behind, this property offers a rare sense of peace and privacy. Take in the beautiful open views as cranes and ducks pass by, creating a serene backdrop you can enjoy each morning with your coffee. With ponds in both directions and nature just steps away, the setting feels like a quiet retreat while still being just minutes from everyday conveniences such as grocery stores and local recreation like pickleball courts. This home is not just a place to live; it's a lifestyle waiting to be embraced. Don't miss your chance to make this beautiful home your own. Schedule a showing today to experience it for yourself and imagine the life you can create here!

    Zillow last checked:

    Listing updated:

    Listed by:

    Cathy Hartman 856-630-4750,

    Better Homes and Gardens Real Estate Maturo

    Bought with:

    Casey Lello, 1860430

    Keller Williams Realty - Moorestown

    Source: Bright MLS,MLS#: NJGL2071934MLS Logo

    Facts & features

    Interior

    Bedrooms & bathrooms
    • Bedrooms: 4
    • Bathrooms: 3
    • Full bathrooms: 2
    • 1/2 bathrooms: 1
    • Main level bathrooms: 1
    Heating
    • Forced Air, Natural Gas
    Cooling
    • Ceiling Fan(s), Central Air, Natural Gas
    Appliances
    • Included: Microwave, Built-In Range, Dishwasher, Disposal, Double Oven, Oven, Tankless Water Heater
    • Laundry: Upper Level
    Features
    • Attic, Bathroom - Walk-In Shower, Ceiling Fan(s), Family Room Off Kitchen, Open Floorplan, Eat-in Kitchen, Kitchen Island, Pantry, Primary Bath(s), Walk-In Closet(s)
    • Flooring: Carpet, Luxury Vinyl
    • Windows: Window Treatments
    • Basement: Unfinished,Full
    • Number of fireplaces: 1
    Interior area
    • Total structure area: 2,108
    • Total interior livable area: 2,108 sqft
    • Finished area above ground: 2,108

    Property

    Parking
    • Total spaces: 3
    • Parking features: Inside Entrance, Attached, Driveway
    • Attached garage spaces: 1
    • Uncovered spaces: 2
    Accessibility
    • Accessibility features: None
    Features
    • Levels: Three
    • Stories: 3
    • Pool features: None
    • Fencing: Vinyl
    Lot
    • Size: 7,405 sqft
    Details
    • Additional structures: Above Grade
    • Parcel number: 2400028 5100034
    • Zoning: RESIDENTAIL
    • Special conditions: Standard

    Construction

    Type & style
    • Home type: SingleFamily
    • Architectural style: A-Frame
    • Property subtype: Single Family Residence
    Materials
    • Other, Aluminum Siding, Blown-In Insulation, Concrete, Frame
    • Foundation: Concrete Perimeter
    • Roof: Shingle
    Condition
    • Excellent
    • New construction: No
    • Year built: 2023

    Utilities & green energy

    • Sewer: Public Sewer
    • Water: Public

    Community & neighborhood

    Location
    • Region: Swedesboro
    • Subdivision: Fields Of Woolwich
    • Municipality: WOOLWICH TWP

    HOA & financial

    HOA
    • Has HOA: Yes
    • HOA fee: $60 monthly
    • Services included: Common Area Maintenance

    Other

    Other facts
    • Listing agreement: Exclusive Right To Sell
    • Listing terms: Cash,Conventional,FHA,VA Loan
    • Ownership: Fee Simple

    Price history

    DateEventPrice
    6/24/2026Sold$605,000+5.2%$287/sqft
    Source: Bright MLS #NJGL2071934 Report a problem
    4/30/2026Pending sale$575,000$273/sqft
    Source: Bright MLS #NJGL2071934 Report a problem
    4/24/2026Listed for sale$575,000$273/sqft
    Source: Bright MLS #NJGL2071934 Report a problem

    Public tax history

    Tax history is unavailable.

    Neighborhood: 08085

    Nearby schools

    GreatSchools rating
    Schools provided by the listing agent
    • District: Kingsway Regional High

    Source: Bright MLS. This data may not be complete. We recommend contacting the local school district to confirm school assignments for this home.

    Get a cash offer in 3 minutes
    Find out how much your home could sell for in as little as 3 minutes with a no-obligation cash offer.
    Estimated market value
    $605,100
    Get a cash offer in 3 minutes
    Find out how much your home could sell for in as little as 3 minutes with a no-obligation cash offer.
    Estimated market value
    $605,100