Brand New Home in Stonebridge! Welcome to this move-in-ready home with 3,078 sq ft of beautifully finished living space in the highly sought-after Stonebridge development - known for its parks, walking trails, and unbeatable location near the new high school, newer middle school, and the bypass! This large home has 5 bedrooms, 3 bathrooms, and 3 car garage. Step inside to a spacious foyer with convenient access to both levels. The main floor features an open-concept layout with vinyl plank flooring throughout the living, dining, and kitchen areas. The kitchen is a dream - complete with quartz countertops, slow-close drawers and doors, corner pantry, and sleek LG appliances. Enjoy 3 bedrooms on the main level, including a primary suite with a walk-in closet and a private bath. Another full bathroom is just down the hall. Head downstairs to a daylight lower level featuring a large family room, 2 additional bedrooms, a full bath, and a fully finished laundry room! This is locally built new construction that will be ready to move in November! Pictures are from previous model.
Sold
Price Unknown
138 Mulberry Loop NE, Minot, ND 58703
5beds
3baths
3,078sqft
Single Family Residence
Built in 2025
0.25 Acres Lot
$541,400 Zestimate®
$--/sqft
$3,192 Estimated rent
Home value
$541,400
$504,000 - $585,000
$3,192/mo
Zestimate® history
Owner options
List your home for rent
$3,192/mo
Rent Zestimate®
Find your next renter with Zillow Rental Manager. Plus, with online applications, you can quickly screen prospective tenants – for free.
$3,192/mo
Rent Zestimate®
Refinance and save
Refinancing to a lower rate could help reduce your monthly payments and save thousands over the life of the loan.
Explore your selling options
Work with a Zillow partner agent
Leverage their expertise and Zillow's premium Showcase listings to get your home seen by more buyers.
Get startedList with your own agent
Get your home in front of millions of buyers by listing it on Zillow.
Learn how to do itSell it yourself
Take full control of how buyers see your home on Zillow by listing For Sale by Owner (FSBO).
List your homeWhat's special
Large family roomSleek lg appliancesFully finished laundry roomQuartz countertopsDaylight lower levelCorner pantrySlow-close drawers and doors
Zillow last checked:
Listing updated:
Listed by:
KAUSHA BAKK 701-721-7157,
BROKERS 12, INC.
Source: Minot MLS,MLS#: 250782
Facts & features
Interior
Bedrooms & bathrooms
- Bedrooms: 5
- Bathrooms: 3
- Main level bathrooms: 2
- Main level bedrooms: 3
Primary bedroom
- Description: Carpet / Walk In
- Level: Main
Bedroom 1
- Description: Carpet
- Level: Main
Bedroom 2
- Description: Carpet
- Level: Main
Bedroom 3
- Description: Carpet / Daylight
- Level: Lower
Bedroom 4
- Description: Carpet / Daylight
- Level: Lower
Dining room
- Description: Vinyl Plank
- Level: Main
Family room
- Description: Daylight / Carpet
- Level: Lower
Kitchen
- Description: Vinyl Plank
- Level: Main
Living room
- Description: Vinyl Plank
- Level: Main
Heating
- Forced Air, Natural Gas
Cooling
- Central Air
Appliances
- Included: Microwave, Dishwasher, Refrigerator, Range/Oven
- Laundry: Lower Level
Features
- Flooring: Carpet, Laminate
- Basement: Finished,Full,Daylight
- Has fireplace: No
Interior area
- Total structure area: 3,078
- Total interior livable area: 3,078 sqft
- Finished area above ground: 1,578
Property
Parking
- Total spaces: 3
- Parking features: Attached, Garage: Insulated, Sheet Rock, Floor Drains, Opener, Lights, Driveway: Concrete
- Attached garage spaces: 3
- Has uncovered spaces: Yes
Features
- Levels: Split Foyer
Lot
- Size: 0.25 Acres
Details
- Parcel number: MI01.D14.030.0250
- Zoning: R1
Construction
Type & style
- Home type: SingleFamily
- Property subtype: Single Family Residence
Materials
- Foundation: Concrete Perimeter
- Roof: Asphalt
Condition
- New Construction
- New construction: Yes
- Year built: 2025
Utilities & green energy
- Sewer: City
- Water: City
- Utilities for property: Cable Connected
Community & HOA
Community
- Subdivision: Stonebridge
Location
- Region: Minot
Financial & listing details
- Date on market: 5/15/2025
Price history
| Date | Event | Price |
|---|---|---|
| 12/3/2025 | Sold | -- |
Source:  Minot MLS #250782 Report a problem Minot MLS #250782 Report a problem | ||
| 9/19/2025 | Pending sale | $439,900$143/sqft |
Source: Minot MLS #250782 Report a problem | ||
| 5/15/2025 | Listed for sale | $439,900$143/sqft |
Source: Minot MLS #250782 Report a problem | ||
Public tax history
Tax history is unavailable.
Neighborhood: 58703
Nearby homes
- $--0.27 acres138 Mulberry Loop, Minot, ND 58703Sold
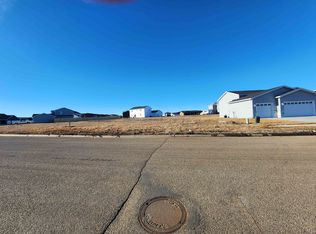
- $--0.26 acres134 Mulberry Loop, Minot, ND 58703Sold
- $--6 bd3 ba2.7k sqft142 Mulberry Loop NE, Minot, ND 58703Sold

- $--0.27 acres142 Mulberry Loop, Minot, ND 58703Off Market
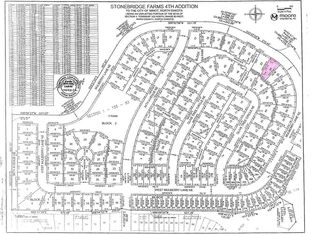
- $469,9005 bd3 ba3k sqft155 Mulberry Loop NE, Minot, ND 58703New Construction
- $469,9005 bd3 ba3k sqft157 Mulberry Loop NE, Minot, ND 58703New Construction
- $--0.27 acres130 Mulberry Loop, Minot, ND 58703Sold
- $469,9005 bd3 ba3k sqft153 Mulberry Loop NE, Minot, ND 58703New Construction
- $419,9003 bd2 ba1.6k sqft130 Mulberry Loop NE, Minot, ND 58703New Construction
Nearby schools
GreatSchools rating
- 5/10Lewis And Clark Elementary SchoolGrades: PK-5Distance: 1.6 mi
- 5/10Erik Ramstad Middle SchoolGrades: 6-8Distance: 1.6 mi
- NASouris River Campus Alternative High SchoolGrades: 9-12Distance: 2.5 mi
Schools provided by the listing agent
- District: Minot #1
Source: Minot MLS. This data may not be complete. We recommend contacting the local school district to confirm school assignments for this home.
- North Dakota
- Ward County
- Minot
- 58703
- 138 Mulberry Loop NE
