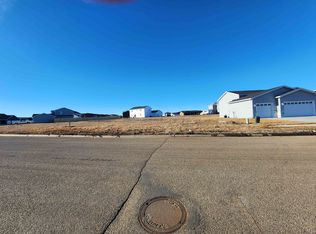
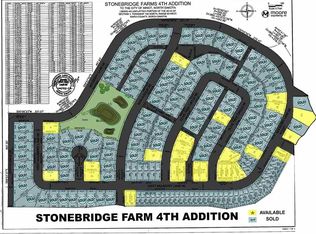
Welcome to this beautifully crafted new construction one-level home in the desirable Stonebridge development. Buyers have the opportunity to select their preferred lot as well as interior and exterior finishes, making this home truly their own. This thoughtfully designed home offers an open-concept layout with a bright and inviting living and dining area filled with natural light. The kitchen features quartz countertops, soft-close cabinetry, LG stainless steel appliances, and a center island ideal for both everyday living and entertaining. The split-bedroom design provides added privacy, with the primary suite located on one side of the home. The suite includes a walk-in closet and a private ensuite bath with dual quartz vanity, walk-in shower, and linen storage. Two additional bedrooms and a full bathroom are situated on the opposite side. Additional highlights include an oversized three-stall garage, providing ample space for vehicles, storage, and hobbies. Located in the Stonebridge neighborhood, this home offers access to walking paths, parks, and convenient proximity to local schools, the bypass, and Minot Air Force Base. Estimated completion date is August 15, 2026. Contact your agent for more information on lot availability and finish selections.
New construction
$419,900
130 Mulberry Loop NE, Minot, ND 58703
3beds
2baths
1,645sqft
Single Family Residence
Built in 2026
10,454 Square Feet Lot
$-- Zestimate®
$255/sqft
$-- HOA
What's special
Quartz countertopsLinen storageSoft-close cabinetryOpen-concept layoutPrimary suiteTwo additional bedroomsWalk-in shower
- 134 days
- 75
- 4
Zillow last checked:
Listing updated:
Listed by:
KAUSHA BAKK 701-721-7157,
BROKERS 12, INC. 701-852-3757
Source: Minot MLS,MLS#: 260625
Facts & features
Interior
Bedrooms & bathrooms
- Bedrooms: 3
- Bathrooms: 2
- Main level bathrooms: 2
- Main level bedrooms: 3
Primary bedroom
- Description: Carpet
- Level: Main
Bedroom 1
- Description: Carpet
- Level: Main
Bedroom 2
- Description: Carpet
- Level: Main
Dining room
- Description: Vinyl Plank
- Level: Main
Kitchen
- Description: Vinyl Plank / Quartz
- Level: Main
Living room
- Description: Vinyl Plank
- Level: Main
Heating
- Forced Air, Natural Gas
Cooling
- Central Air
Appliances
- Included: Microwave, Dishwasher, Disposal, Refrigerator, Range/Oven
- Laundry: Main Level
Features
- Flooring: Carpet, Laminate
- Basement: Crawl Space
- Has fireplace: No
Interior area
- Total structure area: 1,645
- Total interior livable area: 1,645 sqft
- Finished area above ground: 1,645
Property
Parking
- Total spaces: 3
- Parking features: Attached, Garage: Insulated, Sheet Rock, Floor Drains, Opener, Lights, Driveway: Concrete
- Attached garage spaces: 3
- Has uncovered spaces: Yes
Features
- Levels: One
- Stories: 1
Lot
- Size: 10,454 Square Feet
Details
- Parcel number: MI01.D14.030.0270
- Zoning: R1
Construction
Type & style
- Home type: SingleFamily
- Property subtype: Single Family Residence
Materials
- Foundation: Concrete Perimeter
- Roof: Asphalt
Condition
- New Construction
- New construction: Yes
- Year built: 2026
Utilities & green energy
- Sewer: City
- Water: City
- Utilities for property: Cable Connected
Community & HOA
Community
- Subdivision: Stonebridge
Location
- Region: Minot
Financial & listing details
- Price per square foot: $255/sqft
- Date on market: 4/21/2026
Estimated market value
Not available
Estimated sales range
Not available
$2,225/mo
Price history
| Date | Event | Price |
|---|---|---|
| 4/21/2026 | Listed for sale | $419,900$255/sqft |
Source:  Minot MLS #260625 Report a problem Minot MLS #260625 Report a problem | ||
Public tax history
Tax history is unavailable.
Monthly payment
Est. payment
Payment breakdown
Explore the cost of this home by adjusting the details. Changes won't be saved.Climate risks
Neighborhood: 58703
Nearby schools
Schools provided by the listing agent
- District: Minot #1
Source: Minot MLS. This data may not be complete. We recommend contacting the local school district to confirm school assignments for this home.
Similar homes
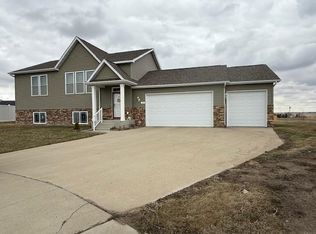
- $395,0003 bd3 ba2.3k sqft38 Mulberry Loop, Minot, ND 58703For Sale
 MLS ID #260029, AISHA VADELL. Minot MLS
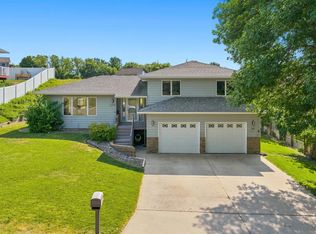
 - $369,0003 bd3 ba2.3k sqft1204 6th St NE, Minot, ND 58703For Sale
 MLS ID #261287, Olivia Rae. Minot MLS
 - $275,0003 bd3 ba2.2k sqft1231 7th St NW, Minot, ND 58703For Sale
 MLS ID #261447, CURT GUSS. Minot MLS
 - $319,9004 bd2 ba1.7k sqft426 12th St NW, Minot, ND 58703For Sale
 MLS ID #261373, Jenny Lemasters. Minot MLS
 - $449,0004 bd3 ba2.3k sqft501 11th St NW, Minot, ND 58703New ConstructionMLS ID #261073, Tanner Dockter. Minot MLS
- $235,0003 bd2 ba2.2k sqft2421 4th St NW, Minot, ND 58703For SaleMLS ID #261401, Mae Geller. Minot MLS
- $289,9004 bd2 ba1.9k sqft121 Mulberry Loop, Minot, ND 58703For SaleMLS ID #260910, LORI HENDERSON. Minot MLS
- $439,9005 bd3 ba1.9k sqft1700 Sundown Dr, Minot, ND 58701For SaleMLS ID #261375, Morgan Abel. Minot MLS
- $439,5004 bd3 ba1.9k sqft3800 38th St SE, Minot, ND 58701For SaleMLS ID #261312, DREW WIERSON. Minot MLS
- $320,0004 bd2 ba1.7k sqft1201 25th Pl NW, Minot, ND 58703For SaleMLS ID #261005, Austin Gleave. Minot MLS
- $304,9003 bd3 ba1.7k sqft1010 5th St NE, Minot, ND 58703For SaleMLS ID #261156, MEHGAN KRUEGER. Minot MLS
- $279,9003 bd2 ba2.1k sqft2006 NW California Dr, Minot, ND 58703For SaleMLS ID #261262, DALE LAWSON. Minot MLS
- $265,0003 bd2 ba1.7k sqft628 10th St NE, Minot, ND 58703For SaleMLS ID #261372, SAMMY HERSLIP. Minot MLS
- $365,0004 bd3 ba1.8k sqft6500 County Road 12 W, Minot, ND 58701For SaleMLS ID #261353, Jaxon Gunville. Minot MLS
- $310,0004 bd3 ba2.2k sqft2504 & 2508 2nd Ave NW, Minot, ND 58703For SaleMLS ID #260994, Kyler Elm. Minot MLS
- $274,9003 bd2 ba2k sqft1909 4th St SW, Minot, ND 58701For SaleMLS ID #261444, Rachel Gaddie. Minot MLS
- $255,0003 bd2 ba1.3k sqft810 Summit Dr, Minot, ND 58701For SaleMLS ID #261470, KERRI ZABLOTNEY. Minot MLS
- $309,9004 bd2 ba2.3k sqft506 18th Ave SW, Minot, ND 58701For SaleMLS ID #261433, Brandy Halland. Minot MLS
- $245,0004 bd2 ba1.7k sqft820 7th Ave NW, Minot, ND 58703For SaleMLS ID #261247, DREW WIERSON. Minot MLS
- $332,5003 bd2 ba2k sqft2306 14th St NW, Minot, ND 58703For SaleMLS ID #261315, Jenny Lemasters. Minot MLS
