Built in 2020, this 4 Bedroom, 3.5 Bath Townhome features an attached 2 car garage & resides in a lovely Charleston community nestled on the Cooper River. Walking trails & a variety of parks in the neighborhood are complimented by towering Live Oaks & beautiful ponds. The community firepit & dock area can be a wonderful place to spend time, or to catch a view, no matter the season. This home's layout was well thought out with storage space & multiple drop zones for organization. A large eat-in kitchen, separate dining & main living space are on the 2nd floor w/ balcony access & a half bath for guests. The 3rd floor is more private & holds 3 bedrooms, 2 full baths & the laundry area. Access to the garage can be found on the 1st floor along with an office/4th bedroom & full bathroom.
Closed
$465,000
138 Rowans Creek Dr, Charleston, SC 29492
4beds
1,911sqft
Townhouse
Built in 2020
1,742 Square Feet Lot
$470,600 Zestimate®
$243/sqft
$3,586 Estimated rent
Home value
$470,600
$447,000 - $494,000
$3,586/mo
Zestimate® history
Owner options
List your home for rent
$3,586/mo
Rent Zestimate®
Find your next renter with Zillow Rental Manager. Plus, with online applications, you can quickly screen prospective tenants – for free.
$3,586/mo
Rent Zestimate®
Refinance and save
$2,680/mo
Est. payment
Refinancing to a lower rate could help reduce your monthly payments and save thousands over the life of the loan.
$2,680/mo
Est. payment
Explore your selling options
Work with a Zillow partner agent
Leverage their expertise and Zillow's premium Showcase listings to get your home seen by more buyers.
Get startedList with your own agent
Get your home in front of millions of buyers by listing it on Zillow.
Learn how to do itSell it yourself
Take full control of how buyers see your home on Zillow by listing For Sale by Owner (FSBO).
List your homeWhat's special
Community firepitBalcony accessWalking trailsDock areaTowering live oaksMain living spaceLarge eat-in kitchen
Zillow last checked:
Listing updated:
Listed by:
Carolina One Real Estate 843-779-8660
Bought with:
Carolina One Real Estate
Carolina One Real Estate
Source: CTMLS,MLS#: 24004394
Facts & features
Interior
Bedrooms & bathrooms
- Bedrooms: 4
- Bathrooms: 4
- Full bathrooms: 3
- 1/2 bathrooms: 1
Rooms
- Room types: Family Room, Living/Dining Combo, Office, Dining Room, Eat-In-Kitchen, Family, Foyer, Laundry, Pantry, Separate Dining
Heating
- Forced Air, Natural Gas
Cooling
- Central Air
Appliances
- Laundry: Laundry Room
Features
- Ceiling - Smooth, High Ceilings, Kitchen Island, Walk-In Closet(s), Eat-in Kitchen, Entrance Foyer, Pantry
- Flooring: Carpet, Ceramic Tile, Laminate
- Windows: Thermal Windows/Doors, Window Treatments, ENERGY STAR Qualified Windows
- Has fireplace: No
Interior area
- Total structure area: 1,911
- Total interior livable area: 1,911 sqft
Property
Parking
- Total spaces: 2
- Parking features: Garage, Attached, Off Street
- Attached garage spaces: 2
Features
- Levels: Three Or More
- Stories: 3
- Entry location: Ground Level
- Patio & porch: Porch
- Exterior features: Balcony, Rain Gutters, Stoop
Lot
- Size: 1,742 Square Feet
- Features: 0 - .5 Acre, High, Level
Details
- Parcel number: 2671503023
Construction
Type & style
- Home type: Townhouse
- Property subtype: Townhouse
- Attached to another structure: Yes
Materials
- Cement Siding
- Foundation: Slab
- Roof: Architectural
Condition
- New construction: No
- Year built: 2020
Utilities & green energy
- Sewer: Public Sewer
- Water: Public
- Utilities for property: Charleston Water Service, Dominion Energy
Green energy
- Energy efficient items: HVAC, Insulation, Roof
- Indoor air quality: Ventilation
Community & HOA
Community
- Features: Dog Park, Lawn Maint Incl, Other, Park, Trash, Walk/Jog Trails
- Subdivision: The Marshes at Cooper River
Location
- Region: Charleston
Financial & listing details
- Price per square foot: $243/sqft
- Tax assessed value: $456,600
- Annual tax amount: $2,279
- Date on market: 2/21/2024
- Listing terms: Cash,Conventional,FHA,VA Loan
Price history
| Date | Event | Price |
|---|---|---|
| 4/4/2024 | Sold | $465,000+3.3%$243/sqft |
Source:  CTMLS #24004394 Report a problem CTMLS #24004394 Report a problem | ||
| 2/25/2024 | Contingent | $450,000$235/sqft |
Source: CTMLS #24004394 Report a problem | ||
| 2/21/2024 | Listed for sale | $450,000+46.1%$235/sqft |
Source: CTMLS #24004394 Report a problem | ||
| 8/31/2020 | Sold | $308,000$161/sqft |
Source: CTMLS #20011249 Report a problem | ||
Public tax history
| Year | Property taxes | Tax assessment |
|---|---|---|
| 2024 | $2,279 +16.4% | $13,720 +15% |
| 2023 | $1,957 -6.4% | $11,930 |
| 2022 | $2,091 -50.6% | $11,930 +803.8% |
| 2021 | $4,235 +853.1% | $1,320 |
| 2020 | $444 | $1,320 |
Find assessor info on the county website
Neighborhood: 29492
Nearby homes
- $438,7504 bd4 ba1.8k sqft119 Rowans Creek Dr, Charleston, SC 29492Sold

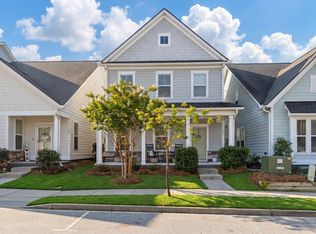
- $620,0003 bd3 ba2.1k sqft151 Rowans Creek Dr, Charleston, SC 29492Sold
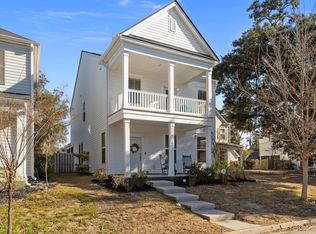
- $665,0003 bd3 ba2.1k sqft491 Spring Hollow Dr, Charleston, SC 29492Sold
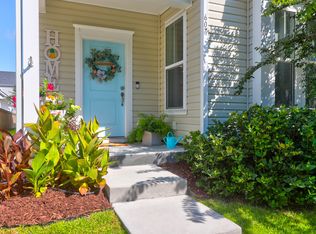
- $565,0003 bd3 ba1.9k sqft607 Mountaineer Landing Dr, Charleston, SC 29492Sold
- $598,0003 bd3 ba1.9k sqft708 Oceana Dr, Charleston, SC 29492Sold
- $585,0003 bd3 ba1.9k sqft804 Guerin Creek Dr, Charleston, SC 29492Sold
- $567,0003 bd3 ba1.8k sqft169 Rowans Creek Dr, Charleston, SC 29492Sold
- $460,0003 bd4 ba1.8k sqft115 Rowans Creek Dr, Charleston, SC 29492Sold
Nearby schools
GreatSchools rating
- 8/10Philip Simmons ElementaryGrades: PK-4Distance: 3.6 mi
- 8/10Philip Simmons MiddleGrades: 5-8Distance: 3.7 mi
- 7/10Philip Simmons HighGrades: 9-12Distance: 4.3 mi
Schools provided by the listing agent
- Elementary: Philip Simmons
- Middle: Philip Simmons
- High: Philip Simmons
Source: CTMLS. This data may not be complete. We recommend contacting the local school district to confirm school assignments for this home.
Get a cash offer in 3 minutes
Find out how much your home could sell for in as little as 3 minutes with a no-obligation cash offer.
Estimated market value
$470,600
Get a cash offer in 3 minutes
Find out how much your home could sell for in as little as 3 minutes with a no-obligation cash offer.
Estimated market value
$470,600
- South Carolina
- Berkeley County
- Charleston
- 29492
- 138 Rowans Creek Dr
Nearby cities
Nearby neighborhoods
Nearby zip codes
Other Charleston Topics
