Beautifully updated & move-in ready! Located in a quiet pocket of Sunrise, minutes from Weston with easy access to I-75 and I-595. Enjoy an open floor plan with vaulted ceilings that make the home feel bright & spacious. Updated kitchen features white shaker cabinets, granite looking countertops, stainless steel appliances, & a pass-through to the living area. Wood-look flooring throughout makes cleaning a breeze! Both bathrooms feature modern updates. All polybutylene plumbing has been replaced, giving buyers one less thing to worry about. A new garage door & hurricane protection on all windows add peace of mind. Step outside to a private, fenced backyard with a paver patio, perfect for entertaining or relaxing. Convenient location, thoughtful updates, and move-in ready condition! Roof was replaced in 2006
Pending
$525,000
138 SW 159th Way, Sunrise, FL 33326
3beds
1,146sqft
Single Family Residence
Built in 1991
4,978 Square Feet Lot
$516,800 Zestimate®
$458/sqft
$114/mo HOA
What's special
Granite looking countertopsOpen floor planPaver patioVaulted ceilingsNew garage doorWood-look flooring throughoutUpdated kitchen
- 43 days
- 99
- 4
Likely to sell faster than
Zillow last checked:
Listing updated:
Listed by:
Kimberly S Thomason PA 708-369-5776,
EXP Realty LLC
Source: BeachesMLS,MLS#: B26086292 Originating MLS: BeachesMLS
Facts & features
Interior
Bedrooms & bathrooms
- Bedrooms: 3
- Bathrooms: 2
- Full bathrooms: 2
- Main level bathrooms: 2
- Main level bedrooms: 3
Heating
- Central, Electric
Cooling
- Central Air, Ceiling Fan(s)
Appliances
- Included: Dishwasher, Electric Range, Ice Maker, Microwave, Range, Refrigerator
- Laundry: Washer Hookup, Electric Dryer Hookup, Inside, Laundry Closet
Features
- Bedroom on Main Level, High Ceilings, Vaulted Ceiling(s)
- Flooring: Tile, Wood
- Has fireplace: No
Interior area
- Total structure area: 1,418
- Total interior livable area: 1,146 sqft
Video & virtual tour
Property
Parking
- Total spaces: 3
- Parking features: Attached, Driveway, Garage
- Attached garage spaces: 1
- Has uncovered spaces: Yes
Accessibility
- Accessibility features: None
Features
- Levels: One
- Stories: 1
- Patio & porch: Patio, Porch
- Exterior features: Outdoor Living Area
- Pool features: Association
- Fencing: Back Yard,Fenced
Lot
- Size: 4,978 Square Feet
- Features: Corner Lot, < 1/4 Acre
Details
- Parcel number: 504004070190
- Zoning: PUD
- Special conditions: Standard
Construction
Type & style
- Home type: SingleFamily
- Architectural style: Ranch
- Property subtype: Single Family Residence
Materials
- Concrete, Stucco
- Foundation: Slab
- Roof: Shingle
Condition
- Updated/Remodeled
- New construction: No
- Year built: 1991
Utilities & green energy
- Sewer: Public Sewer
- Water: Public
- Utilities for property: Cable Available, Electricity Connected, Phone Available, Sewer Connected, Water Connected
Community & HOA
Community
- Features: Home Owners Association
- Security: Smoke Detector(s)
- Pet deposit fee: $0
- Subdivision: HAMPTON LAKES
HOA
- Has HOA: Yes
- Amenities included: Pool
- Services included: Common Areas
- HOA fee: $295 quarterly
- HOA name: Hampton Lakes HOA
- HOA phone: 954-753-7966
- Second HOA fee: $95 semi-annually
- Second HOA name: 84 South Property Owners Association
- Second HOA phone: 954-385-5877
Location
- Region: Sunrise
Financial & listing details
- Price per square foot: $458/sqft
- Tax assessed value: $155,390
- Annual tax amount: $2,520
- Date on market: 10/9/2026
- Cumulative days on market: 12 days
- Listing terms: Cash,Conventional,FHA,VA Loan
- Electric utility on property: Yes
Estimated market value
$516,800
$491,000 - $543,000
$3,300/mo
Price history
| Date | Event | Price |
|---|---|---|
| 10/20/2026 | Pending sale | $525,000$458/sqft |
Source:  BeachesMLS #B26086292 Report a problem | ||
| 10/9/2026 | Listed for sale | $525,000+288.9%$458/sqft |
Source: eXp Realty #B26086292 Report a problem | ||
| 8/2/2001 | Sold | $135,000+33.7%$118/sqft |
Source: Public Record Report a problem | ||
| 8/31/1994 | Sold | $101,000$88/sqft |
Source: Public Record Report a problem | ||
Public tax history
| Year | Property taxes | Tax assessment |
|---|---|---|
| 2025 | $2,521 +4.2% | $150,180 +2.9% |
| 2024 | $2,420 +2.4% | $145,950 +3% |
| 2023 | $2,362 +6.8% | $141,700 +3% |
| 2022 | $2,213 +3.2% | $137,580 +3% |
| 2021 | $2,145 +2.9% | $133,580 +1.4% |
| 2020 | $2,085 +2.8% | $131,740 +2.3% |
| 2019 | $2,029 | $128,780 +1.9% |
| 2018 | $2,029 +5% | $126,380 +2.1% |
| 2017 | $1,932 +1.3% | $123,790 +2.1% |
| 2016 | $1,907 +0.8% | $121,250 +0.7% |
| 2015 | $1,892 +0.9% | $120,410 +0.8% |
| 2014 | $1,875 | $119,460 -6.1% |
| 2013 | $1,875 +3.6% | $127,280 +10% |
| 2012 | $1,810 +1.8% | $115,740 |
| 2011 | $1,777 -18% | $115,740 -12.2% |
| 2010 | $2,166 +5.5% | $131,840 +2.7% |
| 2009 | $2,054 +2.1% | $128,380 +0.1% |
| 2008 | $2,013 -9.4% | $128,260 +3% |
| 2007 | $2,221 -6.7% | $124,530 +2.5% |
| 2006 | $2,382 | $121,500 +3% |
| 2005 | -- | $117,970 +3% |
| 2004 | $2,368 +1.2% | $114,540 +1.9% |
| 2003 | $2,341 +2% | $112,410 +2.4% |
| 2002 | $2,294 +41.4% | $109,780 +29.8% |
| 2001 | $1,623 +6.1% | $84,590 |
| 2000 | $1,530 | -- |
Find assessor info on the county website
Monthly payment
Est. payment
Payment breakdown
Explore the cost of this home by adjusting the details. Changes won't be saved.Climate risks
Neighborhood: Hampton Lakes
Nearby schools
Schools provided by the listing agent
- Elementary: Indian Trace
- Middle: Tequesta Trace
- High: Western
Source: BeachesMLS. This data may not be complete. We recommend contacting the local school district to confirm school assignments for this home.

Similar homes
- $595,0003 bd2 ba1.4k sqft501 Lakeside Circle, Sunrise, FL 33326For Sale
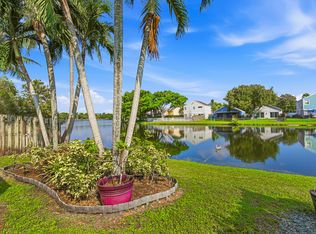
 MLS ID #B26086187, Nathaline Canestri, Kroll Realty Company. BeachesMLS
- $521,0003 bd3 ba1.4k sqftRiverwalk At Sunrise, Sunrise, FL 33326For Sale
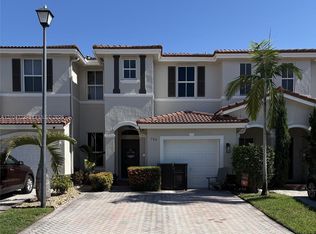
 MLS ID #A12104722, Amelia Agudelo, Canvas Real Estate. MIAMI
- $499,9993 bd2 ba1.5k sqft258 Fairway Circle #83, Weston, FL 33326For Sale
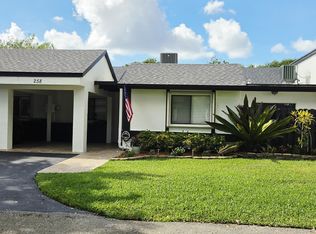 MLS ID #B26099313, Sara G Peterman, J P Rydar Inc. BeachesMLS
- $475,0002 bd2 ba1.3k sqftCalifornia Courts, Fort Lauderdale, FL 33326For Sale
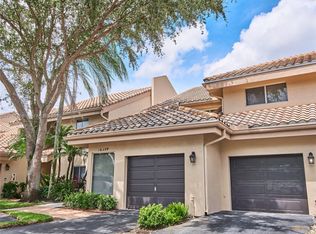 MLS ID #A12121536, Denice Landaeta, Coldwell Banker Realty. MIAMI
- $525,0003 bd2 ba1.5k sqftVillas At Bonevnture, Weston, FL 33326For SaleMLS ID #A12088441, Jennifer Levin, The Brokerage South Florida Real Estate, LLC.. MIAMI
- $489,9003 bd2 ba1.1k sqftVillage Homes, Fort Lauderdale, FL 33326For SaleMLS ID #A12125452, Laurie Reader, Keller Williams Dedicated Professionals. MIAMI
- $505,0003 bd3 ba1.4k sqftNew River Estates, Fort Lauderdale, FL 33326For SaleMLS ID #A12082751, Denise Renslow, Coldwell Banker Realty. MIAMI
- $519,9992 bd3 ba1.6k sqftRiverwalk At Sunrise, Sunrise, FL 33326For SaleMLS ID #A12088963, Norma Schneck, Douglas Elliman. MIAMI
- $475,0003 bd2 ba1.5k sqft366 FAIRWAY Circle #14, Weston, FL 33326For SaleMLS ID #B26097545, Charles J Schneider, Homefinders Pro. BeachesMLS
- $605,0003 bd2 ba1.6k sqftPatio Villas Sec Four At, Weston, FL 33326For SaleMLS ID #A12040999, Leslie Merino, Lifestyle International Realty. MIAMI
- $479,5002 bd2 ba913 sqftVillage Homes At Country, Fort Lauderdale, FL 33326For SaleMLS ID #A12116000, Belmis Montesino, Iconic Miami Realty. MIAMI
- $615,0003 bd3 ba1.7k sqftBrandywine, Davie, FL 33325For SaleMLS ID #A12123703, Carl Alce, United Realty Group Inc.. MIAMI
- $430,0002 bd2 ba1.5k sqftVillas Of Bonaventure At, Weston, FL 33326For SaleMLS ID #A12125009, Andres Saaghy, Avanti Way Premiere. MIAMI
- $400,0002 bd2 ba1.1k sqftCoconuts At Bonaventure, Weston, FL 33326For SaleMLS ID #A12124591, Isabella Felcoski, BHHS EWM Realty. MIAMI
- $435,0002 bd2 ba1.5k sqftVillas Of Bonaventure, Weston, FL 33326For SaleMLS ID #A12095151, Kyle Belanger, LoKation. MIAMI
- $395,0003 bd2 ba1.3k sqft15747 Woodgate Place, Sunrise, FL 33326For SaleMLS ID #B26074032, Cliff Glansen, FlatFee.com. BeachesMLS
- $475,0002 bd2 ba1.6k sqftCalifirnia Courts Condo, Weston, FL 33326For SaleMLS ID #A12046137, Alejandro Cubas, Chez Realty, LLC.. MIAMI
- $370,0002 bd3 ba1.2k sqft1B, Weston, FL 33326For SaleMLS ID #B26101461, Assaf Hizkiya, Listings Center. BeachesMLS
- $339,0002 bd3 ba1.2k sqftCountry Club Apartments at Bonaventure 32 Building, Weston, FL 33326For SaleMLS ID #B26101311, Lori Bellomio Jacobs, Charles Rutenberg Realty FTL. BeachesMLS
