Skip main navigation
Closed
  • Listing Provided by: Coldwell Banker Realty - Gundaker
    Bought with: Coldwell Banker Premier Group
    Price Unknown

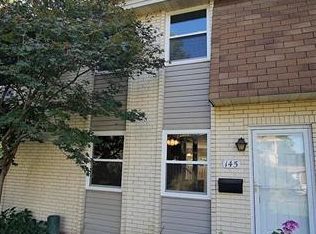
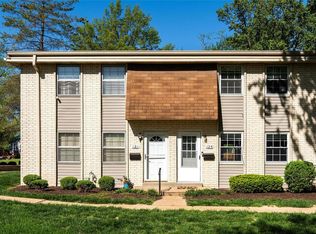
    138 Shadalane Walk APT A, Ballwin, MO 63011

    2beds
    888sqft
    Condominium, Apartment
    Built in 1972
    -- sqft lot
    $151,500 Zestimate®
    $--/sqft
    $1,447 Estimated rent

    Home value

    $151,500

    $142,000 - $162,000

    $1,447/mo

    Zestimate® history
    Loading
    Loading...

    Owner options

    List your home for rent

    $1,447/mo

    Rent Zestimate®

    Find your next renter with Zillow Rental Manager. Plus, with online applications, you can quickly screen prospective tenants – for free.

    Learn more

    $1,447/mo

    Rent Zestimate®

    Refinance and save

    $270/mo

    Est. payment

    Refinancing to a lower rate could help reduce your monthly payments and save thousands over the life of the loan.

    See today's rates

    $270/mo

    Est. payment

    Explore your selling options

    Work with a Zillow partner agent

    Leverage their expertise and Zillow's premium Showcase listings to get your home seen by more buyers.

    Get started

    List with your own agent

    Get your home in front of millions of buyers by listing it on Zillow.

    Learn how to do it

    Sell it yourself

    Take full control of how buyers see your home on Zillow by listing For Sale by Owner (FSBO).

    List your home

    What's special

    Completely renovated in 2021 this ground level 2 Bedroom, 1.5 bath condo is located in the heart of Ballwin near Manchester & Clayton Rd. Convenient to shopping, dining & entertainment. Updates include LVP flooring throughout, kitchen with custom cabinets, granite countertops & newer appliances. Bathrooms updated with new flooring, toilets, modern vanities and a spa like walk in shower with custom tile. Enjoy the beautifully landscaped common grounds while seated on your patio and when time permits hang out at the pool or playground. Parking garage, storage unit, washer & dryer hookup or coin laundry located in the basement. NOT FHA eligible. Rockwood School District Location: Ground Level

    Zillow last checked:

    Listing updated:

    Listing Provided by:

    Teresa A Adams 314-614-4302,

    Coldwell Banker Realty - Gundaker

    Bought with:

    Mike Zeneli, 2014011057

    Coldwell Banker Premier Group

    Source: MARIS,MLS#: 24045522MLS LogoOriginating MLS: St. Louis Association of REALTORS

    Facts & features

    Interior

    Bedrooms & bathrooms
    • Bedrooms: 2
    • Bathrooms: 2
    • Full bathrooms: 1
    • 1/2 bathrooms: 1
    • Main level bathrooms: 2
    • Main level bedrooms: 2
    Bedroom
    • Features: Floor Covering: Luxury Vinyl Plank, Wall Covering: Some
    Bedroom
    • Features: Floor Covering: Luxury Vinyl Plank, Wall Covering: Some
    Bathroom
    • Features: Floor Covering: Vinyl, Wall Covering: None
    Dining room
    • Features: Floor Covering: Luxury Vinyl Plank, Wall Covering: None
    Kitchen
    • Features: Floor Covering: Luxury Vinyl Plank, Wall Covering: None
    Living room
    • Features: Floor Covering: Luxury Vinyl Plank, Wall Covering: Some
    Heating
    • Natural Gas, Forced Air
    Cooling
    • Central Air, Electric
    Appliances
    • Included: Dishwasher, Disposal, Microwave, Gas Range, Gas Oven, Refrigerator, Gas Water Heater
    Features
    • Dining/Living Room Combo, Kitchen/Dining Room Combo, Shower, Granite Counters, Pantry
    • Windows: Window Treatments
    • Basement: Storage Space,Walk-Out Access
    • Has fireplace: No
    Interior area
    • Total structure area: 888
    • Total interior livable area: 888 sqft
    • Finished area above ground: 888

    Property

    Parking
    • Total spaces: 2
    • Parking features: Attached, Garage, Garage Door Opener, Guest
    • Attached garage spaces: 2
    Features
    • Patio & porch: Patio
    • Pool features: In Ground
    Lot
    • Size: 2,700 sqft
    Details
    • Parcel number: 22S121394
    • Special conditions: Standard

    Construction

    Type & style
    • Home type: Condo
    • Architectural style: Apartment Style,Other
    • Property subtype: Condominium, Apartment
    Condition
    • Year built: 1972

    Utilities & green energy

    • Sewer: Public Sewer
    • Water: Public

    Community & neighborhood

    Location
    • Region: Ballwin
    • Subdivision: Burtonwood Manor 1

    HOA & financial

    HOA
    • HOA fee: $270 monthly
    • Amenities included: Association Management

    Other

    Other facts
    • Listing terms: Cash,Conventional,VA Loan
    • Ownership: Private

    Price history

    DateEventPrice
    9/19/2024Sold--
    Source: MARIS #24045522 Report a problem
    8/30/2024Pending sale$145,000$163/sqft
    Source: MARIS #24045522 Report a problem
    8/27/2024Listed for sale$145,000$163/sqft
    Source: MARIS #24045522 Report a problem
    7/20/2024Listing removed--
    Source: MARIS #24045522 Report a problem
    7/19/2024Listed for sale$145,000+40.8%$163/sqft
    Source: MARIS #24045522 Report a problem
    6/25/2021Sold--
    Source: MARIS #21034850 Report a problem
    6/4/2021Pending sale$103,000$116/sqft
    Source: MARIS #21034850 Report a problem
    6/1/2021Listed for sale$103,000$116/sqft
    Source: MARIS #21034850 Report a problem

    Public tax history

    YearProperty taxesTax assessment
    2025$1,747 +17.3%$25,630 +19.7%
    2024$1,489 +0.1%$21,410
    2023$1,488 +24.7%$21,410 +34.2%
    2022$1,193 +0.7%$15,950
    2021$1,184 -0.7%$15,950 +4.2%
    2020$1,192 +18.9%$15,310
    2019$1,003 $15,310 +30.2%
    2018$1,003 $11,760
    2017$1,003 +2.4%$11,760 -3.1%
    2016$980 -6.6%$12,130
    2015$1,049 $12,130 -10.9%
    2014$1,049 -11%$13,610
    2013$1,179 $13,610 -15.1%
    2012-- $16,040
    2011-- $16,040 -3.5%
    2010$1,257 +5.7%$16,630
    2009$1,190 +0.3%$16,630 -1%
    2008$1,186 +7.8%$16,800
    2007$1,101 $16,800 +16.2%
    2006$1,101 -0.9%$14,460
    2005$1,110 +54.9%$14,460 +28.3%
    2003$717 +0.7%$11,270 +25.4%
    2002$712 +13.5%$8,990
    2001$627 $8,990

    Find assessor info on the county website

    Neighborhood: 63011

    Nearby schools

    GreatSchools rating
    Schools provided by the listing agent
    • Elementary: Westridge Elem.
    • Middle: Selvidge Middle
    • High: Marquette Sr. High

    Source: MARIS. This data may not be complete. We recommend contacting the local school district to confirm school assignments for this home.

    Get a cash offer in 3 minutes
    Find out how much your home could sell for in as little as 3 minutes with a no-obligation cash offer.
    Estimated market value
    $151,500
    Get a cash offer in 3 minutes
    Find out how much your home could sell for in as little as 3 minutes with a no-obligation cash offer.
    Estimated market value
    $151,500