Enjoy Lake Ouachita living from this furnished 1,867± sq ft, 4-bedroom, 3.5-bath condo in the gated Silver Point Subdivision in Mount Ida, bordering U.S. Army Corps of Engineers land near the shoreline. Surrounded by woods, this freestanding condo offers a sense of privacy, seasonal lake views, and a convenient setting for outdoor recreation. Whether swimming, boating, fishing, or simply relaxing, this location offers a lakeside lifestyle. Highlights include a wood-burning fireplace with a two-story stone surround, a stone walk-in shower with heated floors, granite countertops, and quality finishes throughout, including hand-scraped hardwoods, slate tile, and wool carpet. Enjoy a screened porch, large deck, and community amenities such as a pool, cabana, and onsite caretaker. POA dues are reported to cover water, trash, and exterior upkeep, supporting a low-maintenance getaway. Twin Creek Recreation Area is about 1.2 miles away and includes a public boat launch, swim beach, campground, and fishing pier. The Lake Ouachita Vista Trail (LOViT) is nearby for hiking and mountain biking. About 15 minutes to Mount Ida and 30 minutes to Hot Springs.
Active
Price cut: $20K (5/13)
$564,000
138 Silver Point Dr Unit 14, Mount Ida, AR 71957
4beds
1,867sqft
Townhouse
Built in 1984
4,356 Square Feet Lot
$539,100 Zestimate®
$302/sqft
$600/mo HOA
What's special
Surrounded by woodsSeasonal lake viewsLarge deckQuality finishes throughoutHand-scraped hardwoodsSlate tileGranite countertops
- 174 days |
- 326 |
- 13 |
Zillow last checked:
Listing updated:
Listed by:
Letitia L Sommerkorn 870-490-0791,
Caddo River Realty, Inc. Branch Office 870-490-0791
Source: CARMLS,MLS#: 26003423
Loading...
Facts & features
Interior
Bedrooms & bathrooms
- Bedrooms: 4
- Bathrooms: 4
- Full bathrooms: 3
- 1/2 bathrooms: 1
Dining room
- Features: Eat-in Kitchen, Kitchen/Dining Combo, Living/Dining Combo, Breakfast Bar
Heating
- Electric
Cooling
- Electric
Appliances
- Included: Electric Range, Dishwasher, Disposal, Refrigerator, Plumbed For Ice Maker, Washer, Dryer
- Laundry: Laundry Room
Features
- Ceiling Fan(s), Walk-in Shower, Breakfast Bar, Granite Counters, Sheet Rock, Sheet Rock Ceiling, Vaulted Ceiling(s), Primary Bedroom/Main Lv, Guest Bedroom Apart, 2 Bedrooms Same Level
- Flooring: Wood, Tile
- Windows: Skylight(s)
- Basement: Partially Finished
- Has fireplace: Yes
- Fireplace features: Woodburning-Site-Built
Interior area
- Total structure area: 1,867
- Total interior livable area: 1,867 sqft
Video & virtual tour
Property
Parking
- Parking features: Parking Pad
Features
- Levels: Multi/Split
- Patio & porch: Deck, Screened
- Waterfront features: Cove
Lot
- Size: 4,356 Square Feet
- Features: Cul-De-Sac, Resort Property, Subdivided, River/Lake Area
Details
- Parcel number: 05300014000
Construction
Type & style
- Home type: Townhouse
- Architectural style: Traditional
- Property subtype: Townhouse
Materials
- Wood Siding
- Foundation: Crawl Space
- Roof: Shingle
Condition
- New construction: No
- Year built: 1984
Utilities & green energy
- Electric: Elec-Municipal (+Entergy)
- Sewer: Public Sewer
- Water: Public
Green energy
- Energy efficient items: Other (see remarks)
Community & HOA
Community
- Features: Pool, Mandatory Fee, Gated, Manager Office
- Security: Video Surveillance
- Subdivision: SILVER POINT CONDOS
HOA
- Has HOA: Yes
- Services included: Water/Sewer, Maintenance Structure, Pest Control
- HOA fee: $7,200 annually
Location
- Region: Mount Ida
Financial & listing details
- Price per square foot: $302/sqft
- Annual tax amount: $1,914
- Date on market: 1/23/2026
- Listing terms: Conventional,Cash
- Road surface type: Paved
Estimated market value
$539,100
$512,000 - $566,000
$1,802/mo
Price history
| Date | Event | Price |
|---|---|---|
| 5/13/2026 | Price change | $564,000-3.4%$302/sqft |
Source:  HSDS #153923 Report a problem HSDS #153923 Report a problem | ||
| 3/11/2026 | Price change | $584,000-2.5%$313/sqft |
Source: HSDS #153923 Report a problem | ||
| 1/23/2026 | Listed for sale | $599,000-14.3%$321/sqft |
Source: HSDS #153923 Report a problem | ||
| 10/19/2025 | Listing removed | $699,000$374/sqft |
Source:  CARMLS #25015140 Report a problem CARMLS #25015140 Report a problem | ||
| 7/30/2025 | Price change | $699,000-6.7%$374/sqft |
Source: HSDS #150579 Report a problem | ||
| 5/10/2025 | Price change | $749,000-9.2%$401/sqft |
Source: CARMLS #25015140 Report a problem | ||
| 4/18/2025 | Listed for sale | $825,000$442/sqft |
Source: CARMLS #25015140 Report a problem | ||
Public tax history
Tax history is unavailable.
Monthly payment
Est. payment
Payment breakdown
Explore the cost of this home by adjusting the details. Changes won't be saved.Climate risks
Neighborhood: 71957
Nearby schools
GreatSchools rating
- 6/10Bobby Barrett Elementary SchoolGrades: K-6Distance: 6.3 mi
- 4/10Mount Ida High SchoolGrades: 7-12Distance: 7.6 mi
- $273,600-- bd2 ba1.8k sqft128 Silver Point Dr, Mount Ida, AR 71957Off Market
- $269,0004 bd3 ba2.5k sqft90 Silver Point Dr UNIT 4, Mount Ida, AR 71957Sold

- $256,800-- bd2 ba1.4k sqft130 Silver Point Dr, Mount Ida, AR 71957Off Market
- $276,300-- bd2 ba1.7k sqft132 Silver Point Dr, Mount Ida, AR 71957Off Market
- $276,200-- bd2 ba1.7k sqft134 Silver Point Dr, Mount Ida, AR 71957Off Market
- $372,8003 bd2 ba1.8k sqft86 Silver Point, Mount Ida, AR 71957Off Market
- $349,0002.85 AcresSilverpoint Dr, Mount Ida, AR 71957Lot/Land
- $553,100-- bd3 ba2.8k sqft71 Silver Point Dr, Mount Ida, AR 71957Off Market
A local agent can set up tours, give advice and negotiate with sellers.
Similar homes
- $398,5003 bd2 ba2.1k sqft61 Muscadine Ln, Mount Ida, AR 71957For Sale
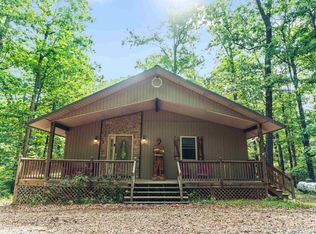
 MLS ID #26018979, Amanda Sullivan, White Stone Real Estate. CARMLS
 - $349,0003 bd2 ba1.6k sqft8 Fox Den Trl, Mount Ida, AR 71957For Sale
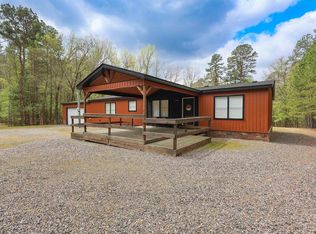 MLS ID #26012876, Letitia L Sommerkorn, Caddo River Realty, Inc. Branch Office. CARMLS
 - $375,0003 bd3 ba2.1k sqft2742 Highway 270 E, Mount Ida, AR 71957For Sale
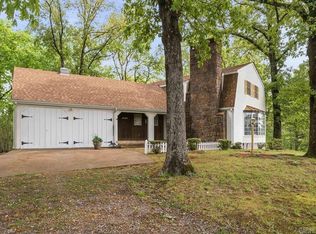 MLS ID #26015934, Eric Billingsley, McGraw Realtors - HS. CARMLS
 - $679,0004 bd3 ba2.7k sqft125A Vista Dr #66-A, Mount Ida, AR 71957For Sale
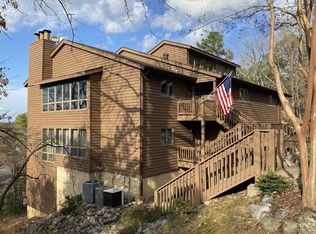 MLS ID #26009678, Lisa L Beavers, Pride Homes & Mountain Lake Real Estate. CARMLS
 - $425,0003 bd2 ba1.9k sqft139 Garden Dr, Mount Ida, AR 71957For SaleMLS ID #26005751, Ida Reeder, Live.Love.Arkansas Realty Group. CARMLS
- $349,9002 bd2 ba1k sqft18 Hunters Run, Mount Ida, AR 71957For SaleMLS ID #26024207, Jordan Sells, Caddo River Realty, Inc.. CARMLS
- $649,0002 bd3 ba2k sqft45 Woodland Springs Dr, Mount Ida, AR 71957For SaleMLS ID #26014215, Letitia L Sommerkorn, Caddo River Realty, Inc. Branch Office. CARMLS
- $289,5002 bd2 ba1.8k sqft181 Bearce Cir, Mount Ida, AR 71957For SaleMLS ID #26014434, Mary Davis, Caddo River Realty, Inc. Branch Office. CARMLS
- $375,0003 bd3 ba2.1k sqft2742 E 270th Hwy, Mount Ida, AR 71957For SaleMLS ID #1088599, Susie Sparkman, McGraw REALTORS. Western River Valley BOR
- $350,0003 bd1 ba1.2k sqft25 Twin Creek Rd, Mount Ida, AR 71957For SaleMLS ID #26016739, Mary Davis, Caddo River Realty, Inc. Branch Office. CARMLS
- $410,0003 bd2 ba1.7k sqft6 Crystal Dr, Mount Ida, AR 71957For SaleMLS ID #26005901, Lisa L Beavers, Pride Homes & Mountain Lake Real Estate. CARMLS
- $375,0003 bd2 ba1.5k sqft36 Wildlife Ln, Mount Ida, AR 71957For SaleMLS ID #25047119, Mary Davis, Caddo River Realty, Inc. Branch Office. CARMLS
- $829,0003 bd2 ba1.2k sqft3056 Highway 270 E, Mount Ida, AR 71957For SaleMLS ID #26012053, Will Lindsay III, United Country Real Estate Land and Lakes Group. CARMLS
- $389,0002 bd2 ba1.2k sqft72 Woodland Springs Dr, Mount Ida, AR 71957For SaleMLS ID #26015876, Deana C Cole, Pride Homes & Mountain Lake Real Estate. CARMLS
- $--3 bd3 ba2.1k sqft100 Black Oak Ct, Hot Springs, AR 71913AuctionAuction.com 1
- $599,0004 bd3 ba2.6k sqft2850 Highway 88 E, Sims, AR 71969For SaleMLS ID #26014801, Megan L Bradshaw, Century 21 Parker & Scroggins Realty - Sheridan. CARMLS
- $799,9003 bd2 ba2.6k sqft587 Owley Rd, Mount Ida, AR 71957For SaleMLS ID #26006645, Heather Vaughn, Lake Hamilton Realty, Inc.. CARMLS
- $385,0003 bd2 ba1.8k sqft76 Makin Memories Ln, Story, AR 71970For SaleMLS ID #26027904, Letitia L Sommerkorn, Caddo River Realty, Inc. Branch Office. CARMLS
- $299,0003 bd2 ba1.7k sqft5277 Highway 270 E, Mount Ida, AR 71957For SaleMLS ID #25028280, Edwenna Rowland, Ouachita Real Estate. CARMLS
- $575,0002 bd2 ba1.5k sqft271 Liberty Rd, Norman, AR 71960For SaleMLS ID #26026249, Heather Vaughn, Caddo River Realty, Inc.. CARMLS
