1380 Eastmont Avenue #1204, East Wenatchee, WA 98802
Home value
$471,600
$448,000 - $495,000
$2,150/mo
Owner options
$2,150/mo
Rent Zestimate®
Find your next renter with Zillow Rental Manager. Plus, with online applications, you can quickly screen prospective tenants – for free.
$2,150/mo
Rent Zestimate®
$3,101/mo
Est. payment
Refinancing to a lower rate could help reduce your monthly payments and save thousands over the life of the loan.
$3,101/mo
Est. payment
Explore your selling options
Work with a Zillow partner agent
Leverage their expertise and Zillow's premium Showcase listings to get your home seen by more buyers.
Get startedList with your own agent
Get your home in front of millions of buyers by listing it on Zillow.
Learn how to do itSell it yourself
Take full control of how buyers see your home on Zillow by listing For Sale by Owner (FSBO).
List your homeWhat's special
Zillow last checked:
Listing updated:
Sharon L. Moreland,
Premier One Properties,
Stephen L. Bishop,
Premier One Properties
Deanne Lynn Lipp, 21009148
Premier One Properties
Facts & features
Interior
Bedrooms & bathrooms
- Bedrooms: 2
- Bathrooms: 2
- Full bathrooms: 2
- Main level bedrooms: 2
Primary bedroom
- Description: Nicely appointed--walk in bath and suite
- Level: Main
Bedroom
- Description: nice view
- Level: Main
Bathroom full
- Level: Main
Bathroom full
- Description: primary with jetted tub
- Level: Main
Dining room
- Description: right off the kitchen
- Level: Main
Kitchen with eating space
- Description: Nicely updated--granite island--stainless appliances
- Level: Main
Living room
- Description: View and gas fireplace
- Level: Main
Other
- Description: storage and utility sink
- Level: Main
Heating
- Fireplace, Heat Pump, Electric
Cooling
- Forced Air, Heat Pump
Appliances
- Included: Dishwashers_, GarbageDisposal_, Microwaves_, Refrigerators_, StovesRanges_, Dishwasher(s), Garbage Disposal, Microwave(s), Refrigerator(s), Stove(s)/Range(s), Cooking - Electric Hookup, Cooking-Electric
Features
- Flooring: Ceramic Tile, Vinyl Plank, Carpet
- Windows: Insulated Windows
- Number of fireplaces: 1
- Fireplace features: Gas, Main Level: 1, Fireplace
Interior area
- Total structure area: 1,722
- Total interior livable area: 1,722 sqft
Property
Parking
- Total spaces: 2
- Parking features: Individual Garage
- Garage spaces: 2
Features
- Levels: One
- Stories: 1
- Patio & porch: Ceramic Tile, Wall to Wall Carpet, Cooking-Electric, Fireplace
- Has view: Yes
- View description: Territorial
Lot
- Features: Corner Lot, Cul-De-Sac, Paved
Details
- Parcel number: 86900120400
- Special conditions: Standard
Construction
Type & style
- Home type: MultiFamily
- Architectural style: Condo (1 Level)
- Property subtype: Multi Family, Condominium
Materials
- Brick, Wood Products
- Roof: Tile
Condition
- Year built: 1998
- Major remodel year: 2015
Utilities & green energy
Green energy
- Energy efficient items: Insulated Windows
Community & HOA
Community
- Senior community: Yes
- Subdivision: East Wenatchee
HOA
- Services included: Cable TV, Common Area Maintenance, Internet, Maintenance Grounds, Gas, Road Maintenance, Sewer, Snow Removal, Water
- HOA fee: $425 monthly
Location
- Region: East Wenatchee
Financial & listing details
- Price per square foot: $253/sqft
- Tax assessed value: $387,300
- Annual tax amount: $3,174
- Date on market: 4/19/2024
- Cumulative days on market: 824 days
- Listing terms: Conventional
- Inclusions: Dishwashers, GarbageDisposal, Microwaves, Refrigerators, StovesRanges
Price history
| Date | Event | Price |
|---|---|---|
| 5/8/2024 | Sold | $435,000-3.3%$253/sqft |
Source: | ||
| 4/3/2024 | Pending sale | $449,700$261/sqft |
Source: | ||
| 3/28/2024 | Contingent | $449,700$261/sqft |
Source: | ||
| 3/13/2024 | Listed for sale | $449,700+89%$261/sqft |
Source: | ||
| 4/15/2013 | Sold | $237,915+10.7%$138/sqft |
Source: Public Record Report a problem | ||
| 6/12/2012 | Listing removed | $214,900$125/sqft |
Source: Vflyer Homes #697054 Report a problem | ||
| 6/9/2012 | Price change | $214,900+3.8%$125/sqft |
Source: Vflyer Homes #697054 Report a problem | ||
| 4/28/2012 | Price change | $207,000-3.7%$120/sqft |
Source: Morgan Picton & Associates #697054 Report a problem | ||
| 1/4/2012 | Listed for sale | $214,900-2.3%$125/sqft |
Source: Morgan Picton & Associates #697054 Report a problem | ||
| 12/1/2011 | Listing removed | $219,900$128/sqft |
Source: Premier One Properties #696316 Report a problem | ||
| 9/3/2011 | Listed for sale | $219,900-11%$128/sqft |
Source: Premier One Properties #696316 Report a problem | ||
| 10/8/2010 | Listing removed | $247,000$143/sqft |
Source: Premier One Properties Report a problem | ||
| 9/11/2010 | Listed for sale | $247,000$143/sqft |
Source: Premier One Properties Report a problem | ||
| 8/10/2010 | Listing removed | $247,000$143/sqft |
Source: Premier One Properties Report a problem | ||
| 6/12/2010 | Listed for sale | $247,000$143/sqft |
Source: Premier One Properties Report a problem | ||
| 12/15/2009 | Listing removed | $247,000$143/sqft |
Source: Exclusively #688179 Report a problem | ||
| 12/10/2009 | Price change | $247,000-6.6%$143/sqft |
Source: Exclusively #688179 Report a problem | ||
| 10/14/2009 | Listed for sale | $264,500+14.8%$154/sqft |
Source: CENTURY 21 Exclusively #688179 Report a problem | ||
| 4/3/2007 | Sold | $230,326$134/sqft |
Source: Public Record Report a problem | ||
Public tax history
| Year | Property taxes | Tax assessment |
|---|---|---|
| 2024 | $3,132 -1.9% | $387,300 -0.3% |
| 2023 | $3,192 +0.5% | $388,300 +17.6% |
| 2022 | $3,175 -0.5% | $330,100 +7.4% |
| 2021 | $3,191 -4.5% | $307,300 +2.8% |
| 2020 | $3,340 +10.3% | $298,800 +25.2% |
| 2018 | $3,028 | $238,700 |
| 2017 | $3,028 +10.7% | $238,700 +7.5% |
| 2016 | $2,736 +16.8% | $222,100 +12.3% |
| 2015 | $2,343 +6.2% | $197,800 +4% |
| 2014 | $2,206 -0.3% | $190,200 |
| 2013 | $2,213 | $190,200 -8.4% |
| 2011 | -- | $207,700 |
| 2010 | -- | $207,700 -12.6% |
| 2009 | -- | $237,700 +30.9% |
| 2008 | $2,142 +84.5% | $181,600 |
| 2007 | $1,161 -47.3% | $181,600 +16.6% |
| 2005 | $2,205 | $155,800 |
Neighborhood: 98802
Nearby homes
- $545,0003 bd2 ba2.1k sqft1380 Eastmont Ave UNIT 1001, East Wenatchee, WA 98802Pending

- $500,0002 bd2 ba2.2k sqft1380 Eastmont Ave UNIT 102, East Wenatchee, WA 98802Sold
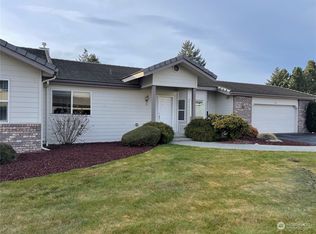
- $475,0002 bd2 ba1.6k sqft1380 Eastmont Ave UNIT 1203, East Wenatchee, WA 98802For Sale

- $517,5003 bd3 ba2k sqft1380 Eastmont Ave UNIT 1301, East Wenatchee, WA 98802Sold
- $532,1002 bd2 ba2.1k sqft1380 Eastmont Ave UNIT 202, East Wenatchee, WA 98802Off Market
- $638,9002 bd2 ba2.3k sqft1380 Eastmont Ave UNIT 501, East Wenatchee, WA 98802Sold
- $457,5003 bd2 ba1.9k sqft1380 Eastmont Ave UNIT 602, East Wenatchee, WA 98802Sold
- $473,8002 bd2 ba2.1k sqft1380 E Eastmont Ave #402, East Wenatchee, WA 98802Off Market
Nearby schools
GreatSchools rating
- 8/10Robert E Lee Elementary SchoolGrades: K-6Distance: 0.3 mi
- 6/10Sterling Junior High SchoolGrades: 7-9Distance: 1 mi
- 4/10Eastmont Senior High SchoolGrades: 10-12Distance: 1.1 mi
Schools provided by the listing agent
- Elementary: Lee Elementary
- Middle: Sterling K-7
- High: Eastmont Snr High
Source: NWMLS as distributed by MLS GRID. This data may not be complete. We recommend contacting the local school district to confirm school assignments for this home.
Get pre-qualified for a loan
At Zillow Home Loans, we can pre-qualify you in as little as 5 minutes with no impact to your credit score.An equal housing lender. NMLS #10287.
- Washington
- Douglas County
- East Wenatchee
- 98802
- 1380 Eastmont Avenue Unit 1204
