Welcome home to a spacious, beautifully positioned Stoneridge 55+ residence offering exceptional views, a thoughtful floor plan, and true turnkey living. The main living, dining, and kitchen areas are designed for easy everyday living and entertaining, with large windows and a generous deck that take full advantage of the views. The well planned layout separates the primary suite from the additional bedrooms, while the primary features direct access to the view deck and a spacious 5 piece bath. This home is truly turnkey. It has been pre inspected, giving you confidence from the moment you move in. The Stoneridge HOA takes care of the details, including landscaping, snow removal, cable, internet, water and sewer, natural gas for the fireplace, structure insurance, exterior maintenance, and common area maintenance. With its desirable location, generous living space, exceptional views, and low maintenance lifestyle, this is a standout opportunity in Stoneridge.
Pending
Listed by: Premier One Properties • Jordan Uecker
$545,000
1380 Eastmont Avenue #1001, East Wenatchee, WA 98802
3beds
2,160sqft
Condominium
Built in 1999
-- sqft lot
$545,100 Zestimate®
$252/sqft
$425/mo HOA
What's special
Exceptional viewsLarge windowsGenerous living spaceThoughtful floor plan
- 13 days
- 378
- 6
Likely to sell faster than
Zillow last checked:
Listing updated:
Listed by:
Jordan Uecker,
Premier One Properties
Source: NWMLS as distributed by MLS GRID,MLS#: 2570021
Facts & features
Interior
Bedrooms & bathrooms
- Bedrooms: 3
- Bathrooms: 2
- Full bathrooms: 1
- 3/4 bathrooms: 1
- Main level bathrooms: 2
- Main level bedrooms: 3
Primary bedroom
- Description: Walk out primary
- Level: Main
Bedroom
- Description: Front bedroom
- Level: Main
Bedroom
- Description: Very large, currently used as office
- Level: Main
Bathroom three quarter
- Level: Main
Bathroom full
- Description: 5 piece bath
- Level: Main
Entry hall
- Description: 3 step entry
- Level: Main
Great room
- Description: Gorgeous views
- Level: Main
Kitchen with eating space
- Description: With large hall pantry
- Level: Main
Utility room
- Description: W/D included
- Level: Main
Heating
- Fireplace, Forced Air, Heat Pump, Electric, Natural Gas
Cooling
- Forced Air
Appliances
- Included: Dishwasher, Disposal, Dryer, Microwave, Refrigerator, Stove(s)/Range(s), Washer, Dishwasher(s), Dryer(s), Garbage Disposal, Microwave(s), Refrigerator(s), Washer(s), Water Heater: Electric, Cooking - Electric Hookup, Cooking-Electric, Dryer-Electric, Ice Maker
- Laundry: Electric Dryer Hookup, Washer Hookup
Features
- Flooring: Ceramic Tile, Carpet
- Windows: Insulated Windows, Coverings: Yes
- Number of fireplaces: 1
- Fireplace features: Gas, Main Level: 1, Fireplace
Interior area
- Total structure area: 2,160
- Total interior livable area: 2,160 sqft
Property
Parking
- Total spaces: 2
- Parking features: Individual Garage
- Has garage: Yes
- Covered spaces: 2
Features
- Levels: One
- Stories: 1
- Entry location: Main
- Patio & porch: Cooking-Electric, Dryer-Electric, End Unit, Fireplace, Ice Maker, Insulated Windows, Primary Bathroom, Soaking Tub, Sprinkler System, Top Floor, Vaulted Ceiling(s), Walk-In Closet(s), Washer, Water Heater
- Has view: Yes
- View description: City, Mountain(s), Territorial
Lot
- Features: Paved
Details
- Parcel number: 86900100100
- Special conditions: Standard
Construction
Type & style
- Home type: Condo
- Architectural style: Traditional,Condo (1 Level)
- Property subtype: Condominium
Materials
- Brick, Wood Siding, Wood Products
- Roof: Tile
Condition
- Year built: 1999
- Major remodel year: 2001
Utilities & green energy
- Electric: Company: Douglas County PUD
- Sewer: Company: East Wenatchee Sewer
- Water: Company: East Wenatchee Water
- Utilities for property: Spectrum, Spectrum
Green energy
- Energy efficient items: Insulated Windows
Community & HOA
Community
- Features: Age Restriction
- Senior community: Yes
- Subdivision: East Wenatchee
HOA
- Services included: Cable TV, Common Area Maintenance, Gas, Internet, Maintenance Grounds, Road Maintenance, See Remarks, Sewer, Snow Removal, Water
- HOA fee: $425 monthly
Location
- Region: East Wenatchee
Financial & listing details
- Price per square foot: $252/sqft
- Tax assessed value: $479,200
- Annual tax amount: $4,106
- Date on market: 8/16/2026
- Cumulative days on market: 15 days
- Listing terms: Conventional,VA Loan
- Inclusions: Dishwasher(s), Dryer(s), Garbage Disposal, Microwave(s), Refrigerator(s), Stove(s)/Range(s), Washer(s)
Estimated market value
$545,100
$518,000 - $572,000
$2,590/mo
Price history
| Date | Event | Price |
|---|---|---|
| 8/19/2026 | Pending sale | $545,000$252/sqft |
Source:  NWMLS as distributed by MLS GRID #2570021 Report a problem NWMLS as distributed by MLS GRID #2570021 Report a problem | ||
| 8/17/2026 | Listed for sale | $545,000+163.3%$252/sqft |
Source: NWMLS as distributed by MLS GRID #2570021 Report a problem | ||
| 10/9/2001 | Sold | $207,000+72.5%$96/sqft |
Source: Agent Provided Report a problem | ||
| 8/20/1909 | Sold | $120,000$56/sqft |
Source: Agent Provided Report a problem | ||
Public tax history
| Year | Property taxes | Tax assessment |
|---|---|---|
| 2025 | $3,878 -0.2% | $479,200 -1.1% |
| 2024 | $3,887 -2.4% | $484,300 |
| 2023 | $3,981 +2.6% | $484,300 +20.1% |
| 2022 | $3,880 +0.5% | $403,400 +7.6% |
| 2021 | $3,860 -4.3% | $374,900 +4% |
| 2020 | $4,031 +10.4% | $360,600 +26% |
| 2018 | $3,652 | $286,300 |
| 2017 | $3,652 +11.3% | $286,300 +6.8% |
| 2016 | $3,281 +16.1% | $268,000 +11% |
| 2015 | $2,827 +4.9% | $241,500 +4.2% |
| 2014 | $2,694 -0.1% | $231,800 |
| 2013 | $2,697 | $231,800 -7.6% |
| 2011 | -- | $250,900 |
| 2010 | -- | $250,900 -15.6% |
| 2009 | -- | $297,200 +30.6% |
| 2008 | $2,683 -3.3% | $227,500 |
| 2007 | $2,775 +3% | $227,500 +19.5% |
| 2005 | $2,694 | $190,400 |
Find assessor info on the county website
Monthly payment
Est. payment
Payment breakdown
Explore the cost of this home by adjusting the details. Changes won't be saved.Climate risks
Neighborhood: 98802
Nearby schools
Schools provided by the listing agent
- Elementary: Lee Elementary
- Middle: Eastmont Jnr High
- High: Eastmont Snr High
Source: NWMLS as distributed by MLS GRID. This data may not be complete. We recommend contacting the local school district to confirm school assignments for this home.
- $500,0002 bd2 ba2.2k sqft1380 Eastmont Ave UNIT 102, East Wenatchee, WA 98802Sold
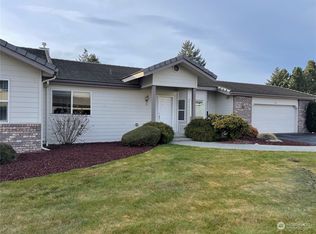
- $475,0002 bd2 ba1.6k sqft1380 Eastmont Ave UNIT 1203, East Wenatchee, WA 98802For Sale

- $435,0002 bd2 ba1.7k sqft1380 Eastmont Ave UNIT 1204, East Wenatchee, WA 98802Sold
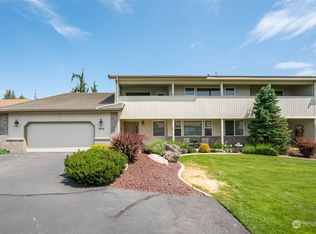
- $517,5003 bd3 ba2k sqft1380 Eastmont Ave UNIT 1301, East Wenatchee, WA 98802Sold
Similar homes
- $549,9993 bd3 ba2.7k sqftCountry Club Crescent, East Wenatchee, WA 98802Active
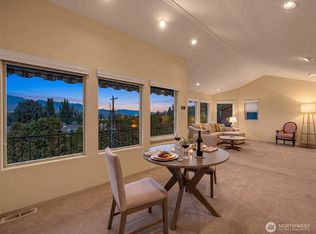 MLS ID #2486005, Vikki L. Gilden. NWMLS as distributed by MLS GRID
 - $475,0003 bd3 ba1.6k sqftAmber Crest, East Wenatchee, WA 98802Active
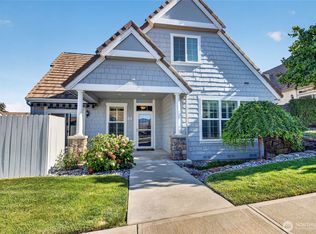 MLS ID #2454461, Caitlin Walters. NWMLS as distributed by MLS GRID
 - $475,0002 bd2 ba1.6k sqftStoneridge Condos, East Wenatchee, WA 98802ActiveMLS ID #2516426, Cindy Seyster. NWMLS as distributed by MLS GRID
- $595,0003 bd2 ba2k sqftPearcot Addition, East Wenatchee, WA 98802Active
 MLS ID #2574010, Daleynn Chapman. NWMLS as distributed by MLS GRID
