Skip main navigation
Sold
  • Listed by: Premier One Properties • Jordan Uecker
    Bought with: Premier One Properties
    $638,900

    1380 Eastmont Avenue #501, East Wenatchee, WA 98802

    2beds
    2,325sqft
    Multi Family, Condominium
    Built in 1997
    -- sqft lot
    $648,700 Zestimate®
    $275/sqft
    $1,918 Estimated rent

    Home value

    $648,700

    $493,000 - $856,000

    $1,918/mo

    Zestimate® history
    Loading
    Loading...

    Owner options

    List your home for rent

    $1,918/mo

    Rent Zestimate®

    Find your next renter with Zillow Rental Manager. Plus, with online applications, you can quickly screen prospective tenants – for free.

    Learn more

    $1,918/mo

    Rent Zestimate®

    Refinance and save

    $4,300/mo

    Est. payment

    Refinancing to a lower rate could help reduce your monthly payments and save thousands over the life of the loan.

    See today's rates

    $4,300/mo

    Est. payment

    Explore your selling options

    Work with a Zillow partner agent

    Leverage their expertise and Zillow's premium Showcase listings to get your home seen by more buyers.

    Get started

    List with your own agent

    Get your home in front of millions of buyers by listing it on Zillow.

    Learn how to do it

    Sell it yourself

    Take full control of how buyers see your home on Zillow by listing For Sale by Owner (FSBO).

    List your home

    What's special

    Stone-wrapped gas fireplaceOpen floor planModern light fixturesDesigner kitchenNew windowsCustom marble tile workMotorized roller shades
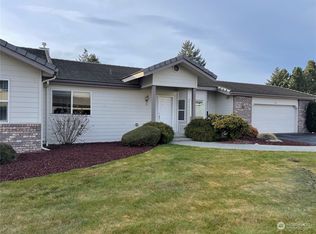
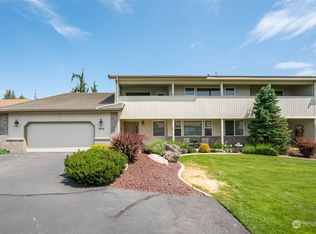
    Welcome to your dream home at 1380 Eastmont Ave, #501! This beautifully remodeled 2,325 sqft condo is a true gem, designed for elegance and comfort in the Stoneridge community. Discover an inviting open floor plan that seamlessly flows from room to room. The heart of this home is the designer kitchen, featuring top-of-the-line Thermador appliances, quartz countertops, and custom marble tile work that will inspire your culinary adventures. This spacious condo offers 2 generous beds and 2 stylishly appointed baths. Add'l highlights include a cozy stone-wrapped gas fireplace, fresh int. paint, modern light fixtures, new windows, new carpet, motorized roller shades and more. Embrace the lifestyle designed exclusively for those 55 and better.

    Zillow last checked:

    Listing updated:

    Listed by:

    Jordan Uecker,

    Premier One Properties

    Bought with:

    Gary Mullen, 80426

    Premier One Properties

    Source: NWMLS as distributed by MLS GRID,MLS#: 2385263MLS Logo

    Facts & features

    Interior

    Bedrooms & bathrooms
    • Bedrooms: 2
    • Bathrooms: 2
    • Full bathrooms: 1
    • 3/4 bathrooms: 1
    • Main level bathrooms: 2
    • Main level bedrooms: 2
    Primary bedroom
    • Level: Main
    Bedroom
    • Level: Main
    Bathroom full
    • Level: Main
    Bathroom three quarter
    • Level: Main
    Dining room
    • Level: Main
    Entry hall
    • Level: Main
    Family room
    • Level: Main
    Kitchen with eating space
    • Level: Main
    Living room
    • Level: Main
    Utility room
    • Level: Main
    Heating
    • Fireplace, Forced Air, Heat Pump, Electric
    Cooling
    • Forced Air, Heat Pump
    Appliances
    • Included: Dishwasher(s), Disposal, Dryer(s), Microwave(s), Refrigerator(s), Stove(s)/Range(s), Washer(s), Garbage Disposal
    Features
    • Flooring: Ceramic Tile, Hardwood, Carpet
    • Windows: Coverings: Yes
    • Number of fireplaces: 1
    • Fireplace features: Gas, Main Level: 1, Fireplace
    Interior area
    • Total structure area: 2,325
    • Total interior livable area: 2,325 sqft

    Property

    Parking
    • Total spaces: 2
    • Parking features: Individual Garage
    • Garage spaces: 2
    Features
    • Levels: One
    • Stories: 1
    • Entry location: Main
    • Patio & porch: Fireplace
    • Has view: Yes
    • View description: Territorial
    Lot
    • Features: Cul-De-Sac, Paved
    Details
    • Parcel number: 86900050100
    • Special conditions: Standard

    Construction

    Type & style
    • Home type: MultiFamily
    • Architectural style: Craftsman,Condo (1 Level)
    • Property subtype: Multi Family, Condominium
    Materials
    • Brick, Wood Siding
    • Roof: Tile
    Condition
    • Year built: 1997
    • Major remodel year: 1997

    Utilities & green energy

    • Electric: Company: Douglas PUD
    • Sewer: Company: East Wenatchee
    • Water: Company: East Wenatchee

    Community & HOA

    Community
    • Features: Age Restriction
    • Senior community: Yes
    • Subdivision: East Wenatchee
    HOA
    • Services included: Cable TV, Common Area Maintenance, Gas, Internet, Maintenance Grounds, Road Maintenance, Sewer, Snow Removal, Water
    • HOA fee: $425 monthly
    • HOA phone: 509-264-1285
    Location
    • Region: East Wenatchee

    Financial & listing details

    • Price per square foot: $275/sqft
    • Tax assessed value: $494,500
    • Annual tax amount: $3,971
    • Date on market: 8/12/2025
    • Cumulative days on market: 344 days
    • Listing terms: Conventional
    • Inclusions: Dishwasher(s), Dryer(s), Garbage Disposal, Microwave(s), Refrigerator(s), Stove(s)/Range(s), Washer(s)

    Price history

    DateEventPrice
    7/18/2025Sold$638,900-0.2%$275/sqft
    Source: NWMLS as distributed by MLS GRID #2385263 Report a problem
    6/4/2025Pending sale$639,900$275/sqft
    Source: NWMLS as distributed by MLS GRID #2385263 Report a problem
    5/30/2025Listed for sale$639,900+171.1%$275/sqft
    Source: NWMLS as distributed by MLS GRID #2385263 Report a problem
    11/30/2021Sold$236,000$102/sqft
    Source: Public Record Report a problem

    Public tax history

    YearProperty taxesTax assessment
    2024$3,972 -2.3%$494,500
    2023$4,065 +2.2%$494,500 +19.6%
    2022$3,977 +0.6%$413,500 +7.6%
    2021$3,955 +168%$384,400 +4%
    2020$1,476 -3.5%$369,600 +26%
    2018$1,529 +2.2%$293,300
    2017$1,496 $293,300 +6.8%
    2016$1,496 +129.4%$274,500 +12.1%
    2015$652 $244,900 +4.2%
    2014$652 -43.4%$235,100
    2013$1,152 $235,100 -8.2%
    2011-- $256,100
    2010-- $256,100 -15.9%
    2009-- $304,400 +31.3%
    2008$2,735 -3.3%$231,900
    2007$2,829 +3.3%$231,900 +19.8%
    2005$2,738 $193,500
    Find assessor info on the county website

    Neighborhood: 98802

    Nearby schools

    GreatSchools rating
    Schools provided by the listing agent
    • Elementary: Lee Elementary
    • Middle: Sterling K-7

    Source: NWMLS as distributed by MLS GRID. This data may not be complete. We recommend contacting the local school district to confirm school assignments for this home.

    Get pre-qualified for a loan
    At Zillow Home Loans, we can pre-qualify you in as little as 5 minutes with no impact to your credit score.

    An equal housing lender. NMLS #10287.