Skip main navigation
Off market
  • Price Unknown

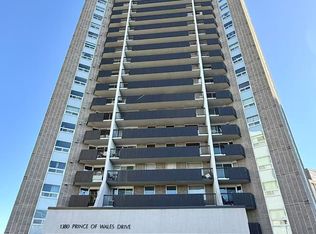
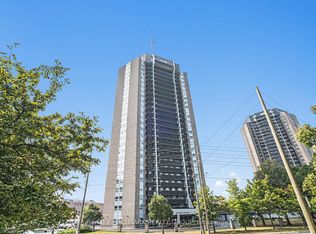
    1380 Prince Of Wales Dr #709, Ottawa, ON K2C 3N5

    3beds
    2baths
    1,270sqft
    Condo
    Built in 1975
    -- sqft lot
    $-- Zestimate®
    C$--/sqft
    C$2,485 Estimated rent

    Home value

    Not available

    Estimated sales range

    Not available

    Not available

    Loading
    Loading...

    Owner options

    List your home for rent

    C$2,485/mo

    Rent Zestimate®

    Find your next renter with Zillow Rental Manager. Plus, with online applications, you can quickly screen prospective tenants – for free.

    Learn more

    C$2,485/mo

    Rent Zestimate®

    Refinance and save

    Refinancing to a lower rate could help reduce your monthly payments and save thousands over the life of the loan.

    See today's rates

    Explore your selling options

    Work with a Zillow partner agent

    Leverage their expertise and Zillow's premium Showcase listings to get your home seen by more buyers.

    Get started

    List with your own agent

    Get your home in front of millions of buyers by listing it on Zillow.

    Learn how to do it

    Sell it yourself

    Take full control of how buyers see your home on Zillow by listing For Sale by Owner (FSBO).

    List your home

    What's special

    Great location, just steps away from Hog's Back Park, Mooney's Bay, Rideau Canal, Rideau River & right beside Farmer's Pick grocery & Tim Hortons. Public Transit at your doorstep, This Chateau Royle Series 3bd/2bth condo was fully renovated in 2016 & boasts 1,270sqft of living space, high quality laminate flring t/o, smart window A/C 2x more efficient than regular window units & expansive private balcony for great views. Kitchen w/ undermount sink, SS appliances, breakfast bar w/ beverage fridge lots of modern cabinetry & adjacent DR w/ room for 6 people, great for entertaining. LR has large patio door to balcony w/ silhouette blinds for lots of natural light. Primary bed offers South-East views & dual double closets for convenient storage. Main bth w/ grey tile flooring & single vanity w/ quartz countertops. In suite Walk-in storage room w/ shelving, ideal for add'l storage & seasonal items. Condo amenities incl.: party room, indoor pool, sauna & shared laundry. 24 hrs irrevocable.

    This property is not currently displayed as for sale or rent on Zillow. This may be different from what's on other websites or public sources.
    Facts & features

    Interior

    Bedrooms & bathrooms
    • Bedrooms: 3
    • Bathrooms: 2
    Heating
    • Baseboard, Electric
    Appliances
    • Included: Dishwasher, Refrigerator
    Features
    • Flooring: Tile, Laminate
    Interior area
    • Total interior livable area: 1,270 sqft

    Property

    Features
    • Exterior features: Brick
    Details
    • Zoning description: Residential

    Construction

    Type & style
    • Home type: Condo
    Condition
    • Year built: 1975

    Community & HOA

    Location
    • Region: Ottawa

    Price history

    Price history is unavailable.

    Public tax history

    Tax history is unavailable.

    Neighborhood: Carleton Heights

    Nearby schools

    GreatSchools rating

    No schools nearby

    We couldn't find any schools near this home.