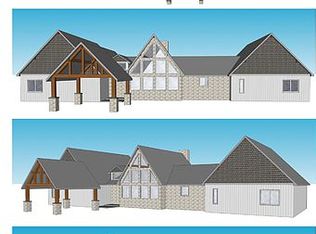
Completely rebuilt from the studs up, this nearly new 4-bedroom, 4-bath ranch spans approximately 4,213 square feet and rests on 12 scenic acres featuring a private, trophy stocked pond. Every major system and finish has been replaced or upgraded - including all new plumbing, septic, HVAC, electrical, water and gas lines, insulation, drywall, windows, and a custom Amish-built kitchen. The only original elements are the roofing structure and foundation - now complemented by a 4.5-foot crawl space and modern structural reinforcements. The result is a thoughtfully designed home that blends craftsmanship, comfort, and efficiency in a timeless country setting. Plumbing for both gas and electric ranges are located in the kitchen, as well as plumbing for a fireplace located behind the drywall, giving buyers a range of options for their new home. Located just minutes from Shakamak State Park and the thriving community of Linton, known for its strong athletics programs and small-town spirit, this property also offers proximity to the Goose Pond Fish & Wildlife Area - a 9,000-acre bird reserve recognized nationally among nature enthusiasts. It's a rare blend of luxury, privacy, and connection to nature.
Active
$999,000
13808 W 500 N, Jasonville, IN 47438
4beds
4,213sqft
:
Get pre-qualified$6,317/mo
Single Family Residence
Built in 2011
11.8 Acres Lot
$934,200 Zestimate®
$--/sqft
$-- HOA
What's special
Thoughtfully designed homeCraftsmanship comfort and efficiencyPrivate trophy stocked pond
- 274 days |
- 213 |
- 12 |
Zillow last checked:
Listing updated:
Listed by:
Robbin N Edwards Cell:317-508-1806,
Encore Sotheby's International Realty
Source: IRMLS,MLS#: 202545151
Facts & features
Interior
Bedrooms & bathrooms
- Bedrooms: 4
- Bathrooms: 4
- Full bathrooms: 4
- Main level bedrooms: 4
Bedroom 1
- Level: Main
Bedroom 2
- Level: Main
Dining room
- Level: Main
- Area: 209
- Dimensions: 19 x 11
Family room
- Level: Main
- Area: 266
- Dimensions: 19 x 14
Kitchen
- Level: Main
- Area: 300
- Dimensions: 20 x 15
Living room
- Level: Main
- Area: 920
- Dimensions: 23 x 40
Office
- Area: 0
- Dimensions: 0 x 0
Heating
- Electric, Heat Pump
Cooling
- Central Air
Appliances
- Laundry: Sink, Main Level
Features
- Breakfast Bar, Walk-In Closet(s), Eat-in Kitchen, Double Vanity, Main Level Bedroom Suite, Formal Dining Room
- Basement: Crawl Space
- Has fireplace: No
Interior area
- Total structure area: 4,213
- Total interior livable area: 4,213 sqft
- Finished area above ground: 4,213
- Finished area below ground: 0
Video & virtual tour
Property
Parking
- Total spaces: 3
- Parking features: Attached
- Attached garage spaces: 3
Features
- Levels: One
- Stories: 1
- Patio & porch: Patio, Porch Covered
- Exterior features: Fire Pit
- On waterfront: Yes
- Waterfront features: Pond
Lot
- Size: 11.8 Acres
- Features: Rolling Slope, 10-14.999, Wooded, Rural
Details
- Parcel number: 280528000023.000022
Construction
Type & style
- Home type: SingleFamily
- Property subtype: Single Family Residence
Materials
- Stone, Vinyl Siding
Condition
- New construction: No
- Year built: 2011
Utilities & green energy
- Sewer: Septic Tank
- Water: City
Community & HOA
Community
- Subdivision: None
Location
- Region: Jasonville
Financial & listing details
- Tax assessed value: $453,400
- Annual tax amount: $4,478
- Date on market: 11/7/2025
Estimated market value
$934,200
$887,000 - $981,000
$2,518/mo
Price history
| Date | Event | Price |
|---|---|---|
| 11/7/2025 | Listed for sale | $999,000+399.7% |
Source:  IRMLS #202545151 Report a problem IRMLS #202545151 Report a problem | ||
| 2/18/2022 | Listing removed | -- |
Source:  MIBOR as distributed by MLS GRID #21823338 Report a problem MIBOR as distributed by MLS GRID #21823338 Report a problem | ||
| 11/5/2021 | Listed for sale | $199,900$47/sqft |
Source: MIBOR as distributed by MLS GRID #21823338 Report a problem | ||
Public tax history
| Year | Property taxes | Tax assessment |
|---|---|---|
| 2025 | $4,467 +43.8% | $453,400 +95% |
| 2024 | $3,106 -6% | $232,500 +40.1% |
| 2023 | $3,305 +2.8% | $166,000 -3.2% |
| 2022 | $3,215 -2% | $171,400 +7.1% |
| 2021 | $3,282 +0.5% | $160,000 -1.2% |
| 2020 | $3,265 +1.5% | $161,900 -0.7% |
| 2019 | $3,215 +5.2% | $163,100 -0.7% |
| 2018 | $3,057 | $164,300 -0.1% |
| 2017 | $3,057 +2.8% | $164,500 |
| 2016 | $2,974 +13.5% | $164,500 +0.6% |
| 2014 | $2,620 +83.6% | $163,600 +97.8% |
| 2013 | $1,427 -6.6% | $82,700 -1.3% |
| 2012 | $1,528 -33.9% | $83,800 -35.6% |
| 2011 | $2,312 +719.9% | $130,200 +823.4% |
| 2009 | $282 -87.7% | $14,100 -85.8% |
| 2007 | $2,297 | $99,300 -1.8% |
| 2006 | -- | $101,100 |
Find assessor info on the county website
Monthly payment
Est. payment
Payment breakdown
Explore the cost of this home by adjusting the details. Changes won't be saved.Climate risks
Neighborhood: 47438
Nearby schools
GreatSchools rating
- 6/10Shakamak Elementary SchoolGrades: PK-6Distance: 4.3 mi
- 4/10Shakamak Jr-Sr High SchoolGrades: 7-12Distance: 4.3 mi
Schools provided by the listing agent
- Elementary: Shakamak
- Middle: Shakamak
- High: Shakamak
- District: MSD of Shakamak
Source: IRMLS. This data may not be complete. We recommend contacting the local school district to confirm school assignments for this home.
- $899,0004 bd4 ba4.2k sqft13808 N County Road 500 W, Jasonville, IN 47438For Sale

- $593,5004 bd4 ba4.2k sqft13808 W County Road 500 N, Jasonville, IN 47438Off Market
- $---- bd-- ba-- sqft13877 W 500 N, Jasonville, IN 47438Off Market
- $306,9003 bd2 ba2k sqft13922 W 500 N, Jasonville, IN 47438Off Market
- $231,2002 bd2 ba1.1k sqft500 N, Jasonville, IN 47438Off Market
- $3,000-- bd-- ba-- sqft5037 N 1375 W, Jasonville, IN 47438Off Market
- $170,3003 bd1 ba1.2k sqft13963 W 500 N, Jasonville, IN 47438Off Market
- $116,800-- bd1 ba1.2k sqft13964 W 500 N, Jasonville, IN 47438Off Market
A local agent can set up tours, give advice and negotiate with sellers.
Similar homes
- $899,0004 bd4 ba4.2k sqft13808 N County Road 500 W, Jasonville, IN 47438ActiveMLS ID #22069123, Michelle Armstrong, Encore Sotheby's International. MIBOR as distributed by MLS GRID
- $649,9002 bd2 ba2.5k sqft8774 N Lake Rd, Jasonville, IN 47438For Sale
 MLS ID #202622068, Trey R Miller, RE/MAX Mainstream. IRMLS
 - $539,0005 bd4 ba3.2k sqft13681 W Auburn Ridge Ct, Linton, IN 47441For Sale

 MLS ID #109568, RACHAEL HEADLEY, KELLER WILLIAMS CAPITAL REALTY. THAAR
 - $515,0003 bd2 ba2.7k sqft5286 N 600 W, Worthington, IN 47471For Sale
 MLS ID #109857, AUDREY SPARKS, KEY ASSOCIATES. THAAR
 - $1,350,0004 bd3 ba5.1k sqft11136 Fiscus Cemetery Rd, Coal City, IN 47427ActiveMLS ID #22102860, Brian Heaney, Mark Dietel Realty, LLC. MIBOR as distributed by MLS GRID
- $538,0003 bd3 ba2.5k sqft675 N Auburn Ridge Dr, Linton, IN 47441ActiveMLS ID #22100582, Corey Mauder, CENTURY 21 Scheetz. MIBOR as distributed by MLS GRID
- $1,400,0004 bd4 ba4.6k sqft4607 & 4609 W County Road 300 S, Cory, IN 47846ActiveMLS ID #22111678, Tamara Pellum, Great Outdoors Properties, LLC. MIBOR as distributed by MLS GRID
- $1,150,0006 bd3 ba5.2k sqft7403 Griffith Rd, Worthington, IN 47471For SaleMLS ID #202531339, Risa Dyar, Risa Dyar Real Estate. IRMLS
