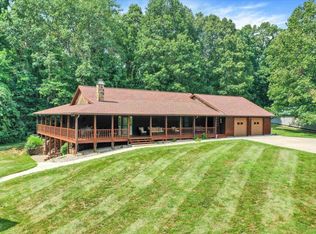
Welcome to your dream homestead! This CUSTOM THREE STORY HOME on 84 ACRES of rolling pasture and woods offers peace, privacy & plenty of room for home/business. Inside the home boasts over 5200 sq.ft of living space w/6 bedrooms, 3 full bathrooms and walk-out basement. Large living room w/private adjoining room for office or sewing. Spacious custom cook’s kitchen w/lower pastry cabinet, built in cutting board, drawer dividers, pull out shelves, pantry closet & lighted china cabinet. BEAUTIFUL!! Kitchen open to dining room w/built-in desk. Solid hickory staircase. Master bedroom suite on main level plus another full bath off kitchen. Upper level houses 5 roomy bedrooms w/3 walk-in closets & 1 bath. Walk out finished basement (2000 sq.ft) w/family room, summer kitchen & root cellar. Natural gas radiant floor heat on all 3 levels. Two tier deck off kitchen & second deck overlooking backyard. New metal roof. On demand gas water heater. Just beyond the house, massive pole barns stand ready for work or storage. Ideal for livestock, farm equipment, etc. Five horse stalls. Potting shed w/raised bed garden. Pond. Acreage is fenced & city water available for livestock. This property has unlimited potential. Too many details to list. THIS HOMESTEAD IS A MUST SEE!!!!
Active
$1,150,000
7403 Griffith Rd, Worthington, IN 47471
6beds
5,248sqft
Single Family Residence
Built in 2004
84.5 Acres Lot
$1,050,100 Zestimate®
$--/sqft
$-- HOA
What's special
Custom three story homeWalk-out basementSummer kitchenAcreage is fencedFamily roomFive horse stallsSolid hickory staircase
- 402 days
- 261
- 8
Zillow last checked:
Listing updated:
Listed by:
Risa Dyar Cell:812-798-1025,
Risa Dyar Real Estate
Source: IRMLS,MLS#: 202531339
Facts & features
Interior
Bedrooms & bathrooms
- Bedrooms: 6
- Bathrooms: 3
- Full bathrooms: 3
- Main level bedrooms: 1
Bedroom 1
- Level: Main
Bedroom 2
- Level: Upper
Heating
- Natural Gas, Floor Furnace, Radiant
Cooling
- None
Features
- Basement: Walk-Out Access
- Has fireplace: No
Interior area
- Total structure area: 5,248
- Total interior livable area: 5,248 sqft
- Finished area above ground: 3,248
- Finished area below ground: 2,000
Video & virtual tour
Property
Parking
- Total spaces: 2
- Parking features: Detached
- Garage spaces: 2
Features
- Levels: Two
- Stories: 2
Lot
- Size: 84.5 Acres
- Features: 15+, Pasture, Rural
Details
- Additional structures: Garden Shed, Pole/Post Building
- Parcel number: 601525300090.000020
Construction
Type & style
- Home type: SingleFamily
- Property subtype: Single Family Residence
Materials
- Stone, Vinyl Siding
- Roof: Metal
Condition
- New construction: No
- Year built: 2004
Utilities & green energy
- Sewer: Septic Tank
- Water: City
Community & HOA
Community
- Subdivision: None
Location
- Region: Worthington
Financial & listing details
- Tax assessed value: $479,800
- Annual tax amount: $4,108
- Date on market: 8/8/2025
Estimated market value
$1,050,100
$998,000 - $1.10M
$4,181/mo
Price history
| Date | Event | Price |
|---|---|---|
| 3/27/2026 | Price change | $1,150,000-8% |
Source:  IRMLS #202531339 Report a problem IRMLS #202531339 Report a problem | ||
| 8/8/2025 | Listed for sale | $1,250,000 |
Source: IRMLS #202531339 Report a problem | ||
Public tax history
| Year | Property taxes | Tax assessment |
|---|---|---|
| 2025 | $4,108 +2.5% | $479,800 +3.4% |
| 2024 | $4,008 +5.6% | $463,800 +7.6% |
| 2023 | $3,796 -1% | $430,900 +18% |
| 2022 | $3,837 +1.5% | $365,200 +9.7% |
| 2021 | $3,780 -2.5% | $333,000 |
| 2020 | $3,876 -33.9% | $333,000 +4.9% |
| 2019 | $5,864 +51.9% | $317,400 +4.6% |
| 2018 | $3,860 +3.7% | $303,300 -3.5% |
| 2017 | $3,724 -2.4% | $314,400 +1.8% |
| 2016 | $3,817 +1% | $308,800 -1.2% |
| 2014 | $3,778 -0.2% | $312,500 +3.9% |
| 2013 | $3,786 +4.7% | $300,900 +9.8% |
| 2012 | $3,617 -1.8% | $274,000 -5.2% |
| 2011 | $3,683 +0.1% | $289,000 +0.3% |
| 2010 | $3,680 | $288,100 |
Find assessor info on the county website
Monthly payment
Est. payment
Payment breakdown
Explore the cost of this home by adjusting the details. Changes won't be saved.Climate risks
Neighborhood: 47471
Nearby schools
Schools provided by the listing agent
- Elementary: Patricksburg
- Middle: Owen Valley
- High: Owen Valley
- District: Spencer-Owen Community Schools
Source: IRMLS. This data may not be complete. We recommend contacting the local school district to confirm school assignments for this home.
Similar homes
- $950,0005 bd4 ba3.3k sqft5403 Dyer Ln, Freedom, IN 47431For Sale
 MLS ID #202632342, Marcus Marner, farm2country.com. IRMLS
 - $950,0003 bd3 ba3.3k sqft5140 S Stanford Rd, Bloomington, IN 47403For Sale
 MLS ID #202616074, Tom White, White & Co Real Estate. IRMLS
 - $750,0004 bd3 ba2.7k sqft3692 Braysville Rd, Spencer, IN 47460For Sale
 MLS ID #202633567, Natasha Johns, Williams Carpenter Realtors. IRMLS
 - $799,9003 bd3 ba3.6k sqft4775 N Louden Rd, Bloomington, IN 47404For Sale
 MLS ID #202622855, Doris Purtlebaugh, FC Tucker/Bloomington REALTORS. IRMLS
