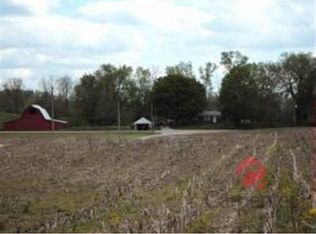
Exceptional 80-Acre White River Frontage Property with Renovated 5BR/3 1/2BA Home & 70 x 120 Shop If you have been searching for the kind of property that offers space, privacy, over 3/4 mile of White River frontage, and real everyday usability, this 80-acre White River frontage property just outside Freedom, Indiana is the one to see. Conveniently located near two major highways, US 231 and SR 67, the property features a 5-bedroom, 3.5-bath home built in 1999 and completely renovated in 2019, with a new metal roof scheduled to be installed shortly. Additional features include 25 acres of tillable ground, a 70 x 120 COMMERCIAL SHOP, Fully Insulated with In-Floor Heat and a 20 x 48 lean-to, a 24 x 28 office. The Shop is Set-Up with Complete Commercial Wood Moulding Paint and Finish Spray Line with Denibbers, Ovens and Racks that can be Purchased as well for a Ready-Made Business Opportunity!!!! Multiple garden sheds and outbuildings screened outdoor living space, firepit, and huge garden. It is ready for full-time living, recreation, a working homestead, or a flexible investment opportunity. Enjoy evenings around the firepit and weekends making the most of the land—
Active
$950,000
5403 Dyer Ln, Freedom, IN 47431
5beds
3,342sqft
Single Family Residence
Built in 1999
80 Acres Lot
$879,100 Zestimate®
$--/sqft
$-- HOA
What's special
Screened outdoor living spaceHuge garden
- 67 days
- 456
- 26
Zillow last checked:
Listing updated:
Listed by:
Marcus Marner office:812-630-5722,
farm2country.com
Source: IRMLS,MLS#: 202632342
Facts & features
Interior
Bedrooms & bathrooms
- Bedrooms: 5
- Bathrooms: 4
- Full bathrooms: 3
- 1/2 bathrooms: 1
- Main level bedrooms: 1
Bedroom 1
- Level: Main
Bedroom 2
- Level: Upper
Dining room
- Level: Main
- Area: 275
- Dimensions: 25 x 11
Kitchen
- Level: Main
- Area: 345
- Dimensions: 23 x 15
Living room
- Level: Main
- Area: 420
- Dimensions: 21 x 20
Heating
- Natural Gas, Propane, Forced Air, Propane Tank Rented
Cooling
- Central Air, Multi Units, Ceiling Fan(s), HVAC (13 Seer)
Appliances
- Included: Range/Oven Hook Up Elec, Dishwasher, Microwave, Refrigerator, Electric Cooktop, Exhaust Fan, Electric Oven, Electric Range, Electric Water Heater
- Laundry: Electric Dryer Hookup, Main Level
Features
- Cathedral Ceiling(s), Tray Ceiling(s), Vaulted Ceiling(s), Walk-In Closet(s), Countertops-Solid Surf, Kitchen Island, Pantry, Stand Up Shower, Main Level Bedroom Suite, Formal Dining Room, Great Room, Custom Cabinetry
- Flooring: Carpet, Laminate, Tile
- Doors: Six Panel Doors
- Basement: Crawl Space,Partial,Finished,Block
- Number of fireplaces: 1
- Fireplace features: Dining Room, Wood Burning
Interior area
- Total structure area: 3,342
- Total interior livable area: 3,342 sqft
- Finished area above ground: 2,382
- Finished area below ground: 960
Video & virtual tour
Property
Parking
- Parking features: Gravel
- Has uncovered spaces: Yes
Features
- Levels: Two
- Stories: 2
- Patio & porch: Deck Covered, Covered, Porch Covered
- Exterior features: Fire Pit
- Has view: Yes
- View description: Water
- Has water view: Yes
- Water view: Water
- Waterfront features: Waterfront, Private Beach, River Front, River
- Body of water: White River
- Frontage length: Water Frontage(4225)
Lot
- Size: 80 Acres
- Features: Many Trees, Irregular Lot, Few Trees, Rolling Slope, Sloped, Flood Plain, Pasture, Wooded, Rural, Landscaped
Details
- Additional structures: Garden Shed, Outbuilding
- Additional parcels included: 6016-16-304-200.010-017
- Parcel number: 601616304200.000017
Construction
Type & style
- Home type: SingleFamily
- Architectural style: Traditional
- Property subtype: Single Family Residence
Materials
- Shingle Siding, Vinyl Siding
- Roof: Metal,Shingle
Condition
- New construction: No
- Year built: 1999
Utilities & green energy
- Sewer: Septic Tank
- Water: Well
Community & HOA
Community
- Subdivision: None
Location
- Region: Freedom
Financial & listing details
- Tax assessed value: $537,400
- Annual tax amount: $8,162
- Date on market: 8/8/2026
- Listing terms: Cash,Conventional,FHA,USDA Loan
Estimated market value
$879,100
$835,000 - $923,000
$3,497/mo
Price history
| Date | Event | Price |
|---|---|---|
| 8/8/2026 | Listed for sale | $950,000+171.4% |
Source:  IRMLS #202632342 Report a problem IRMLS #202632342 Report a problem | ||
| 2/5/2018 | Sold | $350,000$105/sqft |
Source: Agent Provided Report a problem | ||
Public tax history
| Year | Property taxes | Tax assessment |
|---|---|---|
| 2025 | $4,651 -1.2% | $537,400 +13.8% |
| 2024 | $4,709 -20.8% | $472,400 +5% |
| 2023 | $5,947 -4.7% | $449,900 -7.7% |
| 2022 | $6,240 +2.9% | $487,200 +4.3% |
| 2021 | $6,063 +200.6% | $467,200 +1.4% |
| 2020 | $2,017 -0.7% | $460,900 +120.7% |
| 2019 | $2,031 +20.3% | $208,800 -0.3% |
| 2018 | $1,689 +2.9% | $209,500 +11.3% |
| 2017 | $1,641 | $188,200 +2.7% |
| 2016 | $1,641 -0.6% | $183,300 -2.7% |
| 2014 | $1,651 -2.8% | $188,300 -3.1% |
| 2013 | $1,698 -14% | $194,400 +0.6% |
| 2012 | $1,975 +1.5% | $193,200 -1% |
| 2011 | $1,945 +2.6% | $195,100 +3.4% |
| 2010 | $1,895 +2.3% | $188,600 -2% |
| 2009 | $1,853 +3.8% | $192,500 +4.7% |
| 2007 | $1,785 -15.8% | $183,800 -0.3% |
| 2006 | $2,120 | $184,400 |
Find assessor info on the county website
Monthly payment
Est. payment
Payment breakdown
Explore the cost of this home by adjusting the details. Changes won't be saved.Climate risks
Neighborhood: 47431
Nearby schools
Schools provided by the listing agent
- Elementary: Spencer
- Middle: Owen Valley
- High: Owen Valley
- District: Spencer-Owen Community Schools
Source: IRMLS. This data may not be complete. We recommend contacting the local school district to confirm school assignments for this home.
Similar homes
- $950,0003 bd3 ba3.3k sqft5140 S Stanford Rd, Bloomington, IN 47403For Sale
 MLS ID #202616074, Tom White, White & Co Real Estate. IRMLS
 - $675,0004 bd3 ba2.7k sqft3692 Braysville Rd, Spencer, IN 47460For Sale
 MLS ID #202633567, Natasha Johns, Williams Carpenter Realtors. IRMLS
 - $849,0003 bd3 ba1.9k sqft7870 Smith Rd, Gosport, IN 47433Active
 MLS ID #22118685, Steven Koleno, Beycome Brokerage Realty LLC. MIBOR as distributed by MLS GRID
 - $735,0003 bd2 ba3.3k sqft10101 Buckskin Rd, Poland, IN 47868Active
 MLS ID #22129637, Beth Neeley, Down Home Real Est & Auction. MIBOR as distributed by MLS GRID
