This one is definitely calling your name. In one of the highly sought after West Madera neighborhoods an exceptional blend of modern elegance, spacious design, and resort-style outdoor living. This stunning home offers approx 2,797 sq. ft. with 5 bedrooms, 3.5 bathrooms, and a spacious 3-car garage. The open-concept floor plan is filled with natural light and designed for both comfort and entertaining. The gourmet kitchen features quartz countertops, SS appliances, an oversized walk-in pantry, and a generous island with an expansive breakfast bar seamlessly flowing into the living and dining areas. A highly desirable downstairs layout includes the Owners suite and an additional bedroom with private en-suite bathroom, offering flexibility for guests, multigenerational living, or a private workspace. Upstairs features a spacious loft, 3 additional bedrooms, and a full bath. Step outside to your private backyard oasis with a sparkling pool, relaxing shade structure, covered patio, and expansive poolside decking designed for low-maintenance outdoor living and effortless entertaining. Located near the upcoming King Hussein Elementary School, this move-in-ready home truly offers the perfect balance of beauty, comfort, and resort lifestyle! A must see!
Under contract
Price cut: $24K (6/15)
$675,000
1381 Riverbank Dr, Madera, CA 93637
5beds
2,797sqft
:
Get pre-qualified$4,369/mo
Single Family Residence, Residential
Built in 2021
8,276 Square Feet Lot
$668,000 Zestimate®
$241/sqft
$-- HOA
What's special
- 85 days |
- 726 |
- 26 |
Zillow last checked:
Listing updated:
Listed by:
Judy Solis 01223715 831-801-8011,
RE/MAX Gold 831-637-5400
Source: MLSListings Inc,MLS#: ML82046957
Facts & features
Interior
Bedrooms & bathrooms
- Bedrooms: 5
- Bathrooms: 4
- Full bathrooms: 3
- 1/2 bathrooms: 1
Bedroom
- Features: WalkinCloset, BedroomonGroundFloor2plus
Bathroom
- Features: DoubleSinks, PrimaryStallShowers, PrimarySunkenTub, TubinPrimaryBedroom, FullonGroundFloor, HalfonGroundFloor
Dining room
- Features: BreakfastBar, NoFormalDiningRoom
Family room
- Features: KitchenFamilyRoomCombo
Kitchen
- Features: _220VoltOutlet, ExhaustFan, Hookups_IceMaker, IslandwithSink
Heating
- Central Forced Air
Cooling
- Ceiling Fan(s), Central Air, Whole House Fan
Appliances
- Included: Dishwasher, Exhaust Fan, Microwave, Gas Oven, Gas Oven/Range
Features
- Walk-In Closet(s)
- Flooring: Carpet, Vinyl Linoleum
- Doors: None
Interior area
- Total structure area: 2,797
- Total interior livable area: 2,797 sqft
Video & virtual tour
Property
Parking
- Total spaces: 3
- Parking features: Attached
- Attached garage spaces: 3
Accessibility
- Accessibility features: None
Features
- Stories: 2
- Exterior features: Back Yard, Fenced, Gazebo
- Pool features: In Ground, Pool Sweep
- Fencing: Wood
Lot
- Size: 8,276 Square Feet
Details
- Parcel number: 006591030
- Zoning: R1
- Special conditions: Standard
Construction
Type & style
- Home type: SingleFamily
- Property subtype: Single Family Residence, Residential
Materials
- Foundation: Concrete Perimeter and Slab
- Roof: Composition, Shingle
Condition
- New construction: No
- Year built: 2021
Utilities & green energy
- Gas: PublicUtilities
- Sewer: Public Sewer
- Water: Public
- Utilities for property: Public Utilities, Water Public, Solar
Community & HOA
Location
- Region: Madera
Financial & listing details
- Price per square foot: $241/sqft
- Tax assessed value: $540,131
- Annual tax amount: $4,802
- Date on market: 5/12/2026
- Listing agreement: ExclusiveAgency
- Listing terms: CashorConventionalLoan
Estimated market value
$668,000
$635,000 - $701,000
$3,141/mo
Price history
| Date | Event | Price |
|---|---|---|
| 7/23/2026 | Contingent | $675,000$241/sqft |
Source:  MLSListings Inc #ML82046957 Report a problem MLSListings Inc #ML82046957 Report a problem | ||
| 6/15/2026 | Price change | $675,000-3.4%$241/sqft |
Source: MLSListings Inc #ML82046957 Report a problem | ||
| 5/13/2026 | Listed for sale | $699,000+46.2%$250/sqft |
Source: MLSListings Inc #ML82046957 Report a problem | ||
| 2/3/2021 | Sold | $478,000$171/sqft |
Source: Public Record Report a problem | ||
Public tax history
| Year | Property taxes | Tax assessment |
|---|---|---|
| 2025 | $4,802 -0.8% | $540,131 +2% |
| 2024 | $4,841 +1.2% | $529,541 +2% |
| 2023 | $4,784 +2.4% | $519,159 +4% |
| 2022 | $4,670 +541.9% | $499,000 +719.9% |
| 2021 | $728 +2.2% | $60,863 +1% |
| 2020 | $712 | $60,239 |
Find assessor info on the county website
Monthly payment
Est. payment
Payment breakdown
Explore the cost of this home by adjusting the details. Changes won't be saved.Climate risks
Neighborhood: 93637
Nearby schools
GreatSchools rating
- 4/10Lincoln Elementary SchoolGrades: K-6Distance: 0.5 mi
- 3/10Thomas Jefferson Middle SchoolGrades: 7-8Distance: 1.7 mi
- 5/10Madera High SchoolGrades: 9-12Distance: 2.4 mi
Schools provided by the listing agent
- District: MaderaUnified
Source: MLSListings Inc. This data may not be complete. We recommend contacting the local school district to confirm school assignments for this home.
- $456,3004 bd2 ba1.9k sqft1387 Riverbank Dr, Madera, CA 93637Off Market
- $458,6004 bd2 ba1.9k sqft1375 Riverbank Dr, Madera, CA 93637Off Market
- $501,1004 bd3 ba2.3k sqft1393 Riverbank Dr, Madera, CA 93637Off Market
- $486,3005 bd3 ba2k sqft3511 Nile St, Madera, CA 93637Off Market
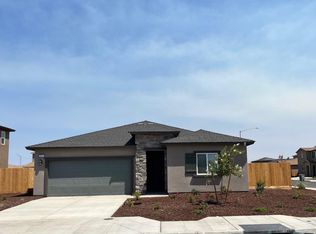
- $471,1004 bd2 ba1.9k sqft1380 Shoreside Dr, Madera, CA 93637Off Market
- $570,9004 bd2 ba2.7k sqft3508 Nile St, Madera, CA 93637Off Market
- $438,548-- bd-- ba-- sqft1374 Shoreside Dr, Madera, CA 93637Off Market
- $485,0003 bd2 ba1.6k sqft1386 Shoreside Dr, Madera, CA 93637For Sale
A local agent can set up tours, give advice and negotiate with sellers.
Similar homes
- $499,0004 bd3 ba2.3k sqft1382 Shoreline Dr, Madera, CA 93637For Sale
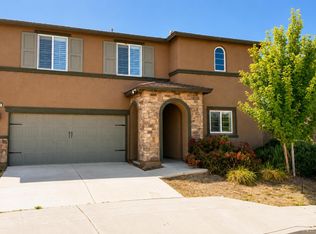 MLS ID #651288, Cristopher A. Tovar. Fresno MLS
 - $465,0004 bd2 ba1.7k sqft3586 White Sands Dr, Madera, CA 93637For Sale
 MLS ID #651374, Rosa M. Ochoa. Fresno MLS
 - $449,9903 bd2 ba1.6k sqft3529 Nile St, Madera, CA 93637For Sale
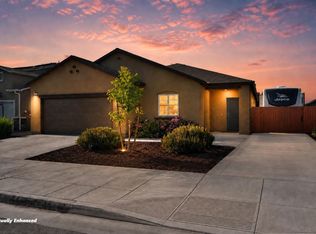 MLS ID #651770, James A. Cappello. Fresno MLS
 - $599,9994 bd3 ba2k sqft28788 Avenue 16, Madera, CA 93636For Sale
 MLS ID #651883, Jason C. Fretag. Fresno MLS
 - $460,0004 bd3 ba2.1k sqft2834 Cherry Tree Ln, Madera, CA 93637For SaleMLS ID #652748, Jorge Cuevas. Fresno MLS
- $499,0003 bd2 ba1.8k sqft1442 Encantada Ave, Madera, CA 93637For SaleMLS ID #646788, Darla D. Pool. Fresno MLS
- $450,0004 bd3 ba1.9k sqft852 Morris Ln, Madera, CA 93637For SaleMLS ID #653246, Enrique Ruiz-Sanchez. Fresno MLS
- $649,5004 bd3 ba2.2k sqft36558 Sparta Ave, Madera, CA 93636For SaleMLS ID #652724, Cynthia D. McPherson. Fresno MLS
- $529,9995 bd4 ba2.5k sqft1541 Seneca Dr, Madera, CA 93637For SaleMLS ID #648471, Miguel Gonzalez. Fresno MLS
- $435,0004 bd3 ba1.9k sqft375 Saint Montelena Ct, Madera, CA 93637For SaleMLS ID #652945, Kassandra Borba. Fresno MLS
- $745,0004 bd3 ba2.5k sqft14944 Huntington Rd, Madera, CA 93636For SaleMLS ID #652653, Ryan M. Davis. Fresno MLS
- $665,0004 bd3 ba2.3k sqft915 Vineyard Ct, Madera, CA 93636For SaleMLS ID #648501, Jessica T. Becerra. Fresno MLS
- $449,9504 bd2 ba1.8k sqft242 Makenna Dr, Madera, CA 93637For SaleMLS ID #645784, Teddi Peters. Fresno MLS
- $645,0005 bd4 ba2.5k sqft4322 Hillside Rd, Madera, CA 93636For SaleMLS ID #650344, Rattandeep Kaur. Fresno MLS
- $525,0004 bd3 ba2.7k sqft59 Rancho Santa Fe Dr, Madera, CA 93638For SaleMLS ID #648158, Ana C. Champion. Fresno MLS
- $649,0005 bd3 ba3.4k sqft6208 W Menlo Ave, Fresno, CA 93722For SaleMLS ID #653077, Sharan Rakkar. Fresno MLS
- $560,0004 bd3 ba1.9k sqft21466 Forest Glen Rd, Madera, CA 93638For SaleMLS ID #651869, Matthew Fulcher. Fresno MLS
- $653,8895 bd4 ba3.2k sqft973 S Peters Rd, Madera, CA 93636New ConstructionFresno MLS
- $638,0145 bd4 ba3k sqft986 S Peters Rd, Madera, CA 93636New ConstructionFresno MLS
- $640,0005 bd3 ba3.2k sqft153 Boulder Dr S, Madera, CA 93636For SaleMLS ID #646362, Mona Fnu Meenakshi. Fresno MLS
Local buyer's agents are ready to help
