Welcome to 852 Morris Lane, a spacious and very well maintained 4 bedroom, 3 bathroom home built in 2016 and ideally located at the end of a quiet cul-de-sac in an established Madera neighborhood!! Offering just under 2,000 square feet, this home features an open and inviting floor plan with high ceilings, durable luxury vinyl flooring, and plenty of natural light throughout!!The kitchen is the heart of the home, complete with an oversized center island, generous counter space, ample cabinetry, and plenty of room for entertaining or everyday living. Major components are already in place and operating, including a tile roof, dual pane energy efficient windows, a powerful 4 ton dual unit air conditioning system, and a 200 amp electrical panel providing plenty of capacity for modern living.Step outside to enjoy the built in pergola, perfect for outdoor dining, relaxing, or hosting guests. With four bedrooms, three full bathrooms, a desirable cul-de-sac location, and newer construction, this property offers the space, comfort, and functionality buyers are looking for. Don't miss the opportunity to make this exceptional Madera home your own!
Pending
Price cut: $10K (9/25)
$425,000
852 Morris Ln, Madera, CA 93637
4beds
3baths
1,986sqft
Residential, Single Family Residence
Built in 2016
4,408 Square Feet Lot
$422,700 Zestimate®
$214/sqft
$-- HOA
What's special
Oversized center islandAmple cabinetryHigh ceilingsDesirable cul-de-sac locationTile roofGenerous counter spaceDurable luxury vinyl flooring
- 65 days
- 837
- 46
Zillow last checked:
Listing updated:
Listed by:
Enrique Ruiz-Sanchez DRE #02185976 559-394-7083,
HomeSmart PV and Associates
Source: Fresno MLS,MLS#: 653246Originating MLS: Fresno MLS
Facts & features
Interior
Bedrooms & bathrooms
- Bedrooms: 4
- Bathrooms: 3
Primary bedroom
- Area: 0
- Dimensions: 0 x 0
Bedroom 1
- Area: 0
- Dimensions: 0 x 0
Bedroom 2
- Area: 0
- Dimensions: 0 x 0
Bedroom 3
- Area: 0
- Dimensions: 0 x 0
Bedroom 4
- Area: 0
- Dimensions: 0 x 0
Bathroom
- Features: Tub/Shower, Shower, Tub
Dining room
- Area: 0
- Dimensions: 0 x 0
Family room
- Area: 0
- Dimensions: 0 x 0
Kitchen
- Area: 0
- Dimensions: 0 x 0
Living room
- Area: 0
- Dimensions: 0 x 0
Basement
- Area: 0
Heating
- Central
Cooling
- Central Air
Appliances
- Included: F/S Range/Oven, Built In Range/Oven, Gas Appliances, Electric Appliances
- Laundry: Inside, In Garage, Laundry Closet
Features
- Isolated Bedroom, Isolated Bathroom
- Flooring: Carpet, Laminate, Vinyl
- Windows: Double Pane Windows
- Has fireplace: No
- Common walls with other units/homes: No One Below
Interior area
- Total structure area: 1,986
- Total interior livable area: 1,986 sqft
Property
Parking
- Total spaces: 2
- Parking features: Garage - Attached
- Attached garage spaces: 2
Features
- Levels: Two
- Stories: 2
- Entry location: Ground Floor,Second Floor
Lot
- Size: 4,408 Square Feet
- Features: Urban
Details
- Parcel number: 012360027000
Construction
Type & style
- Home type: SingleFamily
- Architectural style: Ranch,Bungalow,Colonial,Contemporary
- Property subtype: Residential, Single Family Residence
Materials
- Stucco
- Foundation: Concrete
- Roof: Tile
Condition
- Year built: 2016
Utilities & green energy
- Electric: On
- Sewer: Public Sewer
- Water: Public
- Utilities for property: Public Utilities
Community & HOA
Location
- Region: Madera
Financial & listing details
- Price per square foot: $214/sqft
- Tax assessed value: $290,141
- Date on market: 8/5/2026
- Cumulative days on market: 65 days
- Listing agreement: Exclusive Right To Sell
Estimated market value
$422,700
$402,000 - $444,000
$2,488/mo
Price history
| Date | Event | Price |
|---|---|---|
| 10/1/2026 | Pending sale | $425,000$214/sqft |
Source: Fresno MLS #653246 Report a problem | ||
| 9/25/2026 | Price change | $425,000-2.3%$214/sqft |
Source: Fresno MLS #653246 Report a problem | ||
| 9/11/2026 | Price change | $435,000-2.2%$219/sqft |
Source: Fresno MLS #653246 Report a problem | ||
| 8/31/2026 | Price change | $445,000-1.1%$224/sqft |
Source: Fresno MLS #653246 Report a problem | ||
| 8/5/2026 | Listed for sale | $450,000-0.1%$227/sqft |
Source: Fresno MLS #653246 Report a problem | ||
| 8/5/2024 | Listing removed | -- |
Source: Fresno MLS #613406 Report a problem | ||
| 7/16/2024 | Pending sale | $450,445$227/sqft |
Source: Fresno MLS #613406 Report a problem | ||
| 6/26/2024 | Listed for sale | $450,445+4.8%$227/sqft |
Source: Fresno MLS #613406 Report a problem | ||
| 1/27/2024 | Listing removed | -- |
Source: Fresno MLS #603827 Report a problem | ||
| 10/24/2023 | Listed for sale | $430,000+4.9%$217/sqft |
Source: Fresno MLS #603827 Report a problem | ||
| 6/16/2023 | Listing removed | -- |
Source: MetroList Services of CA #223031181 Report a problem | ||
| 5/9/2023 | Pending sale | $409,900$206/sqft |
Source: Fresno MLS #593041 Report a problem | ||
| 4/14/2023 | Listed for sale | $409,900+60.7%$206/sqft |
Source: MetroList Services of CA #223031181 Report a problem | ||
| 2/1/2019 | Sold | $255,000-1.9%$128/sqft |
Source: Public Record Report a problem | ||
| 12/15/2018 | Price change | $259,950-3.7%$131/sqft |
Source: Pryority Real Estate Inc #514945 Report a problem | ||
| 11/17/2018 | Price change | $269,950-1.8%$136/sqft |
Source: Valley Oak Realty #508280 Report a problem | ||
| 9/13/2018 | Price change | $274,950-1.8%$138/sqft |
Source: Valley Oak Realty #508280 Report a problem | ||
| 8/11/2018 | Listed for sale | $279,950+14%$141/sqft |
Source: Valley Oak Realty #508280 Report a problem | ||
| 12/27/2016 | Sold | $245,500$124/sqft |
Source: Public Record Report a problem | ||
Public tax history
| Year | Property taxes | Tax assessment |
|---|---|---|
| 2026 | -- | $290,141 +2% |
| 2025 | $3,395 -0.7% | $284,453 +2% |
| 2024 | $3,419 +2.5% | $278,876 +2% |
| 2023 | $3,337 +4.4% | $273,409 +2% |
| 2022 | $3,197 +2.7% | $268,049 +2% |
| 2021 | $3,113 -1.7% | $262,794 +1% |
| 2020 | $3,166 +0.7% | $260,100 +2% |
| 2019 | $3,144 +8.3% | $255,106 +2% |
| 2018 | $2,902 +1.2% | $250,104 +2% |
| 2017 | $2,869 | $245,200 +795.7% |
| 2016 | $2,869 +848.5% | $27,376 |
| 2015 | $303 | $27,376 +18% |
| 2014 | $303 +19.5% | $23,200 +16% |
| 2013 | $253 | $20,000 +16.2% |
| 2012 | -- | $17,206 |
| 2011 | -- | $17,206 |
| 2010 | -- | $17,206 -42.6% |
| 2008 | -- | $30,000 -9.8% |
| 2007 | -- | $33,258 +2% |
| 2006 | $340 | $32,606 +2% |
| 2005 | -- | $31,967 |
Find assessor info on the county website
Monthly payment
Est. payment
Payment breakdown
Explore the cost of this home by adjusting the details. Changes won't be saved.Climate risks
Neighborhood: 93637
Nearby schools
Schools provided by the listing agent
- Elementary: Madison
- Middle: Martin Luther King
- High: Madera
Source: Fresno MLS. This data may not be complete. We recommend contacting the local school district to confirm school assignments for this home.
Similar homes
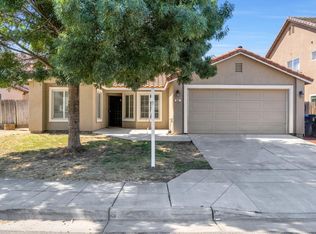
- $449,0003 bd3 ba2k sqft421 Shannon Ave, Madera, CA 93637For Sale
 MLS ID #653649, Teddi Peters. Fresno MLS
 - $465,0004 bd2 ba1.7k sqft3586 White Sands Dr, Madera, CA 93637For Sale
 MLS ID #651374, Rosa M. Ochoa. Fresno MLS
 - $480,0004 bd3 ba2.2k sqft2632 Kimberly Drive, Madera, CA 93637For Sale
 MLS ID #242431, Alex Salazar, Re/Max Gold. TCMLS
 - $429,0003 bd2 ba1.6k sqft640 Wood Crest Ave, Madera, CA 93636For Sale
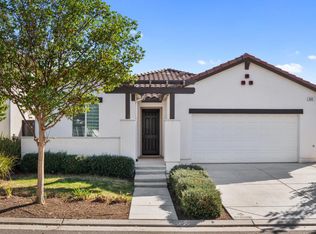 MLS ID #656308, Kassandra Borba. Fresno MLS
Local buyer's agents are ready to help
