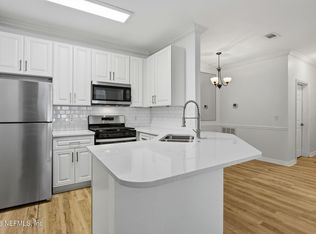
Elevated living awaits in this rare third-floor 2-bedroom, 2-bath residence, truly one of a kind within the community. Vaulted ceilings create a bright, open feel, complemented by custom built-in cabinetry for exceptional storage. The main living area features luxury vinyl plank flooring and a striking shiplap accent wall. The chef-inspired kitchen showcases stainless steel appliances, granite countertops, subway tile backsplash, and a custom 8-panel pantry door that adds architectural charm. The expansive primary suite offers a spa-like bath with black stone granite, dual vanities, a seamless glass walk-in shower, and a curated mix of honeycomb, subway, and diamond tile. Both bedrooms include large walk-in closets. Brand-new HVAC system, Brand new water heater, plantation shutters, private garage, and all appliances--including washer and dryer--convey. Enjoy a prime location just 10 minutes from the beach and minutes to JTB and Windsor Golf Course.
Active
Price cut: $5K (7/15)
$264,900
13810 SUTTON PARK Drive #1433, Jacksonville, FL 32224
2beds
1,212sqft
Condominium
Built in 2002
-- sqft lot
$256,500 Zestimate®
$219/sqft
$397/mo HOA
What's special
Granite countertopsExpansive primary suiteVaulted ceilingsPrivate garageChef-inspired kitchenBright open feelStriking shiplap accent wall
- 211 days |
- 84 |
- 8 |
Zillow last checked:
Listing updated:
Listed by:
ALAN PARASO 904-704-4898,
UNITED REAL ESTATE GALLERY 904-500-3948,
SHAMIE BARRETT 904-993-0819
Source: realMLS,MLS#: 2127180
Facts & features
Interior
Bedrooms & bathrooms
- Bedrooms: 2
- Bathrooms: 2
- Full bathrooms: 2
Heating
- Central, Electric
Cooling
- Central Air, Electric
Appliances
- Included: Dishwasher, Dryer, Electric Oven, Electric Range, Electric Water Heater, Freezer, Microwave, Refrigerator, Washer
- Laundry: Electric Dryer Hookup, In Unit, Washer Hookup
Features
- Breakfast Bar, Ceiling Fan(s), Eat-in Kitchen, Entrance Foyer, Open Floorplan, Pantry, Primary Bathroom - Shower No Tub, Split Bedrooms, Vaulted Ceiling(s), Walk-In Closet(s)
- Flooring: Carpet, Laminate, Tile, Vinyl
Interior area
- Total interior livable area: 1,212 sqft
Video & virtual tour
Property
Parking
- Total spaces: 1
- Parking features: Assigned, Attached, Garage, Gated
- Attached garage spaces: 1
Features
- Levels: One
- Stories: 1
Details
- Parcel number: 1677342815
Construction
Type & style
- Home type: Condo
- Property subtype: Condominium
- Attached to another structure: Yes
Materials
- Fiber Cement, Stucco
- Roof: Shingle
Condition
- New construction: No
- Year built: 2002
Utilities & green energy
- Sewer: Public Sewer
- Water: Public
- Utilities for property: Cable Available, Electricity Available, Sewer Available, Water Available
Community & HOA
Community
- Security: Security Gate, Smoke Detector(s)
- Subdivision: Grand Reserve
HOA
- Has HOA: Yes
- Amenities included: Pool, Basketball Court, Clubhouse, Fitness Center, Gated, Pickleball, Playground, Tennis Court(s)
- Services included: Maintenance Grounds, Maintenance Structure, Security
- HOA fee: $397 monthly
Location
- Region: Jacksonville
Financial & listing details
- Price per square foot: $219/sqft
- Annual tax amount: $2,592
- Date on market: 1/27/2026
- Listing terms: Cash,Conventional
- Road surface type: Asphalt
Estimated market value
$256,500
$244,000 - $269,000
$1,631/mo
Price history
| Date | Event | Price |
|---|---|---|
| 7/15/2026 | Price change | $264,900-1.9%$219/sqft |
Source:  realMLS #2127180 Report a problem realMLS #2127180 Report a problem | ||
| 4/17/2026 | Price change | $269,900-1.9%$223/sqft |
Source: realMLS #2127180 Report a problem | ||
| 1/27/2026 | Listed for sale | $275,000$227/sqft |
Source: realMLS #2127180 Report a problem | ||
Public tax history
Tax history is unavailable.
Monthly payment
Est. payment
Payment breakdown
Explore the cost of this home by adjusting the details. Changes won't be saved.Climate risks
Neighborhood: Beach Haven
Nearby schools
GreatSchools rating
- 9/10Chet's Creek Elementary SchoolGrades: PK-5Distance: 0.5 mi
- 5/10Kernan Middle SchoolGrades: 6-8Distance: 3.3 mi
- 6/10Atlantic Coast High SchoolGrades: 9-12Distance: 4.8 mi
Schools provided by the listing agent
- Elementary: Chets Creek
- Middle: Kernan
Source: realMLS. This data may not be complete. We recommend contacting the local school district to confirm school assignments for this home.
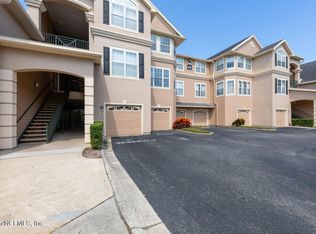
- $185,0002 bd2 ba1.2k sqft13810 Sutton Park Dr N APT 636, Jacksonville, FL 32224Sold
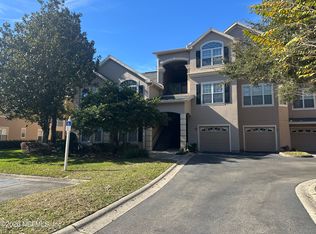
- $180,0002 bd2 ba1.1k sqft13810 Sutton Park Dr N APT 1218, Jacksonville, FL 32224Sold
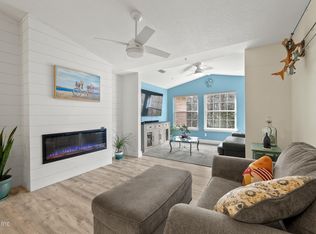
- $254,9002 bd2 ba1.2k sqft13810 Sutton Park Dr #1336, Jacksonville, FL 32224For Sale
- $210,0002 bd2 ba1.2k sqft13810 Sutton Park Dr N APT 933, Jacksonville, FL 32224Sold

- $190,0002 bd2 ba1.2k sqft13810 N Sutton Park Dr #932, Jacksonville, FL 32224Sold
- $309,0003 bd2 ba1.7k sqft13810 Sutton Park Dr N APT 928, Jacksonville, FL 32224Sold
- $225,0002 bd2 ba1.2k sqft13810 Sutton Park Dr #926, Jacksonville, FL 32224Sold
- $211,2002 bd2 ba1.2k sqft13810 Sutton Park Dr #933, Jacksonville, FL 32224Off Market
A local agent can set up tours, give advice and negotiate with sellers.
A local lender can help you make sure your offer is ready when you are.
Similar homes
- $249,9003 bd2 ba1.3k sqft13364 BEACH Boulevard #813, Jacksonville, FL 32224For Sale
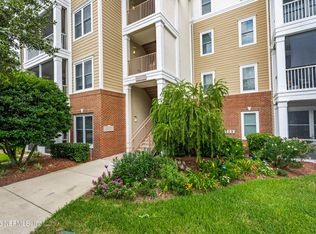 MLS ID #2161907, LINDSAY ELLIS. realMLS
 - $254,9002 bd2 ba1.2k sqft13810 SUTTON PARK Drive #1336, Jacksonville, FL 32224For SaleMLS ID #2127183, ALAN PARASO. realMLS
- $259,9003 bd2 ba1.7k sqft13810 SUTTON PARK Drive N #1338, Jacksonville, FL 32224For Sale
 MLS ID #2152618, BETSY SORRELLS. realMLS
 - $239,0002 bd2 ba1.2k sqft13810 SUTTON PARK Drive N #723, Jacksonville, FL 32224For Sale
 MLS ID #2150143, LAUREN MARTILLI. realMLS
 - $269,0003 bd2 ba1.3k sqft13364 BEACH Boulevard #226, Jacksonville, FL 32224For SaleMLS ID #2160848, TANA MANKUS. realMLS
- $230,0003 bd2 ba1.4k sqft13810 SUTTON PARK Drive #229, Jacksonville, FL 32224For SaleMLS ID #2154272, FAKIHA OKTEN. realMLS
- $290,0004 bd2 ba1.6k sqft13810 SUTTON PARK Drive N #511, Jacksonville, FL 32224For SaleMLS ID #2137413, MICHELLE MOUSIN. realMLS
- $248,9903 bd2 ba1.6k sqft2910 MARSHBANK Road, Jacksonville, FL 32224For SaleMLS ID #2161880, KAYLA PADILLA. realMLS
- $269,0003 bd2 ba1.6k sqft13364 BEACH Boulevard #340, Jacksonville, FL 32224For SaleMLS ID #2159915, ROBIN ABRAHAM. realMLS
- $235,0002 bd2 ba1.1k sqft13715 RICHMOND PARK Drive N #702, Jacksonville, FL 32224For SaleMLS ID #2158712, LISA BARTON. realMLS
- $295,0004 bd2 ba1.6k sqft13810 SUTTON PARK Drive N #521, Jacksonville, FL 32224For SaleMLS ID #2120966, GREGG LEPORE. realMLS
- $255,0003 bd2 ba1.3k sqft13364 BEACH Boulevard #401, Jacksonville, FL 32224For SaleMLS ID #2140540, Roger Cooper. realMLS
- $199,0002 bd2 ba1.1k sqft13810 SUTTON PARK Drive N #1239, Jacksonville, FL 32224For SaleMLS ID #2146540, NORIAN DEHAVEN. realMLS
- $210,0002 bd2 ba1k sqft13703 RICHMOND PARK Drive N #2304, Jacksonville, FL 32224For SaleMLS ID #2160568, Dina Yousif. realMLS
- $238,9002 bd2 ba1.2k sqft13703 RICHMOND PARK Drive #1406, Jacksonville, FL 32224For SaleMLS ID #2123575, MARIA GRASSET LLC. realMLS
- $254,9003 bd2 ba1.3k sqft13364 BEACH Boulevard #913, Jacksonville, FL 32224For SaleMLS ID #2147737, HOLLY FRANDSEN. realMLS
- $229,0002 bd2 ba1.1k sqft13715 RICHMOND PARK Drive #903, Jacksonville, FL 32224For SaleMLS ID #2149254, CHRISTINA McINTOSH. realMLS
- $189,9002 bd2 ba1.1k sqft13810 SUTTON PARK Drive N #1210, Jacksonville, FL 32224For SaleMLS ID #2153432, KONT LECI. realMLS
- $195,0002 bd2 ba1.1k sqft13810 SUTTON PARK Drive N #1220, Jacksonville, FL 32224For SaleMLS ID #2138748, DAMIEN VAN PELT. realMLS
- $250,0003 bd2 ba1.3k sqft13792 HERONS LANDING Way #19-1, Jacksonville, FL 32224For SaleMLS ID #2153694, ALEC MASON AURELIO. realMLS
