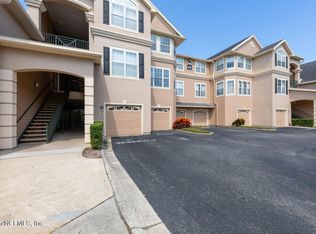
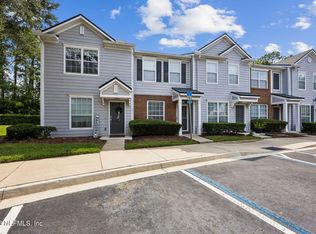
One-of-a-kind third-floor residence in The Grand Reserve featuring refined design and custom upgrades throughout. This 2-bedroom, 2-bath unit offers vaulted ceilings that create a bright, open feel. LVP flooring highlights the main living areas, with carpet in the bedrooms and nook. The living space is elevated with shiplap accenting and an electric fireplace. The expanded kitchen includes additional 42-inch cabinetry, stainless steel appliances, and black stone granite countertops. The primary suite features a custom accent wall, walk-in closet with built-in shelving, and a spa-inspired bath with dual vanity, quartz countertops, and walk-in shower. The secondary bedroom offers a custom marble-topped vanity, fully customized shower, and walk-in closet with built-ins. Move-in ready with all appliances included, including washer and dryer, plus two assigned parking spaces. Enjoy a prime location near JTB, Windsor Golf Course, and ~10 min to the beach.
Active
Price cut: $5K (7/15)
$254,900
13810 SUTTON PARK Drive #1336, Jacksonville, FL 32224
2beds
1,212sqft
Condominium
Built in 2002
-- sqft lot
$250,600 Zestimate®
$210/sqft
$397/mo HOA
What's special
Electric fireplaceBlack stone granite countertopsQuartz countertopsCustom accent wallWalk-in closet with built-insWalk-in showerFully customized shower
- 217 days
- 199
- 13
Zillow last checked:
Listing updated:
Listed by:
ALAN PARASO 904-704-4898,
UNITED REAL ESTATE GALLERY 904-500-3948,
SHAMIE BARRETT 904-993-0819
Source: realMLS,MLS#: 2127183
Facts & features
Interior
Bedrooms & bathrooms
- Bedrooms: 2
- Bathrooms: 2
- Full bathrooms: 2
Heating
- Central, Electric
Cooling
- Central Air, Electric
Appliances
- Included: Dishwasher, Disposal, Dryer, Electric Oven, Electric Range, Electric Water Heater, Ice Maker, Microwave, Refrigerator, Washer
- Laundry: Electric Dryer Hookup, In Unit, Washer Hookup
Features
- Breakfast Bar, Breakfast Nook, Ceiling Fan(s), Eat-in Kitchen, Entrance Foyer, Open Floorplan, Pantry, Primary Bathroom - Shower No Tub, Split Bedrooms, Vaulted Ceiling(s), Walk-In Closet(s)
- Flooring: Carpet, Tile, Vinyl
- Has fireplace: Yes
- Fireplace features: Electric
Interior area
- Total interior livable area: 1,212 sqft
Video & virtual tour
Property
Parking
- Parking features: Assigned
Features
- Levels: One
- Stories: 1
Details
- Parcel number: 1677342700
Construction
Type & style
- Home type: Condo
- Property subtype: Condominium
- Attached to another structure: Yes
Materials
- Fiber Cement, Stucco
- Roof: Shingle
Condition
- New construction: No
- Year built: 2002
Utilities & green energy
- Sewer: Public Sewer
- Water: Public
- Utilities for property: Cable Available, Electricity Available, Sewer Available, Water Available
Community & HOA
Community
- Security: Security Gate, Smoke Detector(s)
- Subdivision: Grand Reserve
HOA
- Has HOA: Yes
- Amenities included: Pool, Basketball Court, Clubhouse, Fitness Center, Pickleball, Playground, Tennis Court(s)
- Services included: Maintenance Grounds, Maintenance Structure, Security
- HOA fee: $397 monthly
Location
- Region: Jacksonville
Financial & listing details
- Price per square foot: $210/sqft
- Annual tax amount: $2,825
- Date on market: 1/27/2026
- Listing terms: Cash,Conventional
- Road surface type: Asphalt
Estimated market value
$250,600
$238,000 - $263,000
$1,626/mo
Price history
| Date | Event | Price |
|---|---|---|
| 7/15/2026 | Price change | $254,900-1.9%$210/sqft |
Source:  realMLS #2127183 Report a problem realMLS #2127183 Report a problem | ||
| 4/17/2026 | Price change | $259,900-1.5%$214/sqft |
Source: realMLS #2127183 Report a problem | ||
| 3/13/2026 | Price change | $263,900-3.3%$218/sqft |
Source: realMLS #2127183 Report a problem | ||
| 1/27/2026 | Listed for sale | $272,900+3%$225/sqft |
Source: realMLS #2127183 Report a problem | ||
| 4/12/2024 | Sold | $265,000-5%$219/sqft |
Source: realMLS #2013319 Report a problem | ||
| 4/6/2024 | Pending sale | $279,000$230/sqft |
Source: realMLS #2013319 Report a problem | ||
| 3/23/2024 | Listed for sale | $279,000$230/sqft |
Source: realMLS #2013319 Report a problem | ||
| 3/23/2024 | Pending sale | $279,000$230/sqft |
Source: realMLS #2013319 Report a problem | ||
| 3/9/2024 | Listed for sale | $279,000+76%$230/sqft |
Source: realMLS #2013319 Report a problem | ||
| 7/17/2020 | Sold | $158,500$131/sqft |
Source: realMLS #1051585 Report a problem | ||
Public tax history
Tax history is unavailable.
Monthly payment
Est. payment
Payment breakdown
Explore the cost of this home by adjusting the details. Changes won't be saved.Climate risks
Neighborhood: Beach Haven
Nearby schools
Schools provided by the listing agent
- Elementary: Chets Creek
- Middle: Kernan
Source: realMLS. This data may not be complete. We recommend contacting the local school district to confirm school assignments for this home.
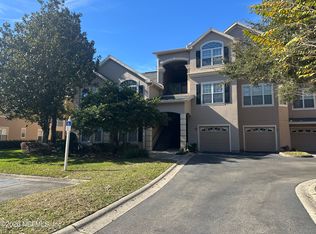
- $185,0002 bd2 ba1.2k sqft13810 Sutton Park Dr N APT 636, Jacksonville, FL 32224Sold
- $180,0002 bd2 ba1.1k sqft13810 Sutton Park Dr N APT 1218, Jacksonville, FL 32224Sold
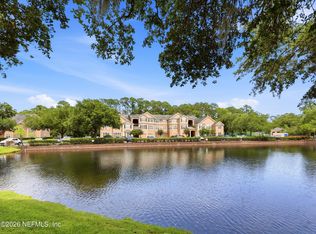
- $210,0002 bd2 ba1.2k sqft13810 Sutton Park Dr N APT 933, Jacksonville, FL 32224Sold

- $190,0002 bd2 ba1.2k sqft13810 N Sutton Park Dr #932, Jacksonville, FL 32224Sold
Similar homes
- $224,0002 bd2 ba1.1k sqft13715 RICHMOND PARK Drive N #702, Jacksonville, FL 32224For Sale
 MLS ID #2158712, LISA BARTON. realMLS
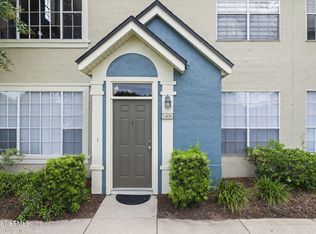
 - $238,9002 bd2 ba1.2k sqft13703 RICHMOND PARK Drive #1406, Jacksonville, FL 32224For Sale
 MLS ID #2123575, MARIA GRASSET LLC. realMLS
 - $230,0002 bd3 ba1k sqft3518 NIGHTSCAPE Circle, Jacksonville, FL 32224For Sale
 MLS ID #2159193, Pat Nodurft PA. realMLS
 - $199,0003 bd2 ba1.5k sqft13715 RICHMOND PARK Drive N #504, Jacksonville, FL 32224For Sale
 MLS ID #2154379, Emilie Bishop. realMLS
