Spacious 7-bedroom, 4-bath Classic American Homes Texas floor plan offering 3,013 sq ft in a desirable cul-de-sac location. Energy-efficient home featuring abundant natural light, walk-in pantry, butler's pantry, central vacuum system, media distribution center with structured wiring, CCTV/camera system, and washer/dryer hookups for gas or electric. Handicap-accessible primary bath, gun safe in primary closet, extra shelving and storage throughout. Exterior upgrades include stamped concrete front yard, security gates, raised rock walls, climate-controlled workshop, prewired Christmas light outlets, mature shade trees, shaded garden area, and over 500 sq ft of open yard space to personalize. Enjoy a 14' x 14' tree house with swing set and an impressive backyard orchard featuring pineapple pear, Asian pear, green apple, pomegranate, fig, thornless blackberry, peach, plum, and pecan trees. A rare combination of space, functionality, and outdoor living in Far East El Paso.
For sale
$690,000
13813 Villa Vista Ave, Horizon City, TX 79928
7beds
3,013sqft
Single Family Residence
Built in 2018
0.25 Acres Lot
$670,000 Zestimate®
$229/sqft
$-- HOA
What's special
Climate-controlled workshopCentral vacuum systemAbundant natural lightShaded garden areaSecurity gatesEnergy-efficient homeDesirable cul-de-sac location
- 82 days
- 125
- 5
Zillow last checked:
Listing updated:
Listed by:
Rosemary De La Rosa 0648917 915-490-9905,
ClearView Realty
Source: GEPAR,MLS#: 945798
Facts & features
Interior
Bedrooms & bathrooms
- Bedrooms: 7
- Bathrooms: 4
- Full bathrooms: 3
- 1/2 bathrooms: 1
Heating
- Central, Forced Air
Cooling
- Refrigerated, Ceiling Fan(s)
Appliances
- Included: Dishwasher, Disposal, Free-Standing Gas Oven, Microwave, Refrigerator
- Laundry: Gas Dryer Hookup, Washer Hookup
Features
- Central Vacuum, Ceiling Fan(s), Kitchen Island, Master Downstairs, Pantry, Walk-In Closet(s)
- Flooring: See Remarks, Carpet
- Windows: Blinds, Double Pane Windows
- Has fireplace: No
Interior area
- Total structure area: 3,013
- Total interior livable area: 3,013 sqft
Video & virtual tour
Property
Parking
- Total spaces: 2
- Parking features: Garage - Attached
- Attached garage spaces: 2
Accessibility
- Accessibility features: Exterior Handicapped Accessible
Features
- Patio & porch: Covered
- Exterior features: Walled Backyard, Back Yard Access
- Pool features: None
Lot
- Size: 0.25 Acres
- Features: Cul-De-Sac
Details
- Additional structures: Pergola, Workshop, Other
- Parcel number: H76200000500500
- Zoning: R6
- Special conditions: None
Construction
Type & style
- Home type: SingleFamily
- Architectural style: 2 Story
- Property subtype: Single Family Residence
Materials
- Stucco, Energy Star Certified
- Roof: Shingle,Pitched
Condition
- Year built: 2018
Details
- Builder name: Classic American Homes
Utilities & green energy
- Water: City
Community & HOA
Community
- Subdivision: Horizon Town Center
HOA
- Has HOA: No
- Amenities included: None
- Services included: None
Location
- Region: Horizon City
Financial & listing details
- Price per square foot: $229/sqft
- Tax assessed value: $375,295
- Annual tax amount: $11,310
- Date on market: 6/13/2026
- Cumulative days on market: 84 days
- Listing terms: Cash,Conventional,FHA,VA Loan
Estimated market value
$670,000
$637,000 - $704,000
$2,923/mo
Price history
| Date | Event | Price |
|---|---|---|
| 6/13/2026 | Listed for sale | $690,000+0.7%$229/sqft |
Source:  GEPAR #945798 Report a problem GEPAR #945798 Report a problem | ||
| 11/4/2021 | Listing removed | -- |
Source: Owner Report a problem | ||
| 5/21/2021 | Listed for sale | $685,000$227/sqft |
Source: Owner Report a problem | ||
| 3/6/2019 | Sold | -- |
Source: GEPAR #753912 Report a problem | ||
Public tax history
| Year | Property taxes | Tax assessment |
|---|---|---|
| 2025 | -- | $362,681 +10% |
| 2024 | -- | $329,710 +2% |
| 2023 | -- | $323,230 +10% |
| 2022 | -- | $293,845 +10% |
| 2021 | -- | $267,132 +10% |
| 2020 | $7,935 +148.6% | $242,847 +149.7% |
| 2019 | $3,191 | $97,241 |
Find assessor info on the county website
Monthly payment
Est. payment
Payment breakdown
Explore the cost of this home by adjusting the details. Changes won't be saved.Climate risks
Neighborhood: 79928
Nearby schools
Schools provided by the listing agent
- Elementary: Horiznhts
- Middle: Col John O Ensor
- High: Eastlake
Source: GEPAR. This data may not be complete. We recommend contacting the local school district to confirm school assignments for this home.
- $363,9004 bd3 ba2.8k sqft13817 Villa Vista Ave, Horizon City, TX 79928Off Market
- $314,2003 bd3 ba2.3k sqft13809 Villa Vista Ave, Horizon City, TX 79928Off Market

- $289,0003 bd2 ba1.9k sqft304 Park Vista Pl, Horizon City, TX 79928Off Market
- $274,4004 bd2 ba1.7k sqft300 Park Vista Pl, Horizon City, TX 79928Off Market
Similar homes
- $435,0004 bd3 ba2.8k sqft300 Samuel Vista St, Horizon City, TX 79928For Sale

 MLS ID #943812, Matt Rice, ClearView Realty. GEPAR
 - $575,0004 bd4 ba3.3k sqft13552 Emerald Ter, El Paso, TX 79928For Sale
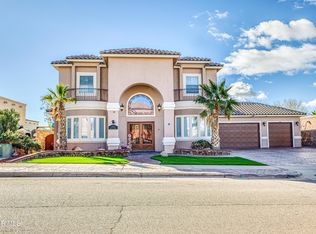 MLS ID #943331, Sylvia Berumen, ClearView Realty. GEPAR
 - $398,0004 bd3 ba2.8k sqft13657 Baja Vista Ct, Horizon City, TX 79928For Sale
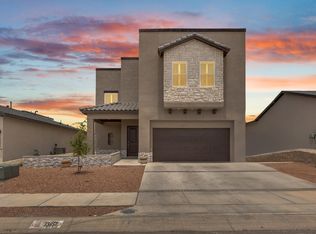 MLS ID #946047, Paola Medina, Home Pros Real Estate Group. GEPAR
 - $350,0005 bd3 ba3.2k sqft14025 Cliff Rose Ct, Horizon City, TX 79928For Sale
 MLS ID #949412, Berenice Ibarra, MRG REALTY LLC. GEPAR
 - $373,0005 bd3 ba2.3k sqft13729 Lago Vista Ave, Horizon City, TX 79928For SaleMLS ID #941844, Rustom Adil Marciano, RE/MAX Associates. GEPAR
- $485,0005 bd5 ba3.2k sqft940 Clapham St, El Paso, TX 79928For SaleMLS ID #950052, Edward Frank O'Hara, The El Paso Real Estate Team. GEPAR
- $555,0004 bd3 ba2.6k sqft12277 Clifton Hill Rd, El Paso, TX 79928For SaleMLS ID #943921, Edwin Morales Juarez, Home Pros Real Estate Group. GEPAR
- $399,9004 bd3 ba3.5k sqft428 Desert Dandelion St, Horizon City, TX 79928For SaleMLS ID #949022, Issa Atiyah, Innovation Realty. GEPAR
- $429,9505 bd4 ba2.9k sqft13401 Emerald Tide Way, Socorro, TX 79928For SaleMLS ID #949283, Melissa Marlene Garcia, 1st Choice Realty. GEPAR
- $519,9504 bd3 ba2.3k sqft333 Blue Valley Dr, El Paso, TX 79928For SaleMLS ID #945821, Christopher Gil, Home Pros Real Estate Group. GEPAR
- $539,0004 bd3 ba2.8k sqft12248 Clifton Hill Rd, Horizon City, TX 79928For SaleMLS ID #938390, Alexander Cordova, JPAR (ofc4312). GEPAR
- $615,0004 bd3 ba2.7k sqft320 Emerald Rise Dr, El Paso, TX 79928For SaleMLS ID #933080, Marisela Harper, ClearView Realty. GEPAR
- $369,9504 bd3 ba2k sqft13737 Centro Vis, Horizon City, TX 79928For SaleMLS ID #940675, Matt Cannon, Home Pros Real Estate Group. GEPAR
- $409,8885 bd5 ba2.2k sqft864 Crystal Deer Dr, El Paso, TX 79928For SaleMLS ID #950446, Xavier Moya, Homes4salestore. GEPAR
- $499,9504 bd3 ba3.3k sqft524 Brewster Pl, Socorro, TX 79928For SaleMLS ID #948154, Lorena Hernandez, MRG REALTY LLC. GEPAR
- $695,0004 bd3 ba3.1k sqft2425 Cesar Cordova Pl, El Paso, TX 79938For SaleMLS ID #862163, Tom Torres, ClearView Realty. GEPAR
- $739,0004 bd3 ba3.4k sqft2705 Tierra Gijon Pl, El Paso, TX 79938For SaleMLS ID #949231, Nicolle Suzanne Ignacio, Home Pros Real Estate Group. GEPAR
- $450,0004 bd3 ba2.9k sqft12310 Houghton Springs Dr, El Paso, TX 79928For SaleMLS ID #948592, Ana Pena, Grow Real Estate Firm. GEPAR
- $499,8504 bd3 ba3.1k sqft540 Oakmont Pl, El Paso, TX 79928For SaleMLS ID #943834, Israel Dominguez Jr., Tropicana Realty. GEPAR
- $389,0004 bd3 ba2.5k sqft468 Emerald Bluff Dr, Socorro, TX 79928For SaleMLS ID #939298, Tracy Wilkins, eXp Realty LLC. GEPAR
