Welcome to an unparalleled luxury living experience along the pristine Lewis River. 5 Acres beautifully landscaped, the home has undergone an extensive remodel, blending modern sophistication with timeless elegance. Whether you're looking for a private retreat, an entertainer’s paradise, or a multi-generational estate, this home delivers on every level. With virtually a fully renovated main house, a refreshed cottage, an upgraded pool house, and a high-end shop, this estate offers an unmatched combination of comfort, convenience, and high-end finishes. Main house has 3 Bedrooms, 2 Full and 2 Half baths, 4867SF. Guest House (ADU) has 2 Bedrooms, 1 Full and 1 Half baths, 1252SF. Pool House has 1 full bath and the shop has a half bath.
Sold
Listed by: Cascade Hasson Sotheby's Int'l • Heather DeFord
Bought with: Olympic Sotheby's Int'l Realty
$2,550,000
13819 NE River Bend Drive, Battle Ground, WA 98604
7beds
6,119sqft
Single Family Residence
Built in 1999
5 Acres Lot
$2,549,000 Zestimate®
$417/sqft
$4,766 Estimated rent
Home value
$2,549,000
$2.40M - $2.73M
$4,766/mo
Zestimate® history
Owner options
List your home for rent
$4,766/mo
Rent Zestimate®
Find your next renter with Zillow Rental Manager. Plus, with online applications, you can quickly screen prospective tenants – for free.
$4,766/mo
Rent Zestimate®
Refinance and save
$12,438/mo
Est. payment
Refinancing to a lower rate could help reduce your monthly payments and save thousands over the life of the loan.
$12,438/mo
Est. payment
Explore your selling options
Work with a Zillow partner agent
Leverage their expertise and Zillow's premium Showcase listings to get your home seen by more buyers.
Get startedList with your own agent
Get your home in front of millions of buyers by listing it on Zillow.
Learn how to do itSell it yourself
Take full control of how buyers see your home on Zillow by listing For Sale by Owner (FSBO).
List your homeWhat's special
High-end shopModern sophisticationFully renovated main housePool housePristine lewis riverUpgraded pool houseRefreshed cottage
Zillow last checked:
Listing updated:
Listed by:
Heather DeFord,
Cascade Hasson Sotheby's Int'l
Bought with:
Matt Perkins, 23017495
Olympic Sotheby's Int'l Realty
Source: NWMLS as distributed by MLS GRID,MLS#: 2344945
Facts & features
Interior
Bedrooms & bathrooms
- Bedrooms: 7
- Bathrooms: 9
- Full bathrooms: 5
- 1/2 bathrooms: 4
- Main level bathrooms: 5
- Main level bedrooms: 2
Primary bedroom
- Description: fireplace, new flooring
- Level: Lower
Bedroom
- Description: fireplace
- Level: Lower
Bedroom
- Level: Lower
Bedroom
- Description: Guest Suite bedroom separate building
- Level: Main
Bedroom
- Description: Guest Suite bedroom
- Level: Main
Bathroom full
- Description: Primary Bath with soaking tub, dual sinks
- Level: Lower
Bathroom full
- Level: Lower
Bathroom full
- Description: Guest Suite Bath full
- Level: Main
Bathroom full
- Description: Full bath in pool room
- Level: Main
Other
- Level: Main
Other
- Level: Main
Other
- Description: Guest Suite half bath
- Level: Main
Other
- Description: half bath in shop
- Level: Garage
Other
- Description: Separate building, guest suite
- Level: Main
Bonus room
- Description: SHOP 40x60
- Level: Garage
Den office
- Description: built-ins
- Level: Main
Dining room
- Description: Formal Dining, Fireplace
- Level: Main
Entry hall
- Description: Formal entryway
- Level: Main
Family room
- Description: fireplace
- Level: Main
Great room
- Level: Lower
Kitchen with eating space
- Description: new high-end appliances
- Level: Main
Living room
- Description: Formal, fireplace
- Level: Main
Rec room
- Description: Pool Room separate building
- Level: Main
Utility room
- Description: oversized with tons of storage
- Level: Lower
Heating
- Fireplace, Fireplace Insert, Forced Air, Electric, Geothermal, Pellet, Propane, Wood
Cooling
- Forced Air
Appliances
- Included: Dishwasher(s), Disposal, Double Oven, Dryer(s), Microwave(s), Refrigerator(s), See Remarks, Stove(s)/Range(s), Washer(s), Garbage Disposal, Water Heater: Electric
Features
- Bath Off Primary, Central Vacuum, Dining Room, Sauna
- Flooring: Ceramic Tile, Hardwood, Vinyl Plank, Carpet
- Doors: French Doors
- Windows: Double Pane/Storm Window
- Basement: Daylight,Finished
- Number of fireplaces: 8
- Fireplace features: See Remarks, Pellet Stove, Wood Burning, Lower Level: 4, Main Level: 4, Fireplace
Interior area
- Total structure area: 4,867
- Total interior livable area: 6,119 sqft
Property
Parking
- Total spaces: 9
- Parking features: Driveway, Attached Garage, Detached Garage
- Attached garage spaces: 9
Accessibility
- Accessibility features: Accessible Elevator Installed, Other
Features
- Levels: One
- Stories: 1
- Entry location: Main
- Patio & porch: Bath Off Primary, Built-In Vacuum, Ceramic Tile, Double Pane/Storm Window, Dining Room, Fireplace, Fireplace (Primary Bedroom), French Doors, Indoor Pool, Sauna, Security System, Walk-In Pantry, Water Heater
- Pool features: Indoor
- Has view: Yes
- View description: Pond, River
- Has water view: Yes
- Water view: Pond,River
- Waterfront features: Low Bank, River
- Frontage length: Waterfront Ft: 250
Lot
- Size: 5 Acres
- Features: Dead End Street, Paved, Secluded, Electric Car Charging, Fenced-Fully, Fenced-Partially, Gated Entry, Outbuildings, Propane, Shop, Sprinkler System
- Topography: Level
- Residential vegetation: Garden Space, Wooded
Details
- Additional structures: ADU Beds: 2, ADU Baths: 1
- Parcel number: 224174000
- Special conditions: Standard
- Other equipment: Leased Equipment: none
Construction
Type & style
- Home type: SingleFamily
- Architectural style: See Remarks,1 Story w/Bsmnt.
- Property subtype: Single Family Residence
Materials
- Brick
- Roof: Composition
Condition
- Year built: 1999
Utilities & green energy
- Electric: Company: Clark County
- Sewer: Septic Tank, Company: none
- Water: Individual Well, Public, Company: Clark County
- Utilities for property: Satellite
Community & HOA
Community
- Security: Security System
- Subdivision: Battle Ground
Location
- Region: Battle Ground
Financial & listing details
- Price per square foot: $417/sqft
- Tax assessed value: $2,161,091
- Annual tax amount: $15,765
- Date on market: 5/27/2025
- Cumulative days on market: 421 days
- Listing terms: Conventional
- Inclusions: Dishwasher(s), Double Oven, Dryer(s), Garbage Disposal, LeasedEquipment, Microwave(s), Refrigerator(s), See Remarks, Stove(s)/Range(s), Washer(s)
Price history
| Date | Event | Price |
|---|---|---|
| 6/2/2025 | Sold | $2,550,000-8.6%$417/sqft |
Source:  NWMLS as distributed by MLS GRID #2344945 Report a problem NWMLS as distributed by MLS GRID #2344945 Report a problem | ||
| 4/26/2025 | Pending sale | $2,790,000$456/sqft |
Source:  RMLS (OR) #24128249 Report a problem RMLS (OR) #24128249 Report a problem | ||
| 3/20/2025 | Listed for sale | $2,790,000+39.5%$456/sqft |
Source: RMLS (OR) #24128249 Report a problem | ||
| 10/15/2020 | Sold | $2,000,000-9.1%$327/sqft |
Source: RMLS (OR) #20540938 Report a problem | ||
| 9/17/2020 | Pending sale | $2,200,000$360/sqft |
Source: Coldwell Banker Bain #20540938 Report a problem | ||
| 7/6/2020 | Listed for sale | $2,200,000+75.3%$360/sqft |
Source: Coldwell Banker Bain #20540938 Report a problem | ||
| 2/8/2016 | Sold | $1,255,000+0.4%$205/sqft |
Source: Public Record Report a problem | ||
| 1/7/2016 | Pending sale | $1,250,000$204/sqft |
Source: RE/MAX EQUITY GROUP VAN MALL OFFICE #15222648 Report a problem | ||
| 9/16/2015 | Price change | $1,250,000-7.4%$204/sqft |
Source: RE/MAX EQUITY GROUP-VAN MALL OFFICE #15222648 Report a problem | ||
| 7/20/2015 | Price change | $1,350,000-15.6%$221/sqft |
Source: RE/MAX EQUITY GROUP-VAN MALL OFFICE #15222648 Report a problem | ||
| 6/16/2015 | Listed for sale | $1,599,000$261/sqft |
Source: RE/MAX EQUITY GROUP-VAN MALL OFFICE #15222648 Report a problem | ||
Public tax history
| Year | Property taxes | Tax assessment |
|---|---|---|
| 2024 | $17,788 +12.8% | $2,161,091 -0.9% |
| 2023 | $15,765 +4.8% | $2,180,339 +15.1% |
| 2022 | $15,047 -2.5% | $1,893,550 +14.4% |
| 2021 | $15,432 -2.2% | $1,655,484 +6.6% |
| 2020 | $15,775 | $1,552,868 +0.3% |
| 2019 | $15,775 +14.6% | $1,548,831 -0.2% |
| 2018 | $13,763 -10% | $1,551,536 +18.1% |
| 2017 | $15,297 +22.9% | $1,313,410 +12.6% |
| 2016 | $12,449 +3.9% | $1,166,129 +13.2% |
| 2015 | $11,985 -0.6% | $1,030,178 +5.1% |
| 2014 | $12,056 | $980,431 +7% |
| 2013 | $12,056 -3.2% | $916,439 +3.8% |
| 2011 | $12,449 +13.4% | $882,888 -11.8% |
| 2010 | $10,981 -1.6% | $1,000,760 -5.7% |
| 2009 | $11,163 | $1,061,086 -14.1% |
| 2008 | -- | $1,235,100 |
| 2007 | -- | $1,235,100 +128.2% |
| 2004 | -- | $541,200 +27.3% |
| 2001 | $6,800 +36.4% | $425,100 +63.2% |
| 2000 | $4,986 | $260,500 |
Find assessor info on the county website
Neighborhood: 98604
Nearby homes
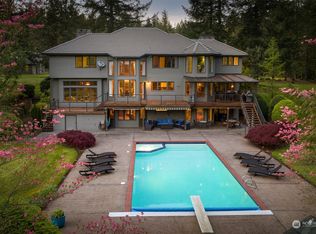
- $1,780,0004 bd4 ba5.7k sqft13811 NE River Bend Dr, Battle Ground, WA 98604Sold
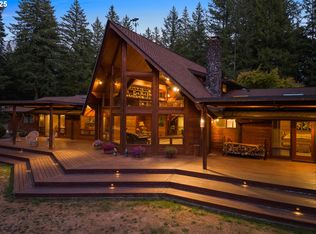
- $2,495,0003 bd4 ba4.5k sqft13706 NE River Bend Dr, Battle Ground, WA 98604Sold
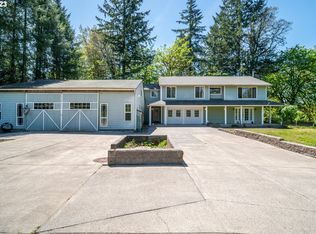
- $757,5004 bd5 ba3.2k sqft29416 NE Hammond Ct, Battle Ground, WA 98604Sold
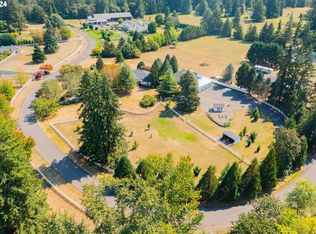
- $1,385,0004 bd3 ba3.9k sqft13313 NE 287th Cir, Battle Ground, WA 98604Sold
- $--5.1 Acres0 NE Hammond Ct, Battle Ground, WA 98604Off Market
- $453,5002 bd2 ba1.5k sqft29308 NE 132nd Ave, Battle Ground, WA 98604Sold
- $777,0003 bd2 ba2.5k sqft13909 NE Raintree Dr, Battle Ground, WA 98604Sold
- $799,9003 bd2 ba1.9k sqft28500 NE 132nd Ave, Battle Ground, WA 98604For Sale
Nearby schools
GreatSchools rating
- 4/10Captain StrongGrades: PK-4Distance: 3.1 mi
- 6/10Chief Umtuch Middle SchoolGrades: 5-8Distance: 3.2 mi
- 6/10Battle Ground High SchoolGrades: 9-12Distance: 3.5 mi
Schools provided by the listing agent
- Elementary: Captain Strong Primary
- Middle: Chief Umtuch Middle
- High: Battle Ground High
Source: NWMLS as distributed by MLS GRID. This data may not be complete. We recommend contacting the local school district to confirm school assignments for this home.
Get a cash offer in 3 minutes
Find out how much your home could sell for in as little as 3 minutes with a no-obligation cash offer.
Estimated market value
$2,549,000
Get a cash offer in 3 minutes
Find out how much your home could sell for in as little as 3 minutes with a no-obligation cash offer.
Estimated market value
$2,549,000
- Washington
- Clark County
- Battle Ground
- 98604
- 13819 NE River Bend Drive
Nearby cities
Nearby zip codes
Other Battle Ground Topics
