Updated from top to bottom, this beautiful Carrollton Township home is ready for you to move right in! Featuring 5 bedrooms and 2 full bathrooms, it offers plenty of flexibility for a home office, guest rooms, or hobbies. Everything here is new, including the garage, giving this home a fresh start inside and out. Come see it for yourself and picture your next chapter here!
For sale
$169,900
1382 Flanders Dr, Saginaw, MI 48604
5beds
1,457sqft
Single Family Residence
Built in 1962
7,840 Square Feet Lot
$168,000 Zestimate®
$117/sqft
$-- HOA
What's special
- 19 days
- 634
- 85
Zillow last checked:
Listing updated:
Listed by:
Lindsey Flynn 989-798-7384,
RE/MAX New Image 989-790-0890
Source: MiRealSource,MLS#: 50223492 Originating MLS: Saginaw Board of REALTORS
Facts & features
Interior
Bedrooms & bathrooms
- Bedrooms: 5
- Bathrooms: 2
- Full bathrooms: 2
Bedroom 1
- Level: First
- Area: 120
- Dimensions: 10 x 12
Bedroom 2
- Level: First
- Area: 96
- Dimensions: 8 x 12
Bedroom 3
- Level: First
- Area: 112
- Dimensions: 8 x 14
Bedroom 4
- Level: First
- Area: 140
- Dimensions: 10 x 14
Bedroom 5
- Level: First
- Area: 132
- Dimensions: 11 x 12
Bathroom 1
- Level: First
Bathroom 2
- Level: First
Dining room
- Level: First
- Area: 154
- Dimensions: 11 x 14
Kitchen
- Level: First
- Area: 156
- Dimensions: 12 x 13
Living room
- Level: First
- Area: 156
- Dimensions: 12 x 13
Heating
- Forced Air, Natural Gas
Appliances
- Laundry: First Floor Laundry
Features
- Basement: Crawl Space
- Has fireplace: No
Interior area
- Total structure area: 1,457
- Total interior livable area: 1,457 sqft
- Finished area above ground: 1,457
- Finished area below ground: 0
Property
Parking
- Total spaces: 2
- Parking features: Detached
- Garage spaces: 2
Features
- Levels: One
- Stories: 1
- Patio & porch: Deck, Porch
- Frontage type: Road
- Frontage length: 60
Lot
- Size: 7,840 Square Feet
- Dimensions: 60 x 134
Details
- Parcel number: 11124011107700
- Special conditions: Private
Construction
Type & style
- Home type: SingleFamily
- Architectural style: Ranch
- Property subtype: Single Family Residence
Materials
- Vinyl Siding
Condition
- Year built: 1962
Utilities & green energy
- Sewer: Public Sanitary
- Water: Public
Community & HOA
Community
- Subdivision: Berkobien
HOA
- Has HOA: No
Location
- Region: Saginaw
Financial & listing details
- Price per square foot: $117/sqft
- Tax assessed value: $123,600
- Annual tax amount: $1,947
- Date on market: 10/1/2026
- Cumulative days on market: 19 days
- Listing agreement: Exclusive Right To Sell
- Listing terms: Cash,Conventional,FHA,MIStateHsDevAuthority,VA Loan
Estimated market value
$168,000
$160,000 - $176,000
$1,739/mo
Price history
| Date | Event | Price |
|---|---|---|
| 10/1/2026 | Listed for sale | $169,900+257.7%$117/sqft |
Source:  MiRealSource #50223492 Report a problem | ||
| 4/7/2026 | Sold | $47,500$33/sqft |
Source: Public Record Report a problem | ||
Public tax history
| Year | Property taxes | Tax assessment |
|---|---|---|
| 2026 | $1,688 +3.3% | $61,800 +5.3% |
| 2025 | $1,635 +6.1% | $58,700 +22.8% |
| 2024 | $1,541 -7.9% | $47,800 +9.4% |
| 2023 | $1,674 | $43,700 +21.1% |
| 2022 | -- | $36,100 +5.9% |
| 2021 | $1,512 | $34,100 +8.6% |
| 2020 | $1,512 +17.1% | $31,400 +13.8% |
| 2018 | $1,291 -0.1% | $27,600 +3.8% |
| 2017 | $1,293 | $26,600 -11.6% |
| 2016 | $1,293 | $30,100 +9.9% |
| 2014 | $1,293 | $27,400 +1.5% |
| 2013 | -- | $27,000 +4.2% |
| 2012 | -- | $25,900 -16.7% |
| 2011 | -- | $31,100 -15.5% |
| 2010 | -- | $36,800 -2.1% |
| 2009 | -- | $37,600 -7.6% |
| 2008 | -- | $40,700 |
| 2007 | -- | $40,700 -1.9% |
| 2006 | -- | $41,500 -3.7% |
| 2005 | -- | $43,100 +7.2% |
| 2003 | -- | $40,200 +5% |
| 2002 | -- | $38,300 +7.3% |
| 2001 | -- | $35,700 +2.6% |
| 2000 | -- | $34,800 |
Find assessor info on the county website
Monthly payment
Est. payment
Payment breakdown
Explore the cost of this home by adjusting the details. Changes won't be saved.Climate risks
Neighborhood: 48604
Nearby schools
Schools provided by the listing agent
- District: Carrollton School District
Source: MiRealSource. This data may not be complete. We recommend contacting the local school district to confirm school assignments for this home.
Similar homes
- $164,9003 bd2 ba1.7k sqft919 Stinson Dr, Saginaw, MI 48604For Sale

 MLS ID #50224961, Ann Carpenter, Crown Real Estate Group. MiRealSource
- $164,9003 bd2 ba1.1k sqft4575 Cadillac Pl, Saginaw, MI 48604For Sale
 MLS ID #50222819, Josh Moore, Berkshire Hathaway HomeServices. MiRealSource
- $175,0004 bd2 ba1.3k sqft3825 Boeing Dr, Saginaw, MI 48604For Sale
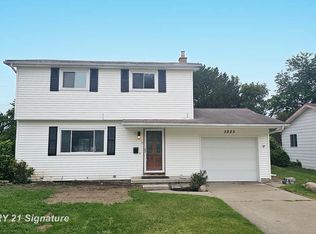 MLS ID #50206779, Nonkhane Nonnie Saycosie, Century 21 Signature Realty. MiRealSource
- $209,0004 bd2 ba1.7k sqft1661 Hiawatha Dr, Saginaw, MI 48604For Sale

 MLS ID #50224585, Christie Root, RE/MAX of Midland. MIDMLS
- $187,5004 bd2 ba1.9k sqft3826 Boeing Dr, Saginaw, MI 48604For SaleMLS ID #50222714, Josh Cunningham, Modern Realty. MiRealSource
- $164,4004 bd2 ba1.5k sqft755 Sherman Rd, Saginaw, MI 48604For SaleMLS ID #50205247, Nicole Freed, EXP Realty. MiRealSource
- $139,9003 bd1 ba1.3k sqft3465 Sunnyview Dr, Saginaw, MI 48604For SaleMLS ID #50224366, Melissa Riselay, Berkshire Hathaway HomeServices. MiRealSource
- $189,9003 bd2 ba1.5k sqft811 Doro Ln, Saginaw, MI 48604For SaleMLS ID #50222878, Jodie Bow, Century 21 Signature Realty. MiRealSource
- $149,9002 bd1 ba912 sqft713 Tulane St, Saginaw, MI 48604For SaleMLS ID #50225182, Selena Lambert, Irongate Realty Group. MiRealSource
- $147,4004 bd2 ba1.1k sqft3035 Schaefer St, Saginaw, MI 48604For SaleMLS ID #50215078, Cathy Gutierrez, Berkshire Hathaway HomeServices. MiRealSource
- $175,0003 bd1 ba1.1k sqft4764 Weiss St, Saginaw, MI 48603For SaleMLS ID #50224803, Karrie Kamp, EXP Realty. MiRealSource
- $162,9003 bd2 ba1.4k sqft2335 Shattuck Rd, Saginaw, MI 48603For SaleMLS ID #50223844, JoAnna Stamann, RE/MAX New Image. MiRealSource
- $139,0002 bd2 ba1.2k sqft913 Stinson Dr, Saginaw, MI 48604For SaleMLS ID #50220820, Robert Zientek, Century 21 Signature Realty Midland. MiRealSource
- $179,9003 bd2 ba1.2k sqft2904 Clayburn Rd, Saginaw, MI 48603For SaleMLS ID #50220129, Ashley Baynham, Berkshire Hathaway HomeServices. MiRealSource
- $169,0003 bd2 ba1.6k sqft2765 Cecelia St, Saginaw, MI 48602For SaleMLS ID #50210302, Connie Reppuhn, Century 21 Signature Realty. MiRealSource
- $185,0003 bd2 ba1.9k sqft2450 Yellowstone St, Saginaw, MI 48603For SaleMLS ID #50221571, Michelle Smith, BOMIC Real Estate. MiRealSource
- $165,0003 bd2 ba1k sqft2520 Hemmeter Rd, Saginaw, MI 48603For SaleMLS ID #50222682, Shondra Wilkins, Century 21 Signature Realty. MiRealSource
- $139,0003 bd2 ba988 sqft708 Piper Dr, Saginaw, MI 48604For SaleMLS ID #50211921, Cassie Cohoon, Modern Realty. MiRealSource
