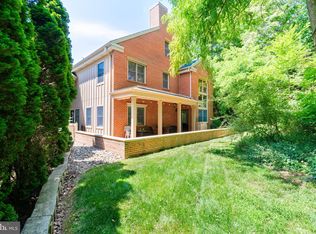
Slope side elegance, ski-out convenience! Nestled in the serene Whitetail Resort Community, this slope-side townhouse offers a perfect blend of comfort and style. The home features a timeless colonial design with a combination of brick and cedar, exuding warmth and character. The kitchen boasts ample table space, complemented by modern appliances including a refrigerator, built-in microwave, dishwasher, and gas stove. With four spacious bedrooms and three full bathrooms, including two complete primary suites, this home provides plenty of room for relaxation. The second primary suite (on the third floor) includes a full bath, huge walk-in closet, and some of the community's best views of the slopes! Enjoy cozy evenings in the living room by the gas fireplace. Or even better, step outside to your own private patio oasis, perfect for soaking in the stunning mountain and wooded views, and gorgeous nighttime skies. From the back patio you’re just steps away from the Northern Lights ski slope, accessible by a short lighted path. The brick patio was recently expanded to accommodate more seating, a great place to grill, and a Solo stove to warm up in between a few runs on the slopes! Outside you’ll also find a large storage closet, perfect for storing your snowy gear. With assigned parking and easy access to common areas, this home is designed for a lifestyle of ease and enjoyment. While winter activities might be the main attraction, you'll LOVE this community year-round! The Whitetail Resort Community is second to none, and offers beautifully landscaped grounds, saltwater swimming pool, hot tub, walking trails, and tennis/pickleball court. Endless hiking/biking trails, fishing, golfing, and hunting opportunities nearby! Don’t miss out – your mountain retreat awaits!
Sold for $390,000
$390,000
13845 Trailside Ln, Mercersburg, PA 17236
4beds
2,500sqft
Townhouse
Built in 1997
1,742 Square Feet Lot
$396,400 Zestimate®
$156/sqft
$2,246 Estimated rent
Home value
$396,400
$353,000 - $444,000
$2,246/mo
Zestimate® history
Owner options
List your home for rent
$2,246/mo
Rent Zestimate®
Find your next renter with Zillow Rental Manager. Plus, with online applications, you can quickly screen prospective tenants – for free.
$2,246/mo
Rent Zestimate®
Refinance and save
$2,860/mo
Est. payment
Refinancing to a lower rate could help reduce your monthly payments and save thousands over the life of the loan.
$2,860/mo
Est. payment
Explore your selling options
Work with a Zillow partner agent
Leverage their expertise and Zillow's premium Showcase listings to get your home seen by more buyers.
Get startedList with your own agent
Get your home in front of millions of buyers by listing it on Zillow.
Learn how to do itSell it yourself
Take full control of how buyers see your home on Zillow by listing For Sale by Owner (FSBO).
List your homeWhat's special
Gas fireplacePrivate patio oasisBeautifully landscaped groundsFour spacious bedroomsSaltwater swimming poolModern appliancesSlope-side townhouse
Zillow last checked:
Listing updated:
Listed by:
Jennifer Martin 717-816-9717,
Whitetail Mountain Real Estate, Inc.
Bought with:
Nathan Michael, RS350574
Central PA Real Estate Services, LLC
Source: Bright MLS,MLS#: PAFL2029886
Facts & features
Interior
Bedrooms & bathrooms
- Bedrooms: 4
- Bathrooms: 3
- Full bathrooms: 3
- Main level bathrooms: 1
- Main level bedrooms: 1
Rooms
- Room types: Living Room, Dining Room, Primary Bedroom, Bedroom 2, Bedroom 3, Kitchen, Bathroom 2, Primary Bathroom
Primary bedroom
- Features: Attached Bathroom, Flooring - HardWood
- Level: Main
- Area: 130 Square Feet
- Dimensions: 10 X 13
Primary bedroom
- Features: Flooring - Carpet, Walk-In Closet(s)
- Level: Upper
- Area: 320 Square Feet
- Dimensions: 20 X 16
Bedroom 2
- Features: Flooring - Carpet
- Level: Upper
- Area: 144 Square Feet
- Dimensions: 12 X 12
Bedroom 3
- Features: Flooring - Carpet
- Level: Upper
- Area: 168 Square Feet
- Dimensions: 14 X 12
Primary bathroom
- Features: Flooring - Ceramic Tile
- Level: Main
Primary bathroom
- Features: Flooring - Ceramic Tile
- Level: Upper
Bathroom 2
- Features: Flooring - Ceramic Tile
- Level: Upper
Dining room
- Features: Flooring - HardWood
- Level: Main
Kitchen
- Features: Flooring - Ceramic Tile
- Level: Main
Living room
- Features: Flooring - HardWood
- Level: Main
Heating
- Heat Pump, Electric, Geothermal
Cooling
- Central Air, Electric
Appliances
- Included: Microwave, Dishwasher, Disposal, Dryer, Refrigerator, Washer, Oven/Range - Gas, Electric Water Heater
- Laundry: Upper Level
Features
- Breakfast Area, Combination Kitchen/Dining, Combination Kitchen/Living, Open Floorplan, Kitchen - Table Space, Primary Bath(s), Recessed Lighting, Walk-In Closet(s), Ceiling Fan(s), Entry Level Bedroom, 2 Story Ceilings
- Flooring: Carpet, Ceramic Tile, Hardwood, Wood
- Has basement: No
- Number of fireplaces: 1
- Fireplace features: Mantel(s), Gas/Propane
Interior area
- Total structure area: 2,500
- Total interior livable area: 2,500 sqft
- Finished area above ground: 2,500
Property
Parking
- Total spaces: 2
- Parking features: Assigned, Parking Lot
- Details: Assigned Parking, Assigned Space #: 13845
Accessibility
- Accessibility features: None
Features
- Levels: Three
- Stories: 3
- Patio & porch: Patio
- Exterior features: Storage, Sidewalks, Street Lights
- Pool features: Community
- Has view: Yes
- View description: Mountain(s), Panoramic, Trees/Woods
Lot
- Size: 1,742 Square Feet
- Features: Backs - Open Common Area, Backs to Trees, Ski in/Ski out, Slope Side
Details
- Additional structures: Above Grade
- Parcel number: 17J27356
- Zoning: N/A
- Zoning description: No Zoning, subject to HOA restrictions
- Special conditions: Standard
Construction
Type & style
- Home type: Townhouse
- Architectural style: Colonial
- Property subtype: Townhouse
Materials
- Brick, Combination, Cedar
- Foundation: Slab
Condition
- Good
- New construction: No
- Year built: 1997
Utilities & green energy
- Sewer: Private Sewer
- Water: Community
Community & HOA
Community
- Features: Pool
- Subdivision: Whitetail Mountainside Homes
HOA
- Has HOA: Yes
- Amenities included: Spa/Hot Tub, Pool, Tennis Court(s), Common Grounds, Jogging Path, Reserved/Assigned Parking
- Services included: All Ground Fee, Common Area Maintenance, Maintenance Grounds, Management, Pool(s), Road Maintenance, Sewer, Snow Removal, Trash, Water, Other
- HOA fee: $412 monthly
- HOA name: WHITETAIL RESORT COMMUNITIES HOA
Location
- Region: Mercersburg
- Municipality: MONTGOMERY TWP
Financial & listing details
- Price per square foot: $156/sqft
- Tax assessed value: $41,250
- Annual tax amount: $6,815
- Date on market: 9/10/2025
- Listing agreement: Exclusive Right To Sell
- Listing terms: Cash,Conventional,VA Loan
- Inclusions: All Personal Property At Time Of Listing
- Ownership: Fee Simple
Price history
| Date | Event | Price |
|---|---|---|
| 10/29/2025 | Sold | $390,000-2.5%$156/sqft |
Source:  Bright MLS #PAFL2029886 Report a problem Bright MLS #PAFL2029886 Report a problem | ||
| 10/4/2025 | Pending sale | $399,900$160/sqft |
Source: Bright MLS #PAFL2029886 Report a problem | ||
| 9/10/2025 | Listed for sale | $399,900+45.4%$160/sqft |
Source: Bright MLS #PAFL2029886 Report a problem | ||
| 5/1/2019 | Listing removed | $275,000$110/sqft |
Source: Century 21 Redwood Realty #PAFL140952 Report a problem | ||
| 12/21/2018 | Listed for sale | $275,000$110/sqft |
Source: Century 21 Redwood Realty #PAFL140952 Report a problem | ||
| 11/3/2018 | Listing removed | $275,000$110/sqft |
Source: Keller Williams Premier Realty #1000314806 Report a problem | ||
| 5/2/2018 | Listed for sale | $275,000$110/sqft |
Source: Keller Williams Premier Realty #1000314806 Report a problem | ||
Public tax history
| Year | Property taxes | Tax assessment |
|---|---|---|
| 2024 | $6,868 +2.8% | $41,250 |
| 2023 | $6,683 +1.6% | $41,250 |
| 2022 | $6,579 | $41,250 |
| 2021 | $6,579 +0.9% | $41,250 |
| 2020 | $6,518 +2.7% | $41,250 |
| 2018 | $6,346 +437% | $41,250 |
| 2017 | $1,182 | $41,250 |
| 2016 | $1,182 +7.3% | $41,250 |
| 2015 | $1,101 | $41,250 |
| 2014 | $1,101 | $41,250 |
| 2013 | $1,101 +2.9% | $41,250 |
| 2012 | $1,070 | $41,250 |
| 2011 | $1,070 | $41,250 |
| 2010 | $1,070 +2% | $41,250 |
| 2009 | $1,050 +15.9% | $41,250 |
| 2008 | $905 +0.9% | $41,250 |
| 2007 | $897 | $41,250 |
| 2006 | $897 -74.9% | $41,250 |
| 2005 | $3,571 +416.8% | $41,250 |
| 2004 | $691 +13.6% | $41,250 |
| 2003 | $608 +35.3% | $41,250 |
| 2000 | $450 | $41,250 |
Find assessor info on the county website
Neighborhood: 17236
Nearby homes
- $460,0004 bd3 ba2.5k sqft13861 Trailside Ln, Mercersburg, PA 17236Sold
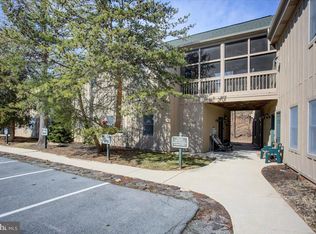
- $290,0002 bd2 ba1.5k sqft13851 Trailside Ln, Mercersburg, PA 17236Sold
- $350,0003 bd2 ba1.8k sqft13825 Trailside Ln, Mercersburg, PA 17236Sold

- $400,0004 bd3 ba2.5k sqft13865 Trailside Ln, Mercersburg, PA 17236Sold

- $383,3005 bd3 ba2.1k sqft13805 Trailside Ln, Mercersburg, PA 17236Off Market
- $323,300-- bd2 ba2.1k sqft13842 Trailside Ln, Mercersburg, PA 17236Off Market
- $280,000-- bd2 ba1.6k sqft13811 Trailside Ln, Mercersburg, PA 17236Sold
- $402,9005 bd3 ba2.4k sqft13801 Trailside Ln, Mercersburg, PA 17236Off Market
Nearby schools
GreatSchools rating
- 6/10Mercersburg El SchoolGrades: K-5Distance: 6.3 mi
- 5/10James Buchanan Middle SchoolGrades: 6-8Distance: 7.9 mi
- 4/10James Buchanan High SchoolGrades: 9-12Distance: 8.2 mi
Schools provided by the listing agent
- Middle: James Buchanan
- High: James Buchanan
- District: Tuscarora
Source: Bright MLS. This data may not be complete. We recommend contacting the local school district to confirm school assignments for this home.


Get pre-qualified for a loan
At Zillow Home Loans, we can pre-qualify you in as little as 5 minutes with no impact to your credit score.An equal housing lender. NMLS #10287.
Sell for more on Zillow
Get a Zillow Showcase℠ listing at no additional cost and you could sell for .
$396,400
2% more
+$7,928
With Zillow Showcase(estimated)
$404,328
- Pennsylvania
- Franklin County
- Mercersburg
- 17236
- 13845 Trailside Ln
Nearby cities
Nearby zip codes
Other Mercersburg Topics
