NEAR, FAR, & All-In-Between-!! WHY Buy a Property, When you can Purchase an EXPERIENCE??!?! Marketed Incorrectly on Purpose (to HIDE the GEM of a Secret from the World), Whitetail Resort Community is Unlike Anything Else-!! Nestled in the Valley, Tucked into Nature, and Embodying ALL things Beautiful - this is NOT a Property, it is an Experience!! No Matter the Time of Year, you are Greeted with Flourishing Elements of Nature, yet have Convenience at your Fingertips...thats Right, Its ALL Here! Memories, Events, Income, & MORE; Live in Wonderland YEAR-Round -or- Rent it for Additional Income at ANY time of the Year! Mercersburg is Boastful of Charming & Chipper Festivals, Friendly Shop Owners, and Endless Outdoor Adventures! This is a "DOUBLE HALLMARK" Situation; Mercersburg will have you Warm at Heart, then Stroll on Home to your Whitetail Community and Enjoy a Whole NEW Feeling of "Cozy Home." It is IMPOSSIBLE to get "Bored" unless you mean Snowboarding! This Community is Inclusive of Top-Rated Ski Slopes, a Community Swimming Pool, Ponds, Tennis Courts, Walking Trails, Golf Course, Hiking, and just Endless Natural Beauty! ((INSIDE, You Ask??)) This Mountainside Retreat is a MASSIVE (4) Bedroom, (3) FULL Bath, w/ a 14x9 LOFT -Overlooking the Family Room Below- (3)-Story CORNER Unit! EVERY Level Features a FULL Bath & BEDROOM for the Most Diverse Use of the Layout! Want a "Home for the Holidays?" - With Balconies, Vaulted Ceilings, and Floor TO Ceiling Windows; This could be your Next Magazine Feature Home for EVERYONE to Love (Picture the 15FT+ Tree!)!! Like to SAVE MONEY?? (Who Doesn't??) - Let's Talk Maintenance & Welfare; Geothermal HVAC System is Inexpensive to Operate, ALL Systems have been Serviced 2x Per Year, NEW Appliances, Water Routinely Tested, NEW Water Heater 10/2024, NEW Roof 12/2018. Community WILL Allow Modifications (I.E. Additional Patio, Screen Porch, Etc. - Approval Required). Own a Piece of One of the Most Loved Locations Around-!! If you are a Business-Minded Soul; THIS Property WILL Bring a Whole NEW Quality of Life! The BEST thing to hear from your Neighbors is how Much they LOVE Living there and how it was an Amazing Investment for their Family, Life, & Future! Allow this Retreat to Speak to YOU - We Welcome YOU Home! (Home CAN Come FULLY Furnished)
Sold for $400,000
$400,000
13865 Trailside Ln, Mercersburg, PA 17236
4beds
2,575sqft
Townhouse
Built in 1997
0 Square Feet Lot
$400,100 Zestimate®
$155/sqft
$2,341 Estimated rent
Home value
$400,100
$372,000 - $432,000
$2,341/mo
Zestimate® history
Owner options
List your home for rent
$2,341/mo
Rent Zestimate®
Find your next renter with Zillow Rental Manager. Plus, with online applications, you can quickly screen prospective tenants – for free.
$2,341/mo
Rent Zestimate®
Refinance and save
$2,834/mo
Est. payment
Refinancing to a lower rate could help reduce your monthly payments and save thousands over the life of the loan.
$2,834/mo
Est. payment
Explore your selling options
Work with a Zillow partner agent
Leverage their expertise and Zillow's premium Showcase listings to get your home seen by more buyers.
Get startedList with your own agent
Get your home in front of millions of buyers by listing it on Zillow.
Learn how to do itSell it yourself
Take full control of how buyers see your home on Zillow by listing For Sale by Owner (FSBO).
List your homeWhat's special
Zillow last checked:
Listing updated:
Listed by:
Ashley M Miller 717-404-7048,
CENTURY 21 New Millennium
Bought with:
Greyson Yates, 5007948
JAK Real Estate
Source: Bright MLS,MLS#: PAFL2029130
Facts & features
Interior
Bedrooms & bathrooms
- Bedrooms: 4
- Bathrooms: 3
- Full bathrooms: 3
- Main level bathrooms: 1
- Main level bedrooms: 1
Rooms
- Room types: Living Room, Dining Room, Bedroom 2, Bedroom 3, Bedroom 4, Kitchen, Family Room, Foyer, Bedroom 1, Laundry, Loft, Storage Room, Utility Room, Full Bath
Bedroom 1
- Features: Flooring - Laminate Plank
- Level: Main
- Area: 132 Square Feet
- Dimensions: 11 X 12
Bedroom 2
- Features: Flooring - Carpet
- Level: Upper
- Area: 168 Square Feet
- Dimensions: 14 X 12
Bedroom 3
- Features: Flooring - Carpet
- Level: Upper
- Area: 156 Square Feet
- Dimensions: 13 X 12
Bedroom 4
- Features: Attached Bathroom, Ceiling Fan(s), Flooring - Carpet
- Level: Upper
- Area: 475 Square Feet
- Dimensions: 19 X 25
Dining room
- Features: Flooring - Laminate Plank, Recessed Lighting
- Level: Main
- Area: 84 Square Feet
- Dimensions: 6 X 14
Family room
- Features: Built-in Features, Flooring - Laminate Plank, Fireplace - Gas
- Level: Main
- Area: 90 Square Feet
- Dimensions: 9 X 10
Foyer
- Features: Flooring - Ceramic Tile, Recessed Lighting
- Level: Main
- Area: 28 Square Feet
- Dimensions: 4 X 7
Other
- Features: Bathroom - Tub Shower, Flooring - Vinyl
- Level: Upper
- Area: 80 Square Feet
- Dimensions: 8 X 10
Other
- Features: Bathroom - Tub Shower, Flooring - Ceramic Tile
- Level: Upper
- Area: 50 Square Feet
- Dimensions: 5 X 10
Other
- Features: Bathroom - Tub Shower, Flooring - Ceramic Tile
- Level: Main
- Area: 45 Square Feet
- Dimensions: 9 X 5
Kitchen
- Features: Granite Counters, Double Sink, Flooring - Ceramic Tile
- Level: Main
- Area: 96 Square Feet
- Dimensions: 8 X 12
Laundry
- Features: Flooring - Vinyl
- Level: Upper
- Area: 15 Square Feet
- Dimensions: 3 X 5
Living room
- Features: Cathedral/Vaulted Ceiling, Flooring - Laminate Plank
- Level: Main
- Area: 180 Square Feet
- Dimensions: 12 X 15
Loft
- Features: Flooring - Carpet
- Level: Upper
- Area: 126 Square Feet
- Dimensions: 9 X 14
Storage room
- Features: Flooring - Ceramic Tile
- Level: Main
- Area: 12 Square Feet
- Dimensions: 4 X 3
Utility room
- Features: Flooring - Carpet
- Level: Main
- Area: 15 Square Feet
- Dimensions: 3 X 5
Heating
- Heat Pump, Geothermal
Cooling
- Central Air, Geothermal, Ceiling Fan(s), Window Unit(s)
Appliances
- Included: Microwave, Dishwasher, Disposal, Dryer, Exhaust Fan, Ice Maker, Oven/Range - Electric, Refrigerator, Stainless Steel Appliance(s), Washer, Water Heater, Electric Water Heater
- Laundry: Dryer In Unit, Has Laundry, Washer In Unit, Upper Level, Laundry Room
Features
- Bar, Bathroom - Tub Shower, Breakfast Area, Built-in Features, Ceiling Fan(s), Chair Railings, Combination Dining/Living, Combination Kitchen/Dining, Combination Kitchen/Living, Dining Area, Entry Level Bedroom, Family Room Off Kitchen, Open Floorplan, Floor Plan - Traditional, Eat-in Kitchen, Pantry, Recessed Lighting, Upgraded Countertops, Walk-In Closet(s), 9'+ Ceilings, 2 Story Ceilings, Dry Wall
- Flooring: Carpet, Ceramic Tile, Laminate, Vinyl
- Doors: Insulated
- Windows: Double Pane Windows, Vinyl Clad
- Has basement: No
- Number of fireplaces: 1
- Fireplace features: Insert, Mantel(s)
Interior area
- Total structure area: 2,575
- Total interior livable area: 2,575 sqft
- Finished area above ground: 2,575
- Finished area below ground: 0
Property
Parking
- Total spaces: 5
- Parking features: Assigned, Lighted, Paved, Parking Space Conveys, Parking Lot
- Details: Assigned Parking, Assigned Space #: 13865
Accessibility
- Accessibility features: None
Features
- Levels: Three
- Stories: 3
- Patio & porch: Brick, Patio, Porch
- Exterior features: Extensive Hardscape, Lighting, Flood Lights, Rain Gutters, Storage, Sidewalks, Sport Court, Street Lights, Tennis Court(s)
- Pool features: Community
- Has view: Yes
- View description: Garden, Golf Course, Mountain(s), Panoramic, Scenic Vista, Trees/Woods, Valley
Lot
- Size: 0 Square Feet
- Features: Backs - Open Common Area, Backs to Trees, Corner Lot, Front Yard, SideYard(s)
Details
- Additional structures: Above Grade, Below Grade
- Parcel number: 170J27.035.0001..
- Zoning: R
- Zoning description: Residential
- Special conditions: Standard
- Other equipment: See Remarks
Construction
Type & style
- Home type: Townhouse
- Architectural style: Colonial,Chalet
- Property subtype: Townhouse
Materials
- Brick, Brick Front, Combination, Concrete, Copper Plumbing, CPVC/PVC, Frame, Glass, HardiPlank Type, Masonry, Mixed, Mixed Plumbing, Stick Built, Tile
- Foundation: Slab
- Roof: Shingle
Condition
- Excellent
- New construction: No
- Year built: 1997
Utilities & green energy
- Electric: 200+ Amp Service
- Sewer: Public Sewer
- Water: Private/Community Water
- Utilities for property: Cable Connected, Multiple Phone Lines, Propane, Underground Utilities, Broadband, Cable, DSL
Community & HOA
Community
- Features: Pool
- Security: Carbon Monoxide Detector(s), Smoke Detector(s)
- Subdivision: Whitetail Mountainside Homes
HOA
- Has HOA: Yes
- Amenities included: Bike Trail, Clubhouse, Common Grounds, Community Center, Golf Course, Spa/Hot Tub, Lake, Jogging Path, Party Room, Picnic Area, Pool, Tennis Court(s)
- Services included: All Ground Fee, Common Area Maintenance, Maintenance Grounds, Pool(s), Recreation Facility, Road Maintenance, Snow Removal, Trash, Water
- HOA fee: $323 monthly
- HOA name: WHITETAIL RESORT COMMUNITY HOA
Location
- Region: Mercersburg
- Municipality: 1-1
Financial & listing details
- Price per square foot: $155/sqft
- Tax assessed value: $41,250
- Annual tax amount: $6,683
- Date on market: 8/9/2025
- Listing agreement: Exclusive Right To Sell
- Listing terms: VA Loan,USDA Loan,FHA,Conventional,Cash
- Inclusions: See Items To Convey Document
- Exclusions: See Items To Convey Document
- Ownership: Fee Simple
- Road surface type: Black Top, Paved
Price history
| Date | Event | Price |
|---|---|---|
| 7/24/2026 | Sold | $400,000-4.7%$155/sqft |
Source:  Bright MLS #PAFL2029130 Report a problem Bright MLS #PAFL2029130 Report a problem | ||
| 6/23/2026 | Pending sale | $419,800$163/sqft |
Source: Bright MLS #PAFL2029130 Report a problem | ||
| 5/23/2026 | Price change | $419,8000%$163/sqft |
Source: Bright MLS #PAFL2029130 Report a problem | ||
| 3/29/2026 | Price change | $419,900-1.1%$163/sqft |
Source: Bright MLS #PAFL2029130 Report a problem | ||
| 3/9/2026 | Price change | $424,4000%$165/sqft |
Source: Bright MLS #PAFL2029130 Report a problem | ||
| 1/17/2026 | Price change | $424,500-1.3%$165/sqft |
Source: Bright MLS #PAFL2029130 Report a problem | ||
| 11/26/2025 | Price change | $429,900-3.8%$167/sqft |
Source: Bright MLS #PAFL2029130 Report a problem | ||
| 10/3/2025 | Price change | $447,000-0.6%$174/sqft |
Source: Bright MLS #PAFL2029130 Report a problem | ||
| 9/12/2025 | Price change | $449,500-1.8%$175/sqft |
Source: Bright MLS #PAFL2029130 Report a problem | ||
| 8/11/2025 | Listed for sale | $457,700+1.7%$178/sqft |
Source: Bright MLS #PAFL2029130 Report a problem | ||
| 3/17/2025 | Listing removed | $449,900$175/sqft |
Source: Bright MLS #PAFL2021550 Report a problem | ||
| 8/1/2024 | Listed for sale | $449,900$175/sqft |
Source: Bright MLS #PAFL2021550 Report a problem | ||
Public tax history
| Year | Property taxes | Tax assessment |
|---|---|---|
| 2024 | $6,868 +2.8% | $41,250 |
| 2023 | $6,683 +1.6% | $41,250 |
| 2022 | $6,579 | $41,250 |
| 2021 | $6,579 +0.9% | $41,250 |
| 2020 | $6,518 +2.7% | $41,250 |
| 2018 | $6,346 +437% | $41,250 |
| 2017 | $1,182 | $41,250 |
| 2016 | $1,182 +7.3% | $41,250 |
| 2015 | $1,101 | $41,250 |
| 2014 | $1,101 | $41,250 |
| 2013 | $1,101 +2.9% | $41,250 |
| 2012 | $1,070 | $41,250 |
| 2011 | $1,070 | $41,250 |
| 2010 | $1,070 +2% | $41,250 |
| 2009 | $1,050 +15.9% | $41,250 |
| 2008 | $905 +0.9% | $41,250 |
| 2007 | $897 | $41,250 |
| 2006 | $897 -74.9% | $41,250 |
| 2005 | $3,571 +416.8% | $41,250 |
| 2004 | $691 +13.6% | $41,250 |
| 2003 | $608 +35.3% | $41,250 |
| 2000 | $450 | $41,250 |
Find assessor info on the county website
Neighborhood: 17236
Nearby homes
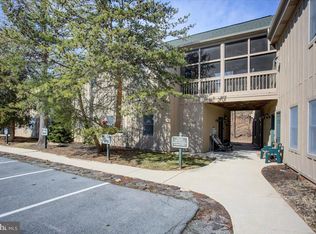
- $290,0002 bd2 ba1.5k sqft13851 Trailside Ln, Mercersburg, PA 17236Sold
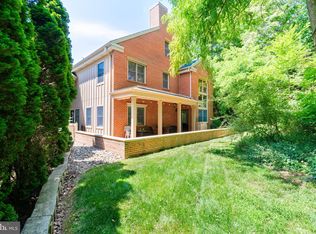
- $460,0004 bd3 ba2.5k sqft13861 Trailside Ln, Mercersburg, PA 17236Sold
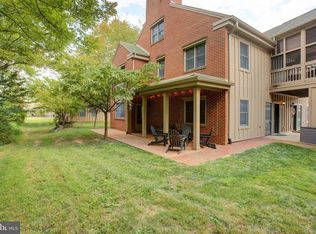
- $390,0004 bd3 ba2.5k sqft13845 Trailside Ln, Mercersburg, PA 17236Sold
- $350,0003 bd2 ba1.8k sqft13825 Trailside Ln, Mercersburg, PA 17236Sold

- $405,0003 bd3 ba2.5k sqft13878 Pond View Ln, Mercersburg, PA 17236Off Market
- $376,2003 bd3 ba2.6k sqft13894 Trailside Ln, Mercersburg, PA 17236Off Market
- $383,3005 bd3 ba2.1k sqft13805 Trailside Ln, Mercersburg, PA 17236Off Market
- $323,300-- bd2 ba2.1k sqft13842 Trailside Ln, Mercersburg, PA 17236Off Market
Nearby schools
GreatSchools rating
- 6/10Mercersburg El SchoolGrades: K-5Distance: 6.3 mi
- 5/10James Buchanan Middle SchoolGrades: 6-8Distance: 8 mi
- 4/10James Buchanan High SchoolGrades: 9-12Distance: 8.2 mi
Schools provided by the listing agent
- Elementary: Montgomery
- Middle: James Buchanan
- High: James Buchanan
- District: Tuscarora
Source: Bright MLS. This data may not be complete. We recommend contacting the local school district to confirm school assignments for this home.


Get pre-qualified for a loan
At Zillow Home Loans, we can pre-qualify you in as little as 5 minutes with no impact to your credit score.An equal housing lender. NMLS #10287.
Sell for more on Zillow
Get a Zillow Showcase℠ listing at no additional cost and you could sell for .
$400,100
2% more
+$8,002
With Zillow Showcase(estimated)
$408,102
- Pennsylvania
- Franklin County
- Mercersburg
- 17236
- 13865 Trailside Ln
Nearby cities
Nearby zip codes
Other Mercersburg Topics
