Discover Paradise at Whitetail Ski Resort - Luxury Living at 13861 Trailside Lane Nestled within the exclusive "Whitetail Mountainside Homes" community, this 4-bedroom, 3-bathroom retreat epitomizes luxury living against the backdrop of Whitetail Ski Resort. Recently renovated to perfection with just over $75,000 in updates, including newly refreshed bathrooms, an updated brick patio, hickory wood flooring on the second floor, fresh interior paint, and so much more, this home seamlessly blends modern elegance with mountain charm. Enjoy breathtaking mountain views from the tall vaulted ceilings and expansive windows that flood the home with natural light. The kitchen showcases custom cabinets from Dovetail Woodworks, granite countertops, stainless steel appliances, and a spacious island, ideal for culinary enthusiasts and entertaining guests. Additional community amenities include a recently renovated in-ground pool, indoor spa, and outdoor tennis court, providing resort-like experiences just steps from your door. Conveniently, the property also includes 2 private parking spaces for ease of access. Energy efficiency is ensured with a GEO Thermal HVAC system. Cozy up by the gas fireplace in the inviting family room, or retreat to the private owner's suite on the top floor, complete with a full bath for ultimate relaxation. A versatile loft area with granite countertops offers a perfect space for work, art, or a small fitness corner. Whether used as a primary residence, secondary home, vacation retreat, or short-term rental, this property offers endless possibilities for enjoying the resort lifestyle. With ALL furniture included, move right in and start enjoying skiing, fishing, golfing, swimming, tennis, hiking, and more. Don't miss this rare opportunity to own a slice of mountain paradise - schedule your private showing today!
Sold for $460,000
$460,000
13861 Trailside Ln, Mercersburg, PA 17236
4beds
2,575sqft
Townhouse
Built in 1997
1,742 Square Feet Lot
$449,300 Zestimate®
$179/sqft
$2,258 Estimated rent
Home value
$449,300
$427,000 - $472,000
$2,258/mo
Zestimate® history
Owner options
List your home for rent
$2,258/mo
Rent Zestimate®
Find your next renter with Zillow Rental Manager. Plus, with online applications, you can quickly screen prospective tenants – for free.
$2,258/mo
Rent Zestimate®
Refinance and save
$3,296/mo
Est. payment
Refinancing to a lower rate could help reduce your monthly payments and save thousands over the life of the loan.
$3,296/mo
Est. payment
Explore your selling options
Work with a Zillow partner agent
Leverage their expertise and Zillow's premium Showcase listings to get your home seen by more buyers.
Get startedList with your own agent
Get your home in front of millions of buyers by listing it on Zillow.
Learn how to do itSell it yourself
Take full control of how buyers see your home on Zillow by listing For Sale by Owner (FSBO).
List your homeWhat's special
Zillow last checked:
Listing updated:
Listed by:
Reed Jimenez 301-991-8041,
Verdant Realty Group LLC
Bought with:
Unrepresented Buyer
Unrepresented Buyer Office
Source: Bright MLS,MLS#: PAFL2021122
Facts & features
Interior
Bedrooms & bathrooms
- Bedrooms: 4
- Bathrooms: 3
- Full bathrooms: 3
- Main level bathrooms: 1
- Main level bedrooms: 1
Rooms
- Room types: Primary Bedroom, Kitchen, Bathroom 1, Bathroom 2, Bathroom 3, Primary Bathroom, Full Bath
Basement
- Area: 0
Heating
- Heat Pump, Geothermal
Cooling
- Central Air, Electric, Geothermal
Appliances
- Included: Dishwasher, Disposal, Dryer, Energy Efficient Appliances, Exhaust Fan, Microwave, Oven/Range - Electric, Range Hood, Refrigerator, Stainless Steel Appliance(s), Washer, Electric Water Heater
- Laundry: Upper Level
Features
- Ceiling Fan(s), Combination Kitchen/Dining, Entry Level Bedroom, Open Floorplan, Kitchen - Gourmet, Kitchen Island, Recessed Lighting, Bathroom - Tub Shower, Upgraded Countertops, Walk-In Closet(s), 2 Story Ceilings, Vaulted Ceiling(s)
- Flooring: Luxury Vinyl, Engineered Wood, Carpet, Wood
- Windows: Window Treatments
- Has basement: No
- Number of fireplaces: 1
- Fireplace features: Gas/Propane
Interior area
- Total structure area: 2,575
- Total interior livable area: 2,575 sqft
- Finished area above ground: 2,575
- Finished area below ground: 0
Property
Parking
- Total spaces: 2
- Parking features: Assigned, Paved, Private, Parking Lot
- Details: Assigned Parking
Accessibility
- Accessibility features: None
Features
- Levels: Three
- Stories: 3
- Patio & porch: Brick, Patio
- Exterior features: Extensive Hardscape
- Pool features: Community
- Has view: Yes
- View description: Mountain(s), Trees/Woods, Other
Lot
- Size: 1,742 Square Feet
- Features: Backs to Trees, Rear Yard, Ski in/Ski out, Mountain
Details
- Additional structures: Above Grade, Below Grade
- Parcel number: 170J27.035.0002..
- Zoning: RESIDENTIAL
- Special conditions: Standard
Construction
Type & style
- Home type: Townhouse
- Architectural style: Traditional
- Property subtype: Townhouse
Materials
- Brick
- Foundation: Slab
- Roof: Asphalt,Architectural Shingle
Condition
- Excellent
- New construction: No
- Year built: 1997
Utilities & green energy
- Sewer: Public Sewer
- Water: Private/Community Water
Community & HOA
Community
- Features: Pool
- Subdivision: Whitetail Mountainside Homes
HOA
- Has HOA: Yes
- Amenities included: Pool, Spa/Hot Tub, Tennis Court(s)
- Services included: Pool(s), Common Area Maintenance, Maintenance Grounds, Recreation Facility, Road Maintenance, Snow Removal, Trash, Lawn Care Front, Lawn Care Rear, Lawn Care Side
- HOA fee: $409 monthly
- HOA name: WHITETAIL HOMEOWNERS ASSOCIATION
Location
- Region: Mercersburg
- Municipality: MONTGOMERY TWP
Financial & listing details
- Price per square foot: $179/sqft
- Tax assessed value: $40,750
- Annual tax amount: $6,602
- Date on market: 7/11/2024
- Listing agreement: Exclusive Right To Sell
- Inclusions: All Furniture
- Exclusions: Personal Belongings And Supplies In Locked Closets
- Ownership: Fee Simple
Price history
| Date | Event | Price |
|---|---|---|
| 9/19/2024 | Sold | $460,000-1.1%$179/sqft |
Source:  Bright MLS #PAFL2021122 Report a problem Bright MLS #PAFL2021122 Report a problem | ||
| 8/24/2024 | Contingent | $465,000$181/sqft |
Source: Bright MLS #PAFL2021122 Report a problem | ||
| 7/11/2024 | Listed for sale | $465,000+50%$181/sqft |
Source: Bright MLS #PAFL2021122 Report a problem | ||
| 4/8/2020 | Sold | $310,000-6.1%$120/sqft |
Source: Public Record Report a problem | ||
| 2/8/2020 | Pending sale | $330,000$128/sqft |
Source: Whitetail Mountainside Real Estate Inc. #PAFL168578 Report a problem | ||
| 9/23/2019 | Listed for sale | $330,000+20%$128/sqft |
Source: Whitetail Mountainside Real Estate Inc. #PAFL168578 Report a problem | ||
| 12/29/2015 | Sold | $275,000-11.3%$107/sqft |
Source: Public Record Report a problem | ||
| 2/28/2011 | Sold | $310,000-17.3%$120/sqft |
Source: Public Record Report a problem | ||
| 11/17/2005 | Sold | $375,000$146/sqft |
Source: Public Record Report a problem | ||
Public tax history
| Year | Property taxes | Tax assessment |
|---|---|---|
| 2024 | $6,785 +2.8% | $40,750 |
| 2023 | $6,602 +1.6% | $40,750 |
| 2022 | $6,500 | $40,750 |
| 2021 | $6,500 +0.9% | $40,750 |
| 2020 | $6,439 +2.7% | $40,750 |
| 2018 | $6,269 +437% | $40,750 |
| 2017 | $1,167 | $40,750 |
| 2016 | $1,167 +7.3% | $40,750 |
| 2015 | $1,088 | $40,750 |
| 2014 | $1,088 | $40,750 |
| 2013 | $1,088 +2.9% | $40,750 |
| 2012 | $1,057 | $40,750 |
| 2011 | $1,057 | $40,750 |
| 2010 | $1,057 +2% | $40,750 |
| 2009 | $1,037 +15.9% | $40,750 |
| 2008 | $894 +0.9% | $40,750 |
| 2007 | $886 | $40,750 |
| 2006 | $886 -74.9% | $40,750 |
| 2005 | $3,527 +416.8% | $40,750 |
| 2004 | $683 +13.6% | $40,750 |
| 2003 | $601 +35.3% | $40,750 |
| 2000 | $444 | $40,750 |
Find assessor info on the county website
Neighborhood: 17236
Nearby homes
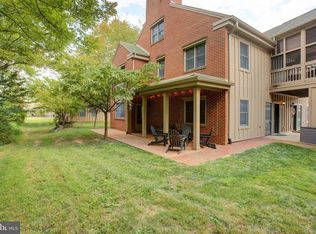
- $390,0004 bd3 ba2.5k sqft13845 Trailside Ln, Mercersburg, PA 17236Sold
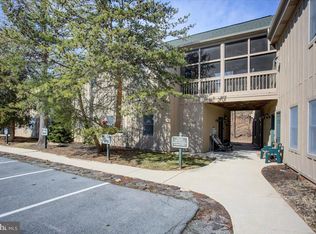
- $290,0002 bd2 ba1.5k sqft13851 Trailside Ln, Mercersburg, PA 17236Sold
- $350,0003 bd2 ba1.8k sqft13825 Trailside Ln, Mercersburg, PA 17236Sold

- $400,0004 bd3 ba2.5k sqft13865 Trailside Ln, Mercersburg, PA 17236Sold

- $383,3005 bd3 ba2.1k sqft13805 Trailside Ln, Mercersburg, PA 17236Off Market
- $323,300-- bd2 ba2.1k sqft13842 Trailside Ln, Mercersburg, PA 17236Off Market
- $280,000-- bd2 ba1.6k sqft13811 Trailside Ln, Mercersburg, PA 17236Sold
- $402,9005 bd3 ba2.4k sqft13801 Trailside Ln, Mercersburg, PA 17236Off Market
Nearby schools
GreatSchools rating
- 6/10Mercersburg El SchoolGrades: K-5Distance: 6.3 mi
- 5/10James Buchanan Middle SchoolGrades: 6-8Distance: 7.9 mi
- 4/10James Buchanan High SchoolGrades: 9-12Distance: 8.2 mi
Schools provided by the listing agent
- Middle: James Buchanan
- High: James Buchanan
- District: Tuscarora
Source: Bright MLS. This data may not be complete. We recommend contacting the local school district to confirm school assignments for this home.


Get pre-qualified for a loan
At Zillow Home Loans, we can pre-qualify you in as little as 5 minutes with no impact to your credit score.An equal housing lender. NMLS #10287.
Sell for more on Zillow
Get a Zillow Showcase℠ listing at no additional cost and you could sell for .
$449,300
2% more
+$8,986
With Zillow Showcase(estimated)
$458,286
- Pennsylvania
- Franklin County
- Mercersburg
- 17236
- 13861 Trailside Ln
Nearby cities
Nearby zip codes
Other Mercersburg Topics
