Welcome home to the Aspen! This new floorplan is designed for modern living. Not too big, and not too small, this Aspen sits on a full basement with rough-in plumbing for a future finished basement. The main floor is set up nicely for a family with a flex room for an office or den, a Great Room, kitchen with a large walk-in pantry, dining space, and covered patio for your outdoor living. Upstairs is roomy with a loft, Owner's Suite equipped with a tiled shower and walk-in closet, along with three more rooms. Full yard landscaping is included. Other upgraded features include a 3-car garage, fireplace, Ring doorbell, quartz countertops, and stainless steel appliances, Quartz Countertops, Tiled Shower, Fireplace, Covered Patio and 3 car garage.
Closed
$449,058
13848 Euclid Ct, Cedar Lake, IN 46303
4beds
2,352sqft
Single Family Residence
Built in 2023
10,297 Square Feet Lot
$468,100 Zestimate®
$191/sqft
$3,352 Estimated rent
Home value
$468,100
$445,000 - $492,000
$3,352/mo
Zestimate® history
Owner options
List your home for rent
$3,352/mo
Rent Zestimate®
Find your next renter with Zillow Rental Manager. Plus, with online applications, you can quickly screen prospective tenants – for free.
$3,352/mo
Rent Zestimate®
Refinance and save
$2,265/mo
Est. payment
Refinancing to a lower rate could help reduce your monthly payments and save thousands over the life of the loan.
$2,265/mo
Est. payment
Explore your selling options
Work with a Zillow partner agent
Leverage their expertise and Zillow's premium Showcase listings to get your home seen by more buyers.
Get startedList with your own agent
Get your home in front of millions of buyers by listing it on Zillow.
Learn how to do itSell it yourself
Take full control of how buyers see your home on Zillow by listing For Sale by Owner (FSBO).
List your homeWhat's special
Rough-in plumbingWalk-in closetCovered patioFull yard landscapingFlex roomRing doorbellNew floorplan
Zillow last checked:
Listing updated:
Listed by:
Alan Evers,
Evers Realty Group 219-365-0800
Bought with:
Non-Member Agent
Non-Member MLS Office
Source: NIRA as distributed by MLS GRID,MLS#: 542269
Facts & features
Interior
Bedrooms & bathrooms
- Bedrooms: 4
- Bathrooms: 3
- Full bathrooms: 2
- 1/2 bathrooms: 1
Rooms
- Room types: Bathroom, Bedroom 2, Bedroom 3, Bedroom 4, Kitchen, Living Room, Other Room, Primary Bedroom
Primary bedroom
- Area: 235.62
- Dimensions: 15.4 x 15.3
Bedroom 2
- Area: 117.16
- Dimensions: 10.1 x 11.6
Bedroom 3
- Area: 128.7
- Dimensions: 11 x 11.7
Bedroom 4
- Area: 128.7
- Dimensions: 11 x 11.7
Bathroom
- Description: 1/2
Bathroom
- Description: Full
Bathroom
- Description: Full
Dining room
- Description: Breakfast Room
- Dimensions: 12.1 x 10.3
Kitchen
- Area: 128.26
- Dimensions: 12.1 x 10.6
Living room
- Area: 253.98
- Dimensions: 15.3 x 16.6
Other
- Dimensions: 12.4 x 11.1
Other
- Dimensions: 10.6 x 11.1
Heating
- Forced Air, Natural Gas
Appliances
- Included: Dishwasher, Disposal, Exhaust Fan, Microwave, Refrigerator
Features
- Basement: Interior Entry
- Number of fireplaces: 1
- Fireplace features: Great Room, Living Room
Interior area
- Total structure area: 2,352
- Total interior livable area: 2,352 sqft
- Finished area above ground: 2,352
Property
Parking
- Total spaces: 3
- Parking features: Attached, Garage Door Opener
- Attached garage spaces: 3
Features
- Levels: Two
- Patio & porch: Covered, Porch
- Frontage length: 80
Lot
- Size: 10,297 Square Feet
- Dimensions: 80 x 115
- Features: Cul-De-Sac, Landscaped
Details
- Parcel number: NEW OR UNDER CONSTRUCTION
Construction
Type & style
- Home type: SingleFamily
- Property subtype: Single Family Residence
Condition
- New construction: Yes
- Year built: 2023
Utilities & green energy
- Water: Public
- Utilities for property: Cable Available, Electricity Available, Natural Gas Available
Community & HOA
Community
- Features: Sidewalks
- Subdivision: Centennial Estates
HOA
- Has HOA: Yes
- HOA fee: $95 monthly
- HOA name: 1st American Management
- HOA phone: 219-464-3536
Location
- Region: Cedar Lake
Financial & listing details
- Price per square foot: $191/sqft
- Tax assessed value: $400
- Annual tax amount: $5,449
- Date on market: 3/22/2024
- Listing agreement: Exclusive Right To Sell
- Listing terms: Cash,Conventional,FHA,VA Loan
Price history
| Date | Event | Price |
|---|---|---|
| 3/21/2024 | Sold | $449,058-0.8%$191/sqft |
Source:  NIRA as distributed by MLS GRID #542269 Report a problem NIRA as distributed by MLS GRID #542269 Report a problem | ||
| 1/17/2024 | Price change | $452,570+0.8%$192/sqft |
Source:  Olthof Homes Report a problem Olthof Homes Report a problem | ||
| 11/29/2023 | Listed for sale | $449,058$191/sqft |
Source: NIRA as distributed by MLS GRID #542269 Report a problem | ||
Public tax history
| Year | Property taxes | Tax assessment |
|---|---|---|
| 2025 | $5,449 +59385.8% | $479,400 +5.6% |
| 2024 | $9 -4% | $453,800 +113350% |
| 2023 | $10 | $400 |
| 2022 | -- | $400 |
Find assessor info on the county website
Neighborhood: 46303
Nearby homes
- $449,9814 bd3 ba2.4k sqft13858 Euclid Ct, Cedar Lake, IN 46303Sold
- $499,0455 bd3 ba3.1k sqft13838 Euclid Ct, Cedar Lake, IN 46303Sold
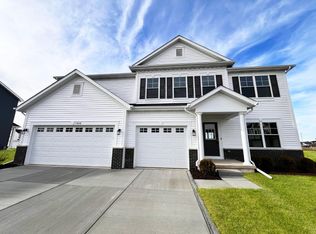
- $450,9274 bd3 ba2.4k sqft9667 Tradewind Pl, Cedar Lake, IN 46303Sold
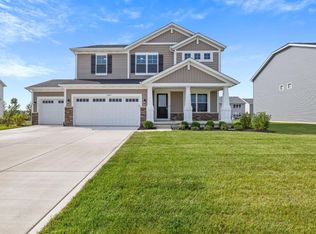
- $452,4503 bd2 ba1.9k sqft13852 Annapolis Dr, Cedar Lake, IN 46303Sold
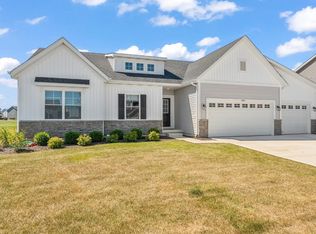
- $479,4004 bd3 ba2.4k sqft13844 Heartland Dr, Cedar Lake, IN 46303Sold
- $458,4883 bd2 ba2.1k sqft9702 Tradewind Pl, Cedar Lake, IN 46303Sold
- $470,9255 bd3 ba3.1k sqft13833 Alexandria Ln, Cedar Lake, IN 46303Sold
- $465,3704 bd3 ba2.8k sqft9662 Tradewind Pl, Cedar Lake, IN 46303Sold
Nearby schools
GreatSchools rating
- NAJane Ball Elementary SchoolGrades: PK-2Distance: 0.6 mi
- 6/10Hanover Central Middle SchoolGrades: 6-8Distance: 0.9 mi
- 7/10Hanover Central High SchoolGrades: 9-12Distance: 0.8 mi
Get a cash offer in 3 minutes
Find out how much your home could sell for in as little as 3 minutes with a no-obligation cash offer.
Estimated market value
$468,100
Get a cash offer in 3 minutes
Find out how much your home could sell for in as little as 3 minutes with a no-obligation cash offer.
Estimated market value
$468,100
- Indiana
- Lake County
- Cedar Lake
- 46303
- 13848 Euclid Ct
Nearby cities
Nearby zip codes
Other Cedar Lake Topics
