Now available! Designed for comfort and modernliving, the Aspen is an open-concept home designed with flexible spaces. Highlighted in thishome is a 3-car garage, a full basement, fireplace, and rear covered porch. On the main floor,the flex room offers the perfect home office or den. The designer kitchen showcases maple cabinets, granite countertops, large island, walk-in pantry, & stainless appliances.Located on the second floor is the owner's suite with its own spacious deluxe bath and walk-incloset. The second floor also includes 3 additional bedrooms, hall bath, and laundry room. Theyard will include front yard sod and a landscaping package. The Aspen is a high performance,energy efficient home. Enjoy peace of mind with a 10-year structural warranty, 4-yearworkmanship on the roof, and Industry-Best Customer Care Program. Visit the Aspen inCentennial Estates and discover a place where you belong.
Closed
$450,927
9667 Tradewind Pl, Cedar Lake, IN 46303
4beds
2,496sqft
Single Family Residence
Built in 2023
10,118 Square Feet Lot
$472,300 Zestimate®
$181/sqft
$3,311 Estimated rent
Home value
$472,300
$449,000 - $496,000
$3,311/mo
Zestimate® history
Owner options
List your home for rent
$3,311/mo
Rent Zestimate®
Find your next renter with Zillow Rental Manager. Plus, with online applications, you can quickly screen prospective tenants – for free.
$3,311/mo
Rent Zestimate®
Refinance and save
$2,796/mo
Est. payment
Refinancing to a lower rate could help reduce your monthly payments and save thousands over the life of the loan.
$2,796/mo
Est. payment
Explore your selling options
Work with a Zillow partner agent
Leverage their expertise and Zillow's premium Showcase listings to get your home seen by more buyers.
Get startedList with your own agent
Get your home in front of millions of buyers by listing it on Zillow.
Learn how to do itSell it yourself
Take full control of how buyers see your home on Zillow by listing For Sale by Owner (FSBO).
List your homeWhat's special
Zillow last checked:
Listing updated:
Listed by:
Nicole Pleasant,
Generic Office
Bought with:
Michele Civanich, RB14041761
BHHS Executive Group RE
Source: NIRA as distributed by MLS GRID,MLS#: 544923
Facts & features
Interior
Bedrooms & bathrooms
- Bedrooms: 4
- Bathrooms: 3
- Full bathrooms: 2
- 1/2 bathrooms: 1
Rooms
- Room types: Bathroom, Bedroom 2, Bedroom 3, Bedroom 4, Kitchen, Living Room, Other Room, Primary Bedroom
Primary bedroom
- Area: 225
- Dimensions: 15 x 15
Bedroom 2
- Area: 132
- Dimensions: 11 x 12
Bedroom 3
- Area: 132
- Dimensions: 11 x 12
Bedroom 4
- Area: 132
- Dimensions: 11 x 12
Bathroom
- Description: 1/2
Bathroom
- Description: Full
Bathroom
- Description: Full
Bonus room
- Description: Sun Room
- Dimensions: 12 x 12
Dining room
- Description: Breakfast Room
- Dimensions: 13 x 10
Kitchen
- Area: 143
- Dimensions: 13 x 11
Living room
- Area: 255
- Dimensions: 15 x 17
Other
- Dimensions: 11 x 12
Other
- Dimensions: 12 x 12
Heating
- Forced Air, Natural Gas
Appliances
- Included: Built-In Gas Range, Dishwasher, Disposal, Microwave, Refrigerator
Features
- Basement: Interior Entry
- Number of fireplaces: 1
- Fireplace features: Great Room, Living Room
Interior area
- Total structure area: 2,496
- Total interior livable area: 2,496 sqft
- Finished area above ground: 2,496
Property
Parking
- Total spaces: 3
- Parking features: Attached
- Attached garage spaces: 3
Features
- Levels: Two
- Patio & porch: Patio
Lot
- Size: 10,118 Square Feet
- Dimensions: 80 x 125
- Features: Landscaped, Level, Paved
Details
- Parcel number: 451528431013000014
Construction
Type & style
- Home type: SingleFamily
- Property subtype: Single Family Residence
Condition
- Under Construction
- New construction: Yes
- Year built: 2023
Utilities & green energy
- Water: Public
- Utilities for property: Cable Available, Electricity Available, Natural Gas Available
Community & HOA
Community
- Features: Curbs, Sidewalks
- Subdivision: Centennial Estates
HOA
- Has HOA: Yes
- HOA fee: $378 monthly
- HOA name: 1st American Management
- HOA phone: 219-464-3536
Location
- Region: Cedar Lake
Financial & listing details
- Price per square foot: $181/sqft
- Tax assessed value: $400
- Annual tax amount: $10
- Date on market: 2/28/2024
- Listing agreement: Exclusive Right To Sell
- Listing terms: Cash,Conventional,FHA,VA Loan
- Road surface type: Paved
Price history
| Date | Event | Price |
|---|---|---|
| 2/9/2024 | Sold | $450,927-4.2%$181/sqft |
Source:  NIRA as distributed by MLS GRID #544923 Report a problem NIRA as distributed by MLS GRID #544923 Report a problem | ||
| 12/23/2023 | Price change | $470,927+2.4%$189/sqft |
Source:  Olthof Homes Report a problem Olthof Homes Report a problem | ||
| 11/30/2023 | Price change | $459,900-2.5%$184/sqft |
Source: Olthof Homes Report a problem | ||
| 11/16/2023 | Price change | $471,929-1%$189/sqft |
Source: Olthof Homes Report a problem | ||
| 10/18/2023 | Price change | $476,929-0.5%$191/sqft |
Source: NIRA as distributed by MLS GRID #532318 Report a problem | ||
| 10/3/2023 | Price change | $479,326-0.5%$192/sqft |
Source: NIRA as distributed by MLS GRID #532318 Report a problem | ||
| 9/15/2023 | Price change | $481,735-1%$193/sqft |
Source: NIRA as distributed by MLS GRID #532318 Report a problem | ||
| 8/29/2023 | Price change | $486,601-2%$195/sqft |
Source: NIRA as distributed by MLS GRID #532318 Report a problem | ||
| 4/26/2023 | Listed for sale | $496,601$199/sqft |
Source: Olthof Homes Report a problem | ||
Public tax history
| Year | Property taxes | Tax assessment |
|---|---|---|
| 2025 | $5,548 +267.1% | $474,800 +2.9% |
| 2024 | $1,512 +15744% | $461,200 +597.7% |
| 2023 | $10 | $66,100 +16425% |
| 2022 | -- | $400 |
Find assessor info on the county website
Neighborhood: 46303
Nearby homes
- $449,0584 bd3 ba2.3k sqft13848 Euclid Ct, Cedar Lake, IN 46303Sold
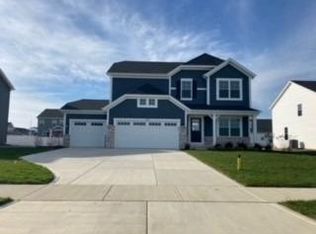
- $449,9814 bd3 ba2.4k sqft13858 Euclid Ct, Cedar Lake, IN 46303Sold
- $499,0455 bd3 ba3.1k sqft13838 Euclid Ct, Cedar Lake, IN 46303Sold
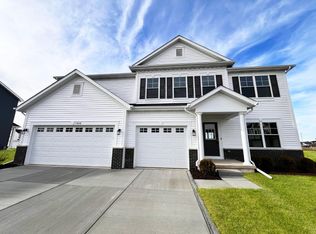
- $452,4503 bd2 ba1.9k sqft13852 Annapolis Dr, Cedar Lake, IN 46303Sold
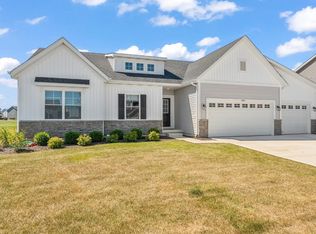
- $479,4004 bd3 ba2.4k sqft13844 Heartland Dr, Cedar Lake, IN 46303Sold
- $458,4883 bd2 ba2.1k sqft9702 Tradewind Pl, Cedar Lake, IN 46303Sold
- $470,9255 bd3 ba3.1k sqft13833 Alexandria Ln, Cedar Lake, IN 46303Sold
- $465,3704 bd3 ba2.8k sqft9662 Tradewind Pl, Cedar Lake, IN 46303Sold
Nearby schools
GreatSchools rating
- NAJane Ball Elementary SchoolGrades: PK-2Distance: 0.6 mi
- 6/10Hanover Central Middle SchoolGrades: 6-8Distance: 0.9 mi
- 7/10Hanover Central High SchoolGrades: 9-12Distance: 0.8 mi
Get a cash offer in 3 minutes
Find out how much your home could sell for in as little as 3 minutes with a no-obligation cash offer.
Estimated market value
$472,300
Get a cash offer in 3 minutes
Find out how much your home could sell for in as little as 3 minutes with a no-obligation cash offer.
Estimated market value
$472,300
- Indiana
- Lake County
- Cedar Lake
- 46303
- 9667 Tradewind Pl
Nearby cities
Nearby zip codes
Other Cedar Lake Topics
