3/2 Pool Home in Eastwood, Wellington - No HOA
Located in the charming Eastwood neighborhood of Wellington, this 3-bedroom, 2-bathroom pool home offers 1,600 sq. ft. of living space and great potential. In a top-rated school district and close to shopping, dining, and entertainment, it's ideal for families. The home features a roof less than 10 years old, new 2024 water heater, 2017 AC, hurricane panels, and a free-standing hot tub. Enjoy the large screened patio and fenced yard, perfect for outdoor living. With no HOA restrictions, you have the freedom to update and customize this home to your taste. Don't miss this opportunity to create your dream home in a prime location! Roof-2016, AC-2017, Water Heater-2024, Pool Pump & Irrigation Pump-both less than 5 years old, Maytag Washer-2022, Maytag Dryer-2024, Free Standing Hot Tub-less than 5 years old, Kitchen Appliances (including Refrigerator in the garage-less than 10 years old. Garage has an AC window unit.
Pre-foreclosure
Est. $585,300
1385 Red Pine Trail, Wellington, FL 33414
3beds
1,606sqft
Single Family Residence
Built in 1980
10,018 Square Feet Lot
$585,300 Zestimate®
$364/sqft
$-- HOA
Overview
- 132 days |
- 13 |
- 0 |
Zillow last checked:
Listing updated:
Listed by:
Robert S Ross PA 561-758-6185,
KW Reserve Palm Beach
Source: BeachesMLS,MLS#: R11015503 Originating MLS: BeachesMLS
Originating MLS: BeachesMLSFacts & features
Interior
Bedrooms & bathrooms
- Bedrooms: 3
- Bathrooms: 2
- Full bathrooms: 2
- Main level bathrooms: 2
- Main level bedrooms: 3
Primary bedroom
- Level: Main
- Area: 225
- Dimensions: 15 X 15
Primary bedroom
- Level: Main
- Area: 225
- Dimensions: 15 X 15
Bedroom 2
- Area: 121
- Dimensions: 11 X 11
Bedroom 2
- Area: 121
- Dimensions: 11 X 11
Bedroom 3
- Area: 121
- Dimensions: 11 X 11
Bedroom 3
- Area: 121
- Dimensions: 11 X 11
Dining room
- Area: 120
- Dimensions: 12 X 10
Dining room
- Area: 120
- Dimensions: 12 X 10
Family room
- Area: 195
- Dimensions: 15 X 13
Family room
- Area: 195
- Dimensions: 15 X 13
Kitchen
- Level: Main
- Area: 130
- Dimensions: 13 X 10
Kitchen
- Level: Main
- Area: 130
- Dimensions: 13 X 10
Living room
- Level: Main
- Area: 225
- Dimensions: 15 X 15
Living room
- Level: Main
- Area: 225
- Dimensions: 15 X 15
Heating
- Central, Electric
Cooling
- Central Air, Ceiling Fan(s), Electric
Appliances
- Included: Dryer, Dishwasher, Electric Range, Electric Water Heater, Refrigerator, Water Heater, Washer
- Laundry: In Garage
Features
- Cathedral Ceiling(s), Living/Dining Room, None, Pantry, Stacked Bedrooms, Vaulted Ceiling(s), Walk-In Closet(s)
- Flooring: Carpet
- Windows: Metal, Single Hung, Sliding
Interior area
- Total structure area: 2,428
- Total interior livable area: 1,606 sqft
Property
Parking
- Total spaces: 2
- Parking features: Attached, Garage, Garage Door Opener
- Attached garage spaces: 2
Features
- Levels: One
- Stories: 1
- Patio & porch: Covered, Patio, Screened
- Exterior features: Outdoor Living Area
- Has private pool: Yes
- Pool features: In Ground, Screen Enclosure
- Has spa: Yes
- Spa features: Above Ground
- Has view: Yes
- View description: Pool
- Waterfront features: None
Lot
- Size: 10,018 Square Feet
- Dimensions: .23 acres
- Features: Interior Lot, Sprinkler System, < 1/4 Acre
Details
- Parcel number: 73414411050060140
- Zoning: RES
- Special conditions: Listed As-Is
Construction
Type & style
- Home type: SingleFamily
- Property subtype: Single Family Residence
Materials
- Block
- Roof: Composition,Shingle
Condition
- Resale
- New construction: No
- Year built: 1980
Utilities & green energy
- Electric: 3 Phase
- Sewer: Public Sewer
- Water: Public
- Utilities for property: Cable Available, Sewer Available, Water Available
Community & HOA
Community
- Features: Sidewalks
- Security: None, Smoke Detector(s)
- Subdivision: EASTWOOD NO 3 OF WELLINGTON
HOA
- Has HOA: No
- Amenities included: None
Location
- Region: Wellington
Financial & listing details
- Price per square foot: $364/sqft
- Tax assessed value: $421,818
- Annual tax amount: $3,195
- Date on market: 9/3/2024
- Cumulative days on market: 1 day
- Listing terms: Cash,Conventional
Visit our professional directory to find a foreclosure specialist in your area that can help with your home search.
Find a foreclosure agentForeclosure details
Estimated market value
$585,300
$556,000 - $615,000
$3,418/mo
Price history
| Date | Event | Price |
|---|---|---|
| 10/2/2024 | Sold | $550,000$342/sqft |
Source:  BeachesMLS #R11015503 Report a problem BeachesMLS #R11015503 Report a problem | ||
| 9/24/2024 | Pending sale | $550,000$342/sqft |
Source: BeachesMLS #RX-11015503 Report a problem | ||
| 9/3/2024 | Listed for sale | $550,000+227.4%$342/sqft |
Source: BeachesMLS #RX-11015503 Report a problem | ||
| 10/16/2001 | Sold | $168,000$105/sqft |
Source: Public Record Report a problem | ||
Public tax history
| Year | Property taxes | Tax assessment |
|---|---|---|
| 2025 | $7,915 +140.1% | $421,818 +138.4% |
| 2024 | $3,297 +3.2% | $176,968 +3% |
| 2023 | $3,195 +4.7% | $171,814 +3% |
| 2022 | $3,052 +2.7% | $166,810 +3% |
| 2021 | $2,971 +2.1% | $161,951 +1.4% |
| 2020 | $2,909 +1.5% | $159,715 +2.3% |
| 2019 | $2,865 | $156,124 +1.9% |
| 2018 | $2,865 +4.7% | $153,213 +2.1% |
| 2017 | $2,737 +1.3% | $150,062 +2.1% |
| 2016 | $2,700 +0.3% | $146,976 +0.7% |
| 2015 | $2,692 -2.8% | $145,954 +0.8% |
| 2014 | $2,769 +2.6% | $144,796 +1.5% |
| 2013 | $2,700 +0.8% | $142,656 +1.7% |
| 2012 | $2,680 +1.5% | $140,271 +3% |
| 2011 | $2,642 +1.4% | $136,185 +1.5% |
| 2010 | $2,604 -2.7% | $134,172 -5.6% |
| 2009 | $2,677 +2.4% | $142,198 -6.4% |
| 2008 | $2,613 -4.8% | $151,933 +3% |
| 2007 | $2,745 -5.2% | $147,508 +2.5% |
| 2006 | $2,896 | $143,910 +3% |
| 2005 | -- | $139,718 +3% |
| 2004 | $1,417 +329.5% | $135,649 +1.9% |
| 2003 | $330 -87.1% | $133,120 +2.4% |
| 2002 | $2,551 +46.2% | $130,000 +40.1% |
| 2001 | $1,745 +4.7% | $92,775 +3% |
| 2000 | $1,667 +22.1% | $90,073 +1% |
| 1999 | $1,365 | $89,168 |
Find assessor info on the county website
Monthly payment
Climate risks
Neighborhood: Eastwood
Nearby schools
GreatSchools rating
- 10/10Elbridge Gale Elementary SchoolGrades: PK-5Distance: 0.5 mi
- 8/10Emerald Cove Middle SchoolGrades: 6-8Distance: 2.2 mi
- 6/10Wellington High SchoolGrades: 9-12Distance: 2.9 mi
Schools provided by the listing agent
- Elementary: Elbridge Gale
- Middle: Emerald Cove
- High: Wellington
Source: BeachesMLS. This data may not be complete. We recommend contacting the local school district to confirm school assignments for this home.
- $544,600-- bd2 ba1.5k sqft1397 Red Pine Trl, Wellington, FL 33414Off Market
- $543,600-- bd2 ba1.5k sqft1377 Red Pine Trl, Wellington, FL 33414Off Market
- $572,500-- bd2 ba1.7k sqft11276 Pine Valley Dr, Wellington, FL 33414Off Market
- $544,600-- bd2 ba1.8k sqft11254 Pine Valley Dr, Wellington, FL 33414Off Market
- $509,3003 bd2 ba1.4k sqft1409 Red Pine Trl, Wellington, FL 33414Off Market
- $529,8003 bd2 ba1.5k sqft1365 Red Pine Trl, Wellington, FL 33414Off Market
- $650,7003 bd2 ba1.9k sqft11294 Pine Valley Dr, Wellington, FL 33414Off Market
- $565,500-- bd2 ba1.8k sqft1386 Red Pine Trl, Wellington, FL 33414Off Market
Similar homes
- $550,0003 bd2 ba2k sqft1197 Belmore Terrace, Wellington, FL 33414For Sale
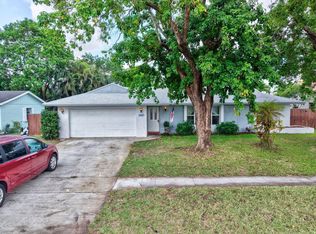
 MLS ID #B26033983, Raquel Crowe, The Keyes Company. BeachesMLS
 - $649,0003 bd2 ba2k sqft1405 Chappard Court, Wellington, FL 33414For Sale
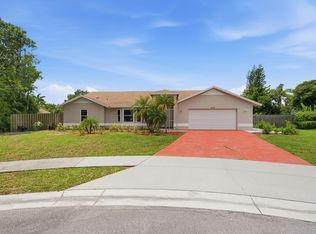 MLS ID #B26026156, Jennifer Vigoa, Southern Select Realty. BeachesMLS
 - $578,0003 bd2 ba1.3k sqft1891 Oak Berry Circle, Wellington, FL 33414For Sale
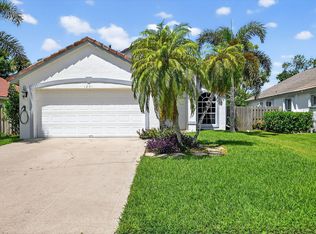 MLS ID #B26050746, Ilkay Ider, TruNest Realty Group LLC. BeachesMLS
 - $568,0003 bd2 ba2k sqft1851 Oak Berry Circle, Wellington, FL 33414For Sale
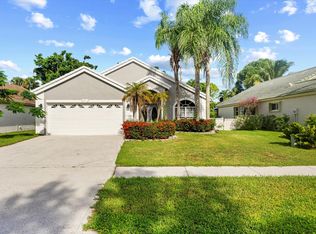 MLS ID #B26052640, Evelyn Yang, KW Reserve. BeachesMLS
 - $615,0003 bd3 ba1.8k sqft1842 OAK BERRY Circle, Wellington, FL 33414For SaleMLS ID #B26052053, Matthew C Lupton, Total Realty Concepts LLC. BeachesMLS
- $599,0003 bd2 ba1.6k sqftWellingtons Edge Par 76 P, Wellington, FL 33414For Sale
 MLS ID #A12044989, Leopold Evariste, LEO Realty, Inc.. MIAMI
 - $650,0004 bd3 ba2.1k sqft12403 Westhall Place, Wellington, FL 33414For SaleMLS ID #B26054390, Jacqueline Vazquez, Partnership Realty Inc.. BeachesMLS
- $599,0003 bd2 ba1.7k sqft1101 Mystic Way, Wellington, FL 33414For SaleMLS ID #B26043204, Cynthia H King, RE/MAX Prestige Realty/Wellington. BeachesMLS
- $520,0003 bd2 ba1.8k sqft159 Berenger Walk, Royal Palm Beach, FL 33414For SaleMLS ID #R11162397, Isaac Antoine, Freedom Realty of America, LLC. BeachesMLS
- $558,0003 bd2 ba1.8k sqft10720 Oak Bend Way, Wellington, FL 33414For SaleMLS ID #B26032893, Yuri Joseph Skutnik, RE/MAX Direct. BeachesMLS
- $595,0003 bd2 ba1.6k sqft12665 Coral Breeze Drive, Wellington, FL 33414For SaleMLS ID #B26030013, Harold Needle, Florida Executive Realty Corp.. BeachesMLS
- $710,0003 bd2 ba1.8k sqft1739 Brae Burn Place, Wellington, FL 33414For SaleMLS ID #B26051623, Bronwin Chandler, Illustrated Properties LLC (We. BeachesMLS
- $674,9993 bd2 ba1.6k sqft1875 Oak Berry Circle, Wellington, FL 33414For SaleMLS ID #B26047166, Renee Travis, Keller Williams Realty Jupiter. BeachesMLS
- $549,5003 bd2 ba1.3k sqft1763 Harborside Circle, Wellington, FL 33414For SaleMLS ID #B26045271, David A Welles, Equestrian Sotheby's International Realty Inc.. BeachesMLS
- $540,0003 bd2 ba1.6k sqft12620 White Coral Drive, Wellington, FL 33414For SaleMLS ID #B26049125, Jacqueline Sullivant, Barr Agency Real Estate. BeachesMLS
- $539,9003 bd2 ba1.9k sqft12668 White Coral Drive, Wellington, FL 33414For SaleMLS ID #B26012184, Dawn Marie Annino, LPT Realty, LLC. BeachesMLS
- $589,0004 bd3 ba2.2k sqft214 Berenger Walk, Royal Palm Beach, FL 33414For SaleMLS ID #B26032190, Tara Ackerman Vernie, The Corcoran Group. BeachesMLS
- $675,0004 bd2 ba1.7k sqft1381 Wyndcliff, Wellington, FL 33414For SaleMLS ID #B26020573, Orlando Sanchez Bocalandro, London Foster Realty. BeachesMLS
- $655,0003 bd2 ba1.5k sqft12260 Old Country Road S, Wellington, FL 33414For SaleMLS ID #B26020054, Ylean Rodriguez, Bassie Signature Properties, LLC. BeachesMLS
- $475,0003 bd3 ba1.4k sqft1726 Shoreside Circle, Wellington, FL 33414For SaleMLS ID #B26044150, Jeanee Bartko Gorman, Real Broker, LLC. BeachesMLS
