STUNNING! This Lennar-built Darien model 3-bed, 2-bath home sits on a private cul-de-sac lot in resort-style Wellington's Edge. Enjoy soaring vaulted ceilings, new flooring, and a split plan. A new roof (04/10/23), new impact front door, and full hurricane shutters offer total peace of mind and secure lower insurance premiums. The heart of the home is the exciting, fully renovated kitchen featuring gorgeous quartz countertops, open views to the family room, and all updated stainless appliances. Sliders lead to a pristine screened patio. The guest bath is beautifully remodeled with a new vanity and marble counters. Enjoy top amenities: clubhouse, gym, tennis, 3 pools, and walking trails. Minutes from A-rated schools, Wellington Mall, hospital, and world-renowned equestrian polo venues
For sale
$499,999
1886 BARNSTABLE Road, Wellington, FL 33414
3beds
1,440sqft
Single Family Residence
Built in 1996
4,500 Square Feet Lot
$480,700 Zestimate®
$347/sqft
$260/mo HOA
What's special
Fully renovated kitchenUpdated stainless appliancesGorgeous quartz countertopsSoaring vaulted ceilingsSplit planFull hurricane shuttersNew flooring
- 19 days
- 975
- 73
Likely to sell faster than
Zillow last checked:
Listing updated:
Listed by:
Mark Boyhan 732-832-9428,
Greenfield Waters, LLC
Source: BeachesMLS,MLS#: B26093485 Originating MLS: BeachesMLS
Facts & features
Interior
Bedrooms & bathrooms
- Bedrooms: 3
- Bathrooms: 2
- Full bathrooms: 2
- Main level bathrooms: 2
- Main level bedrooms: 3
Primary bedroom
- Level: First
- Area: 208
- Dimensions: 16 X 13
Bedroom 2
- Level: First
- Area: 132
- Dimensions: 12 X 11
Bedroom 3
- Level: First
- Area: 132
- Dimensions: 12 X 11
Dining room
- Level: First
- Area: 80
- Dimensions: 8 X 10
Family room
- Level: First
- Area: 224
- Dimensions: 16 X 14
Kitchen
- Level: First
- Area: 195
- Dimensions: 15 X 13
Living room
- Level: First
- Area: 204
- Dimensions: 17 X 12
Heating
- Central
Cooling
- Central Air
Appliances
- Included: Dryer, Dishwasher, ENERGY STAR Qualified Dryer, ENERGY STAR Qualified Refrigerator, ENERGY STAR Qualified Washer, Electric Range, Electric Water Heater, Disposal, Microwave, Refrigerator, Water Heater, Washer
- Laundry: Washer Hookup, Electric Dryer Hookup, Inside
Features
- Breakfast Bar, Cathedral Ceiling(s), Dual Sinks, Entrance Foyer, Eat-in Kitchen, Family/Dining Room, High Ceilings, Living/Dining Room, Pantry, Split Bedrooms, Separate Shower, Vaulted Ceiling(s)
- Flooring: Ceramic Tile, Engineered Hardwood, Tile
- Windows: Arched, Blinds, Sliding
- Has fireplace: No
Interior area
- Total structure area: 1,954
- Total interior livable area: 1,440 sqft
Video & virtual tour
Property
Parking
- Total spaces: 6
- Parking features: Attached, Concrete, Driveway, Garage, Garage Door Opener
- Attached garage spaces: 2
- Uncovered spaces: 4
Accessibility
- Accessibility features: None
Features
- Levels: One
- Stories: 1
- Entry location: Front
- Patio & porch: Covered, Patio, Screened
- Exterior features: Outdoor Living Area
- Pool features: Association
- Fencing: Back Yard
- Waterfront features: None
Lot
- Size: 4,500 Square Feet
- Dimensions: .10
- Features: Cul-De-Sac, Sprinklers Automatic, Sprinkler System, < 1/4 Acre
Details
- Parcel number: 73414412050000480
- Zoning: WELL_PUD (city)
- Special conditions: Standard
- Other equipment: Irrigation Equipment
Construction
Type & style
- Home type: SingleFamily
- Architectural style: Mediterranean
- Property subtype: Single Family Residence
Materials
- CBS (Concrete Block Structure), Block
- Foundation: Slab
- Roof: Barrel,Concrete,Spanish Tile
Condition
- Resale
- New construction: No
- Year built: 1996
Details
- Builder model: Lennar
- Builder name: Lennar
Utilities & green energy
- Electric: 150 Amp Service
- Sewer: Public Sewer
- Water: Public
- Utilities for property: Cable Available, Electricity Available, Phone Available, Sewer Available, Water Available
Green energy
- Energy efficient items: Appliances
Community & HOA
Community
- Features: Home Owners Association, Gated
- Security: Gated Community, Smoke Detector(s)
- Subdivision: WELLINGTONS EDGE PAR 77 PH 1
HOA
- Has HOA: Yes
- Amenities included: Clubhouse, Fitness Center, Playground, Pickleball, Pool, Sports Fields, Tennis Court(s)
- Services included: Common Areas, Cable TV
- HOA fee: $260 monthly
- HOA name: Triton Property Management.
- HOA phone: 561-790-6944
Location
- Region: Wellington
Financial & listing details
- Price per square foot: $347/sqft
- Tax assessed value: $284,395
- Annual tax amount: $9,373
- Date on market: 10/27/2026
- Cumulative days on market: 19 days
- Listing terms: Cash,Conventional,FHA
- Electric utility on property: Yes
- Road surface type: Asphalt, Paved
Estimated market value
$480,700
$457,000 - $505,000
$3,183/mo
Price history
| Date | Event | Price |
|---|---|---|
| 10/28/2026 | Listed for sale | $499,999+74.8%$347/sqft |
Source:  BeachesMLS #B26093485 Report a problem | ||
| 5/31/2019 | Sold | $286,000-2.7%$199/sqft |
Source: BeachesMLS #R10506690 Report a problem | ||
| 4/24/2019 | Price change | $294,000-1.7%$204/sqft |
Source: Re/Max Rex #RX-10506690 Report a problem | ||
| 3/27/2019 | Price change | $299,000-1.3%$208/sqft |
Source: Re/Max Rex #RX-10506690 Report a problem | ||
| 2/28/2019 | Price change | $303,000-1.9%$210/sqft |
Source: Re/Max Rex #RX-10506690 Report a problem | ||
| 2/21/2019 | Listed for sale | $309,000+35.5%$215/sqft |
Source: House Pro Realty Group, Inc #RX-10506690 Report a problem | ||
| 11/8/2013 | Sold | $228,000$158/sqft |
Source: BeachesMLS #R9979839 Report a problem | ||
| 9/24/2013 | Listed for sale | $228,000+90.5%$158/sqft |
Source: Gracious Homes Realty, Inc. #RX-9979839 Report a problem | ||
| 11/13/1996 | Sold | $119,700$83/sqft |
Source: Public Record Report a problem | ||
Public tax history
| Year | Property taxes | Tax assessment |
|---|---|---|
| 2025 | $9,373 +1.9% | $276,918 +2.9% |
| 2024 | $9,196 +1.5% | $269,114 +3% |
| 2023 | $9,057 +91.5% | $261,276 +3% |
| 2022 | $4,729 +1.8% | $253,666 +3% |
| 2021 | $4,644 +1.6% | $246,278 +1.4% |
| 2020 | $4,573 +38.3% | $242,878 +36.5% |
| 2019 | $3,306 | $177,909 +1.9% |
| 2018 | $3,306 +4.7% | $174,592 +2.1% |
| 2017 | $3,158 +1.3% | $171,001 +2.1% |
| 2016 | $3,118 +0.2% | $167,484 +0.7% |
| 2015 | $3,111 -2.7% | $166,320 +0.8% |
| 2014 | $3,199 +24% | $165,000 +20.4% |
| 2013 | $2,580 -1.1% | $137,000 |
| 2012 | $2,609 +1% | $137,000 +2.6% |
| 2011 | $2,584 +1.5% | $133,566 +1.5% |
| 2010 | $2,547 +7.3% | $131,592 +2.7% |
| 2009 | $2,374 +10.4% | $128,132 +0.1% |
| 2008 | $2,151 -6.5% | $128,004 +3% |
| 2007 | $2,300 -5% | $124,276 +2.5% |
| 2006 | $2,421 | $121,245 +3% |
| 2005 | -- | $117,714 +3% |
| 2004 | $1,144 +246.5% | $114,285 +1.9% |
| 2003 | $330 -84.3% | $112,154 +2.4% |
| 2002 | $2,098 +0.7% | $109,525 +1.6% |
| 2001 | $2,082 +1.1% | $107,800 |
| 2000 | $2,059 +14.3% | $107,800 |
| 1999 | $1,802 | $107,800 |
Find assessor info on the county website
Monthly payment
Est. payment
Payment breakdown
Explore the cost of this home by adjusting the details. Changes won't be saved.Climate risks
Neighborhood: Wellington's Edge
Nearby schools
Schools provided by the listing agent
- Elementary: Elbridge Gale
- Middle: Emerald Cove
- High: Palm Beach Central
Source: BeachesMLS. This data may not be complete. We recommend contacting the local school district to confirm school assignments for this home.

Similar homes
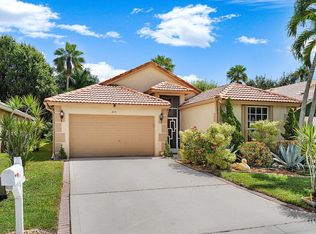
- $479,0003 bd3 ba1.2k sqft1784 Barnstable Road, Wellington, FL 33414For Sale

 MLS ID #B26076225, Dilenia Rivas, RE/MAX Prestige Realty/Wellington. BeachesMLS
- $525,0003 bd2 ba1.8k sqft325 Berenger Walk, Royal Palm Beach, FL 33414For Sale
 MLS ID #B26086196, Grissel M Fernandez, RE/MAX Prestige Realty/Wellington. BeachesMLS
- $510,0003 bd2 ba1.5k sqft106 HAMILTON Terrace, Royal Palm Beach, FL 33414For Sale
 MLS ID #B26078967, Ivis Boothe, S & B Realty. BeachesMLS
- $447,0003 bd2 ba1.2k sqftWellington Downs, Wellington, FL 33414For Sale
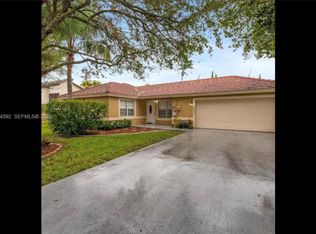
 MLS ID #A12114592, Brandon Gadson, A-Ward Winning Realty LLC. MIAMI
- $499,0003 bd3 ba1.7k sqft11894 Donlin Drive, Wellington, FL 33414For SaleMLS ID #B26092142, Jordan Disney, Keller Williams Realty - Wellington. BeachesMLS
- $560,0003 bd2 ba1.6k sqft1604 BAYRIDGE Place, Wellington, FL 33414For SaleMLS ID #B26087357, Mark J Norman, Douglas Elliman Wellington. BeachesMLS
- $519,0003 bd2 ba1.3k sqft1763 Harborside Circle, Wellington, FL 33414For SaleMLS ID #B26045271, David A Welles, Equestrian Sotheby's Internati. BeachesMLS
- $549,9003 bd2 ba1.6k sqftSouth Shore 1 Of Wellingt, Wellington, FL 33414For SaleMLS ID #A12115932, Kristin Stroleny, The Keyes Company. MIAMI
- $600,0003 bd2 ba1.7k sqft1274 SUMMERWOOD Circle, Wellington, FL 33414For SaleMLS ID #B26084544, Norman P Magee, Florida Star Realty, Inc. BeachesMLS
- $575,0003 bd2 ba1.3k sqft1891 Oak Berry Circle, Wellington, FL 33414For SaleMLS ID #R11108934, Senol Ider, TruNest Realty Group LLC. BeachesMLS
- $459,9003 bd3 ba1.5k sqftWellington, Wellington, FL 33414For SaleMLS ID #A12065236, Michael Watkins, Cashback Realty, LLC.. MIAMI
- $575,0003 bd2 ba2k sqft12277 S OLD COUNTRY Road S, Wellington, FL 33414For SaleMLS ID #B26098155, Minna Reid, Reid Real Estate Group LLC. BeachesMLS
- $525,0004 bd2 ba2.1k sqft139 Mulberry Grove Road, Royal Palm Beach, FL 33411For SaleMLS ID #B26098837, Margarita Zhemukhova, Zhemukhova. BeachesMLS
- $639,9993 bd2 ba1.6k sqft1875 Oak Berry Circle, Wellington, FL 33414For SaleMLS ID #B26047166, Renee Travis, Keller Williams Realty Jupiter. BeachesMLS
- $595,0003 bd2 ba1.6k sqft12665 CORAL BREEZE Drive, Wellington, FL 33414For SaleMLS ID #B26095539, Harold Needle, Florida Executive Realty Corp.. BeachesMLS
- $520,0003 bd2 ba1.6k sqft11750 SAINT ANDREWS Place #208, Wellington, FL 33414For SaleMLS ID #B26081838, Marie Fraisse, Engel & Volkers Wellington. BeachesMLS
- $495,0003 bd2 ba1.4k sqft11750 St Andrews Place #307, Wellington, FL 33414For SaleMLS ID #B26057473, Carlos R. Arellano, Southfields Real Estate, Inc.. BeachesMLS
- $569,9003 bd2 ba1.7k sqft12758 Guilford Circle, Wellington, FL 33414For SaleMLS ID #B26074695, Ravi P Mohanka, Sainaam Realty & Investment. BeachesMLS
- $550,0002 bd2 ba1.6k sqft8403 Cozumel Lane, Wellington, FL 33414For SaleMLS ID #B26072054, Jennifer Karina Booker, Berkshire Hathaway HomeSvs FL. BeachesMLS
- $435,0003 bd2 ba1.3k sqft12280 Dartmoor Drive, Wellington, FL 33414For SaleMLS ID #B26041380, Steven B Jackson, RE/MAX Direct. BeachesMLS
