Skip main navigation
Sold for $377,000
  • $377,000

    1386 Longley Pl, Deland, FL 32724

    3beds
    1,889sqft
    Single Family Residence
    Built in 2008
    5,503 Square Feet Lot
    $380,000 Zestimate®
    $200/sqft
    $2,289 Estimated rent

    Home value

    $380,000

    $342,000 - $422,000

    $2,289/mo

    Zestimate® history
    Loading
    Loading...

    Owner options

    List your home for rent

    $2,289/mo

    Rent Zestimate®

    Find your next renter with Zillow Rental Manager. Plus, with online applications, you can quickly screen prospective tenants – for free.

    Learn more

    $2,289/mo

    Rent Zestimate®

    Refinance and save

    $3,108/mo

    Est. payment

    Refinancing to a lower rate could help reduce your monthly payments and save thousands over the life of the loan.

    See today's rates

    $3,108/mo

    Est. payment

    Explore your selling options

    Work with a Zillow partner agent

    Leverage their expertise and Zillow's premium Showcase listings to get your home seen by more buyers.

    Get started

    List with your own agent

    Get your home in front of millions of buyers by listing it on Zillow.

    Learn how to do it

    Sell it yourself

    Take full control of how buyers see your home on Zillow by listing For Sale by Owner (FSBO).

    List your home

    What's special

    Pristine finishesSpacious light-filled layoutOpen-concept designTranquil pond viewsBeautifully landscaped lotThoughtful upgrades
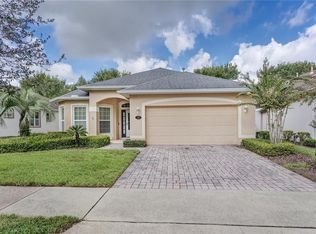
    This meticulously maintained 3-bedroom, 2-bathroom home offers the perfect blend of comfort, style, and low-maintenance living. Nestled on a beautifully landscaped lot with tranquil pond views, this residence invites you to relax and enjoy the peaceful surroundings from the comfort of your own backyard. Inside, you’ll find a spacious, light-filled layout with thoughtful upgrades and pristine finishes throughout. The open-concept design is ideal for entertaining or simply enjoying everyday living in a calm, elegant setting. Located in a highly sought-after 55+ community, residents enjoy an abundance of amenities including a sparkling pool, tennis courts, walking trails, and more—all within a secure, guard-gated environment. This is more than just a home; it’s a lifestyle. Don’t miss this exceptional opportunity to own a slice of paradise. Schedule your private tour today!

    Zillow last checked:

    Listing updated:

    Listed by:

    Kristin Vogt 407-417-7206,

    CENTURY 21 INTEGRA 407-878-7343

    Bought with:

    Kristin Vogt, 3221428

    CENTURY 21 INTEGRA

    Source: Stellar MLS,MLS#: O6308950MLS LogoOriginating MLS: Orlando Regional

    Facts & features

    Interior

    Bedrooms & bathrooms
    • Bedrooms: 3
    • Bathrooms: 2
    • Full bathrooms: 2
    Primary bedroom
    • Features: Walk-In Closet(s)
    • Level: First
    • Area: 224 Square Feet
    • Dimensions: 16x14
    Bedroom 2
    • Features: Built-in Closet
    • Level: First
    • Area: 156 Square Feet
    • Dimensions: 12x13
    Bedroom 3
    • Features: Built-in Closet
    • Level: First
    • Area: 156 Square Feet
    • Dimensions: 12x13
    Dining room
    • Level: First
    • Area: 156 Square Feet
    • Dimensions: 12x13
    Great room
    • Level: First
    • Area: 352 Square Feet
    • Dimensions: 16x22
    Kitchen
    • Level: First
    • Area: 224 Square Feet
    • Dimensions: 16x14
    Heating
    • Central
    Cooling
    • Central Air
    Appliances
    • Included: Dishwasher, Disposal, Microwave, Range, Refrigerator
    • Laundry: Inside, Laundry Room
    Features
    • Eating Space In Kitchen, Kitchen/Family Room Combo, Primary Bedroom Main Floor, Thermostat, Walk-In Closet(s)
    • Flooring: Carpet, Ceramic Tile
    • Doors: Sliding Doors
    • Has fireplace: No
    Interior area
    • Total structure area: 2,830
    • Total interior livable area: 1,889 sqft

    Property

    Parking
    • Total spaces: 2
    • Parking features: Garage - Attached
    • Attached garage spaces: 2
    Features
    • Levels: One
    • Stories: 1
    • Exterior features: Other, Sidewalk
    • Has view: Yes
    • View description: Pond
    • Has water view: Yes
    • Water view: Pond
    • Waterfront features: Pond, Pond Access
    Lot
    • Size: 5,503 Square Feet
    Details
    • Parcel number: 70251600004350
    • Zoning: RES
    • Special conditions: None

    Construction

    Type & style
    • Home type: SingleFamily
    • Property subtype: Single Family Residence
    Materials
    • Block, Stucco
    • Foundation: Slab
    • Roof: Shingle
    Condition
    • New construction: No
    • Year built: 2008

    Utilities & green energy

    • Sewer: Public Sewer
    • Water: Public
    • Utilities for property: Public

    Community & HOA

    Community
    • Features: Deed Restrictions, Gated Community - Guard, Golf Carts OK, Sidewalks, Tennis Court(s)
    • Pet fee: $0 monthly
    • Senior community: Yes
    • Subdivision: VICTORIA PARK INCREMENT 03
    HOA
    • Has HOA: Yes
    • Amenities included: Clubhouse, Gated
    • Services included: Private Road, Recreational Facilities
    • HOA fee: $522 monthly
    • HOA name: Castle Management/Ashley Sanchez
    • HOA phone: 386-785-2700
    Location
    • Region: Deland

    Financial & listing details

    • Price per square foot: $200/sqft
    • Tax assessed value: $356,087
    • Annual tax amount: $1,604
    • Date on market: 5/16/2025
    • Cumulative days on market: 7 days
    • Listing terms: Cash,Conventional,FHA,VA Loan
    • Ownership: Fee Simple
    • Total actual rent: 0
    • Road surface type: Paved

    Price history

    DateEventPrice
    7/9/2025Sold$377,000-5.5%$200/sqft
    Source: Stellar MLS #O6308950 Report a problem
    5/23/2025Pending sale$399,000$211/sqft
    Source: Stellar MLS #O6308950 Report a problem
    5/16/2025Listed for sale$399,000+50.6%$211/sqft
    Source: Stellar MLS #O6308950 Report a problem
    6/16/2015Sold$265,000-0.7%$140/sqft
    Source: Stellar MLS #O5355926 Report a problem
    3/28/2015Listed for sale$267,000+27.1%$141/sqft
    Source: Watson Realty Corp. #MO5355926 Report a problem
    4/22/2009Sold$210,000$111/sqft
    Source: Public Record Report a problem

    Public tax history

    YearProperty taxesTax assessment
    2025$1,597 -0.4%$356,087 +60.3%
    2024$1,604 +2%$222,079 +3%
    2023$1,574 +2.1%$215,611 +3%
    2022$1,542 $209,331 +3%
    2021-- $203,234 +1.4%
    2020$1,572 $200,428 +2.3%
    2019$1,572 -1.6%$195,922 +1.9%
    2018$1,597 -1.6%$192,269 +2.1%
    2017$1,623 +13.9%$188,314 +2.1%
    2016$1,426 +4%$184,441 -3.4%
    2015$1,371 -61.6%$190,921 +0.8%
    2014$3,568 $189,406 +0.5%
    2013-- $188,472 -0.2%
    2012-- $188,900 +3%
    2011-- $183,398 -0.3%
    2010-- $183,882 -9.4%
    2009-- $202,904 +113.6%
    2007-- $95,000 +58.3%
    2006-- $60,000 +200%
    2005-- $20,000
    Find assessor info on the county website

    Neighborhood: 32724

    Nearby schools

    GreatSchools rating
    Get a cash offer in 3 minutes
    Find out how much your home could sell for in as little as 3 minutes with a no-obligation cash offer.
    Estimated market value
    $380,000
    Get a cash offer in 3 minutes
    Find out how much your home could sell for in as little as 3 minutes with a no-obligation cash offer.
    Estimated market value
    $380,000