TO BE COMPLETED BY JANUARY! The Willow is a spacious floor plan offering 5 bedrooms, 3 full baths, main floor flex room and a second-floor loft. The open 2-story foyer welcomes you into the home passing by the flex room. The Kitchen showcases 42" Poolhouse Cabinets with quartz countertops, stainless steel kitchen appliances including refrigerator, island, and large walk-in pantry. Just beyond the kitchen is a main floor bedroom ideal for guests or workspace and a full bath. The upstairs Owners Suite has a French Door Entry, connected Master Bath with seated shower, and walk in closet. 3 more spacious bedrooms all with walk in closets. Luxury vinyl plank flooring throughout the main floor and upgraded carpet throughout 2nd floor. The 3-car garage and full basement add additional storage spaces. FULL landscaping on front, sides, and back including sod and plantings, and patio complete the exterior. Included with this home is a 10-year structural warranty, 4-year workmanship warranty on the roof, Low E windows, and an Industry Best Customer Care Program.
Closed
$475,386
13863 Alexandria Ln, Cedar Lake, IN 46303
5beds
3,142sqft
Single Family Residence
Built in 2025
10,014 Square Feet Lot
$495,300 Zestimate®
$151/sqft
$3,918 Estimated rent
Home value
$495,300
$446,000 - $550,000
$3,918/mo
Zestimate® history
Owner options
List your home for rent
$3,918/mo
Rent Zestimate®
Find your next renter with Zillow Rental Manager. Plus, with online applications, you can quickly screen prospective tenants – for free.
$3,918/mo
Rent Zestimate®
Refinance and save
$3,102/mo
Est. payment
Refinancing to a lower rate could help reduce your monthly payments and save thousands over the life of the loan.
$3,102/mo
Est. payment
Explore your selling options
Work with a Zillow partner agent
Leverage their expertise and Zillow's premium Showcase listings to get your home seen by more buyers.
Get startedList with your own agent
Get your home in front of millions of buyers by listing it on Zillow.
Learn how to do itSell it yourself
Take full control of how buyers see your home on Zillow by listing For Sale by Owner (FSBO).
List your homeWhat's special
Full basementQuartz countertopsMain floor bedroomFlex roomConnected master bathSpacious bedroomsFrench door entry
Zillow last checked:
Listing updated:
Listed by:
Megan Mellis,
Realty Executives Premier 219-462-2224,
Michael Tezak,
Realty Executives Premier
Bought with:
Brianna Spangler, RB21001504
Listing Leaders Northwest
Source: NIRA as distributed by MLS GRID,MLS#: 811898
Facts & features
Interior
Bedrooms & bathrooms
- Bedrooms: 5
- Bathrooms: 3
- Full bathrooms: 3
Rooms
- Room types: Bedroom 2, Primary Bedroom, Den, Loft, Kitchen, Great Room, Bedroom 5, Bedroom 4, Bedroom 3
Primary bedroom
- Area: 225
- Dimensions: 15.0 x 15.0
Bedroom 2
- Area: 154
- Dimensions: 14.0 x 11.0
Bedroom 3
- Area: 180
- Dimensions: 12.0 x 15.0
Bedroom 4
- Area: 180
- Dimensions: 12.0 x 15.0
Bedroom 5
- Area: 121
- Dimensions: 11.0 x 11.0
Den
- Area: 120
- Dimensions: 12.0 x 10.0
Great room
- Area: 240
- Dimensions: 16.0 x 15.0
Kitchen
- Area: 266
- Dimensions: 14.0 x 19.0
Loft
- Area: 132
- Dimensions: 12.0 x 11.0
Heating
- Forced Air
Appliances
- Included: Dishwasher, Refrigerator, Stainless Steel Appliance(s), Microwave
- Laundry: Gas Dryer Hookup, Upper Level, Washer Hookup, Laundry Room, Inside
Features
- Kitchen Island, Storage, Pantry
- Windows: Double Pane Windows, ENERGY STAR Qualified Windows
- Basement: Full,Unfinished,Sump Pump
- Has fireplace: No
Interior area
- Total structure area: 3,142
- Total interior livable area: 3,142 sqft
- Finished area above ground: 3,142
Property
Parking
- Total spaces: 3
- Parking features: Concrete, Garage Faces Front, Garage Door Opener, Driveway
- Garage spaces: 3
- Has uncovered spaces: Yes
Features
- Levels: Two
- Patio & porch: Patio
- Exterior features: None
- Fencing: None
- Has view: Yes
- View description: None
Lot
- Size: 10,014 Square Feet
- Dimensions: 125 x 51
- Features: Front Yard
Details
- Parcel number: 451528434006000014
Construction
Type & style
- Home type: SingleFamily
- Property subtype: Single Family Residence
Condition
- Under Construction
- New construction: Yes
- Year built: 2025
Utilities & green energy
- Electric: 200+ Amp Service
- Sewer: Public Sewer
- Water: None, Other
Community & HOA
Community
- Features: Curbs, Sidewalks, Street Lights
- Subdivision: Centennial Estates
HOA
- Has HOA: Yes
- Amenities included: None
- Services included: Snow Removal
- HOA fee: $95 quarterly
- HOA name: first management
- HOA phone: 219-888-0236
Location
- Region: Cedar Lake
Financial & listing details
- Price per square foot: $151/sqft
- Tax assessed value: $436,600
- Annual tax amount: $9
- Date on market: 10/21/2024
- Listing agreement: Exclusive Right To Sell
- Listing terms: Cash,VA Loan,FHA,Conventional
Price history
| Date | Event | Price |
|---|---|---|
| 4/16/2025 | Sold | $475,386+1%$151/sqft |
Source:  NIRA as distributed by MLS GRID #811898 Report a problem NIRA as distributed by MLS GRID #811898 Report a problem | ||
| 2/6/2025 | Pending sale | $470,759$150/sqft |
Source: NIRA as distributed by MLS GRID #811898 Report a problem | ||
| 1/31/2025 | Listing removed | $470,759-1%$150/sqft |
Source: NIRA as distributed by MLS GRID #811898 Report a problem | ||
| 10/31/2024 | Price change | $475,386+1%$151/sqft |
Source:  Olthof Homes Report a problem Olthof Homes Report a problem | ||
| 10/5/2024 | Listed for sale | $470,759$150/sqft |
Source: Olthof Homes Report a problem | ||
Public tax history
| Year | Property taxes | Tax assessment |
|---|---|---|
| 2025 | $9 -6.3% | $436,600 +109050% |
| 2024 | $9 -4% | $400 |
| 2023 | $10 | $400 |
| 2022 | -- | $400 |
Find assessor info on the county website
Neighborhood: 46303
Nearby homes
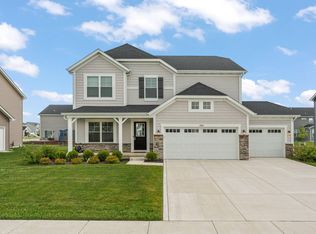
- $479,4004 bd3 ba2.4k sqft13844 Heartland Dr, Cedar Lake, IN 46303Sold
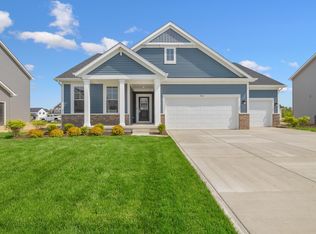
- $458,4883 bd2 ba2.1k sqft9702 Tradewind Pl, Cedar Lake, IN 46303Sold
- $470,9255 bd3 ba3.1k sqft13833 Alexandria Ln, Cedar Lake, IN 46303Sold

- $465,3704 bd3 ba2.8k sqft9662 Tradewind Pl, Cedar Lake, IN 46303Sold

- $505,6004 bd3 ba3.1k sqft9927 Tradewind Pl, Cedar Lake, IN 46303Off Market
- $449,0584 bd3 ba2.3k sqft13848 Euclid Ct, Cedar Lake, IN 46303Sold
- $449,9814 bd3 ba2.4k sqft13858 Euclid Ct, Cedar Lake, IN 46303Sold
- $499,0455 bd3 ba3.1k sqft13838 Euclid Ct, Cedar Lake, IN 46303Sold
Nearby schools
GreatSchools rating
- NAJane Ball Elementary SchoolGrades: PK-2Distance: 0.6 mi
- 6/10Hanover Central Middle SchoolGrades: 6-8Distance: 0.9 mi
- 7/10Hanover Central High SchoolGrades: 9-12Distance: 0.8 mi
Schools provided by the listing agent
- Elementary: Lincoln Elementary School
- Middle: Hanover Central Middle School
- High: Hanover Central High School
Source: NIRA as distributed by MLS GRID. This data may not be complete. We recommend contacting the local school district to confirm school assignments for this home.
Get a cash offer in 3 minutes
Find out how much your home could sell for in as little as 3 minutes with a no-obligation cash offer.
Estimated market value
$495,300
Get a cash offer in 3 minutes
Find out how much your home could sell for in as little as 3 minutes with a no-obligation cash offer.
Estimated market value
$495,300
- Indiana
- Lake County
- Cedar Lake
- 46303
- 13863 Alexandria Ln
Nearby cities
Nearby zip codes
Other Cedar Lake Topics
