Under contract-accepting backup offers. Adorable home with new roof in 2024 and new A/C in 2025. Large open living areas. Living room and dining room with an additional bonus room. Large kitchen with plenty of cabinets and countertop space. Primary bedroom with walk in closet. The lanai adds an additional 286 sq ft to enjoy. This home has so many options: first time home buyer, scaling down, rental or small business. The zoning is CRL, according to The City of North Port, the CRL district is intended for a mix of professional services, small-scale retail, and personal care establishments. Common permitted uses include: Retail Sales: Small boutique, specialty, or general retail stores. Offices: Professional, medical, or real estate offices. Services: Beauty salons, barbershops, or dry cleaners. Studios: Art, dance, or music studios, as well as art galleries. Please contact The City of North Port to verify all the above details and codes. The City of North Port is home of the Atlanta Braves Spring Training. This home is centrally located to EVERYTHING...US-41, I-75, schools, Suncoast Technical College, Shannon Staub Library, and plenty of grocery & retail shopping, and dining. Visit Downtown Wellen Park, the Social Hub of North Port, with Eateries, Shopping, Entertainment and Farmers Market on weekends. Convenient access to a multitude of golf courses, world-class fishing, boating, and stunning Gulf beaches! dios: Art, dance, or music studios, as well as art galleries. Please contact The City of North Port to verify all the above details and codes.
Under contract
$187,500
13864 TAMIAMI TRAIL, NORTH PORT, FL 34287
2beds
1,086sqft
:
Get pre-qualified$1,218/mo
Single Family Residence
Built in 1968
0.26 Acres Lot
$182,800 Zestimate®
$173/sqft
$-- HOA
What's special
- 21 days |
- 537 |
- 19 |
Likely to sell faster than
Zillow last checked:
Listing updated:
Listed by:
Laurie Zobel 941-629-6600,
ZOBEL REAL ESTATE, INC. 941-629-6600
Source: Stellar MLS,MLS#: C7528270 Originating MLS: Port Charlotte
Originating MLS: Port Charlotte
Facts & features
Interior
Bedrooms & bathrooms
- Bedrooms: 2
- Bathrooms: 1
- Full bathrooms: 1
Primary bedroom
- Features: Ceiling Fan(s), Walk-In Closet(s)
- Level: First
- Area: 144 Square Feet
- Dimensions: 12x12
Bedroom 2
- Features: Ceiling Fan(s), Built-in Closet
- Level: First
- Area: 117 Square Feet
- Dimensions: 9x13
Family room
- Features: Ceiling Fan(s)
- Level: First
- Area: 195 Square Feet
- Dimensions: 13x15
Kitchen
- Level: First
Living room
- Features: Ceiling Fan(s)
- Level: First
- Area: 225 Square Feet
- Dimensions: 15x15
Heating
- Central, Electric
Cooling
- Central Air
Appliances
- Included: Range, Range Hood, Refrigerator, Tankless Water Heater
- Laundry: In Kitchen, Laundry Room
Features
- Ceiling Fan(s), Walk-In Closet(s)
- Flooring: Terrazzo, Vinyl
- Has fireplace: No
Interior area
- Total structure area: 1,372
- Total interior livable area: 1,086 sqft
Video & virtual tour
Property
Features
- Levels: One
- Stories: 1
- Patio & porch: Front Porch, Screened, Side Porch
- Exterior features: Sidewalk
Lot
- Size: 0.26 Acres
- Dimensions: 77 x 150
- Features: Oversized Lot, Sidewalk
Details
- Parcel number: 0997000309
- Zoning: CRL
- Special conditions: None
Construction
Type & style
- Home type: SingleFamily
- Property subtype: Single Family Residence
Materials
- Block
- Foundation: Slab
- Roof: Shingle
Condition
- New construction: No
- Year built: 1968
Utilities & green energy
- Sewer: Public Sewer
- Water: Public
- Utilities for property: BB/HS Internet Available, Cable Available, Electricity Connected, Public, Sewer Connected, Water Connected
Community & HOA
Community
- Pet fee: $0 monthly
- Subdivision: PORT CHARLOTTE SUB
HOA
- Has HOA: No
Location
- Region: North Port
Financial & listing details
- Price per square foot: $173/sqft
- Tax assessed value: $147,500
- Annual tax amount: $2,677
- Date on market: 7/11/2026
- Cumulative days on market: 21 days
- Listing terms: Cash,Conventional,FHA
- Ownership: Fee Simple
- Total actual rent: 0
- Electric utility on property: Yes
- Road surface type: Asphalt
Estimated market value
$182,800
$174,000 - $192,000
$1,576/mo
Price history
| Date | Event | Price |
|---|---|---|
| 7/15/2026 | Contingent | $187,500$173/sqft |
Source:  Stellar MLS #C7528270 Report a problem Stellar MLS #C7528270 Report a problem | ||
| 7/11/2026 | Listed for sale | $187,500+336%$173/sqft |
Source: Stellar MLS #C7528270 Report a problem | ||
| 8/27/2014 | Sold | $43,000+2.4%$40/sqft |
Source: Public Record Report a problem | ||
| 7/4/2014 | Listed for sale | $42,000$39/sqft |
Source: American Real Estate Services #C7200567 Report a problem | ||
Public tax history
| Year | Property taxes | Tax assessment |
|---|---|---|
| 2025 | $2,675 +17.9% | $101,954 +16.4% |
| 2024 | $2,269 +10.8% | $87,604 +10% |
| 2023 | $2,048 +18.7% | $79,640 +4% |
| 2022 | $1,725 -6.8% | $76,600 -4.7% |
| 2021 | $1,851 +0.7% | $80,400 +3.4% |
| 2020 | $1,839 +4.6% | $77,788 +10% |
| 2019 | $1,757 | $70,716 -15.6% |
| 2018 | $1,757 +6.1% | $83,800 +43.4% |
| 2017 | $1,656 +26.1% | $58,443 +4.2% |
| 2016 | $1,313 | $56,100 +16.1% |
| 2015 | $1,313 +12.2% | $48,300 +69.6% |
| 2014 | $1,170 +110.7% | $28,476 |
| 2013 | $555 +11.1% | $28,476 +1.7% |
| 2012 | $500 -5.6% | $28,000 -7.9% |
| 2011 | $529 -13.4% | $30,400 -14.1% |
| 2010 | $611 -28.2% | $35,400 -28.5% |
| 2009 | $851 | $49,500 -3.2% |
| 2008 | $851 +2.1% | $51,123 +3% |
| 2007 | $833 | $49,634 +2.5% |
| 2006 | -- | $48,423 +3% |
| 2005 | -- | $47,013 +3% |
| 2004 | $684 +0.7% | $45,644 +1.9% |
| 2003 | $680 -2.5% | $44,793 +2.4% |
| 2002 | $697 +7.9% | $43,743 +1.6% |
| 2001 | $646 +3.3% | $43,054 +3% |
| 2000 | $626 | $41,800 |
Find assessor info on the county website
Monthly payment
Est. payment
Payment breakdown
Explore the cost of this home by adjusting the details. Changes won't be saved.Climate risks
Neighborhood: 34287
Nearby schools
GreatSchools rating
- 6/10Lamarque Elementary SchoolGrades: PK-5Distance: 5.1 mi
- 8/10Heron Creek Middle SchoolGrades: 6-8Distance: 2.1 mi
- 3/10North Port High SchoolGrades: PK,9-12Distance: 2.4 mi
Schools provided by the listing agent
- Elementary: Lamarque Elementary
- Middle: Heron Creek Middle
- High: Wellen Park High
Source: Stellar MLS. This data may not be complete. We recommend contacting the local school district to confirm school assignments for this home.
- $214,9002 bd1 ba1.1k sqft13856 Tamiami Trl, North Port, FL 34287Off Market
- $208,5002 bd2 ba1.1k sqft13856 Tamiami Trl, North Pt, FL 34287Off Market
- $203,7003 bd2 ba1.6k sqft13872 Tamiami Trl, North Port, FL 34287Off Market
- $223,6003 bd1 ba1.3k sqft7918 Hyde Park Ave, North Port, FL 34287Off Market
- $---- bd-- ba-- sqft13848 Tamiami Trl, North Pt, FL 34287Off Market
- $200,0003 bd1 ba1.4k sqft13848 Tamiami Trl, North Port, FL 34287Sold
- $175,0002 bd1 ba1.3k sqft13880 Tamiami Trl, North Port, FL 34287Sold
- $141,6002 bd1 ba983 sqft7928 Hyde Park Ave, North Port, FL 34287Off Market
A local agent can set up tours, give advice and negotiate with sellers.
Similar homes
- $180,0003 bd3 ba1.5k sqft12142 MARGARITA AVENUE, NORTH PORT, FL 34287For Sale
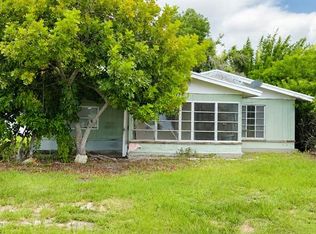
 MLS ID #TB8533563, Matthew Brown, PALLADIUM INVESTMENTS INC. Stellar MLS
 - $185,0002 bd1 ba807 sqft4448 CHICOPA STREET, NORTH PORT, FL 34287For Sale
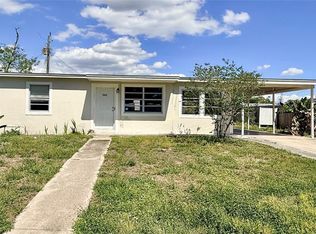 MLS ID #C7525341, Renee Schmidt, REALTY ONE GROUP MVP. Stellar MLS
 - $200,0003 bd2 ba1.1k sqft5437 TALBROOK ROAD, NORTH PORT, FL 34287For Sale
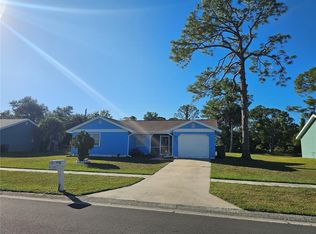 MLS ID #C7516556, Priscilla Perez-McGuire, RE/MAX PALM REALTY. Stellar MLS
 - $209,0002 bd2 ba1.3k sqft232 SAN MARINO AVENUE, NORTH PORT, FL 34287For Sale
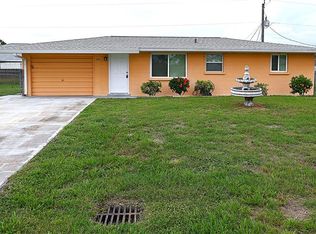 MLS ID #C7526928, Ivan Shumeiko, IVAN SHUMEIKO REALTY LLC. Stellar MLS
 - $150,0003 bd2 ba1.1k sqft6129 FREEMONT STREET, NORTH PORT, FL 34287For SaleMLS ID #C7518607, Rhonda Gustitus, KW PEACE RIVER PARTNERS. Stellar MLS
- $229,0002 bd2 ba1.2k sqft6290 CONISTON TERRACE, NORTH PORT, FL 34287For SaleMLS ID #A4683860, Art Broslat, BRIGHT REALTY. Stellar MLS
- $229,0002 bd2 ba1.5k sqft6535 MARIUS ROAD, NORTH PORT, FL 34287For SaleMLS ID #C7525051, Dean Chesnut, PREMIERE PLUS REALTY COMPANY. Stellar MLS
- $220,0002 bd2 ba888 sqft7508 PARRISH STREET, NORTH PORT, FL 34287For SaleMLS ID #C7498650, Deborah Snowden, COLDWELL BANKER SUNSTAR REALTY. Stellar MLS
- $218,0003 bd2 ba1.1k sqft6752 DENNISON AVENUE, NORTH PORT, FL 34287For SaleMLS ID #C7525635, Kelly Simmons, ERA ADVANTAGE REALTY, INC.. Stellar MLS
- $149,9502 bd1 ba818 sqft8766 PORTO BELLO AVENUE, NORTH PORT, FL 34287For SaleMLS ID #TB8525714, Lisandro Lacayo, LOKATION. Stellar MLS
- $240,0003 bd2 ba1.4k sqft3708 FONTAINEBLEAU STREET, NORTH PORT, FL 34287For SaleMLS ID #TB8532157, Dan Sefair, SEFAIR INVESTMENTS INC. Stellar MLS
- $249,0003 bd2 ba1.1k sqft8298 FAY AVENUE, NORTH PORT, FL 34287For SaleMLS ID #D6145346, Cecile Lansiquot, FLORIDA PROS SOLEIL REALTY LLC. Stellar MLS
- $232,0002 bd2 ba917 sqft4070 GROBE STREET, NORTH PORT, FL 34287For SaleMLS ID #A4646443, Sean Seward, PA, KELLER WILLIAMS ISLAND LIFE REAL ESTATE. Stellar MLS
- $259,0003 bd2 ba1.3k sqft5052 TREKELL STREET, NORTH PORT, FL 34287For SaleMLS ID #O6397297, Patty Perez Renteria, INVESTOR'S REAL ESTATE LLC. Stellar MLS
- $95,0002 bd2 ba920 sqft6872 HAAWI COURT, NORTH PORT, FL 34287For SaleMLS ID #C7528069, Kathy Stetina, COLDWELL BANKER SUNSTAR REALTY. Stellar MLS
- $179,0003 bd2 ba1.2k sqft1225 ARMSDALE AVENUE, PORT CHARLOTTE, FL 33948For SaleMLS ID #A4699414, Stephen Kidwell, SR PA, PARADISE REALTY OF SARASOTA. Stellar MLS
- $192,0002 bd2 ba1.2k sqft582 RIDGEWOOD STREET NW, PORT CHARLOTTE, FL 33952For SaleMLS ID #W7885758, Carrie Pina, HOME LAND REAL ESTATE INC. Stellar MLS
- $169,9002 bd2 ba1.1k sqft19934 MIDWAY BOULEVARD, PORT CHARLOTTE, FL 33948For SaleMLS ID #D6148079, Lisa Davis, LISA DAVIS POWERHOUSE REAL ESTATE INC.. Stellar MLS
- $199,9003 bd2 ba1.5k sqft6803 AMOKO COURT, NORTH PORT, FL 34287New ConstructionMLS ID #C7526696, Kathy Stetina, COLDWELL BANKER SUNSTAR REALTY. Stellar MLS
- $180,0002 bd2 ba1k sqft17455 MASTEN AVENUE, PORT CHARLOTTE, FL 33954For SaleMLS ID #C7515856, Christine Robinson, COLDWELL BANKER SUNSTAR REALTY. Stellar MLS
