PRICING REDUCED AGAIN! Welcome to this charming 3-bedroom, 2-bath single-family home conveniently situated near Tamiami Trail (US-41) with easy access to neighborhood shopping, dining, and everyday amenities. (Owner is willing to Finance) This home features a Florida Room, for relaxing or entertaining year-round with has Terrazzo floor throughout the home. Major updates provide peace of mind, including a NEW A/C SYSTEM, NEW ROOF, NEW ELECTRICAL PANEL, and ADDED ATTIC INSULATION for improved energy efficiency. KITCHEN AND BOTH BATHROOMS NEWLY UPGRADED.. Major updates provide peace of mind, including a NEW A/C SYSTEM, NEW ROOF, NEW ELECTRICAL PANEL, and ADDED ATTIC INSULATION for improved energy efficiency. KITCHEN AND BOTH BATHROOMS NEWLY UPGRADED. Enjoy the privacy of a fully fenced yard, ideal for pets, gardening, or outdoor gatherings. The home is connected to city water and sewer, adding convenience and reliability. A 6' x 9' storage area offers extra space with easy access from both the garage and the house. There is a 5' X 6' attached workshop/shed. SCHEDULE YOUR PRIVATE SHOWING TODAY!
For sale
Price cut: $16K (6/29)
$249,000
8298 FAY AVENUE, NORTH PORT, FL 34287
3beds
1,120sqft
Single Family Residence
Built in 1966
7,500 Square Feet Lot
$-- Zestimate®
$222/sqft
$-- HOA
What's special
New roof
- 250 days
- 216
- 9
Zillow last checked:
Listing updated:
Listed by:
Cecile Lansiquot 941-302-2225,
FLORIDA PROS SOLEIL REALTY LLC 941-302-2225
Source: Stellar MLS,MLS#: D6145346 Originating MLS: Englewood
Originating MLS: Englewood
Facts & features
Interior
Bedrooms & bathrooms
- Bedrooms: 3
- Bathrooms: 2
- Full bathrooms: 2
Rooms
- Room types: Storage Rooms
Primary bedroom
- Features: Walk-In Closet(s)
- Level: First
- Area: 195 Square Feet
- Dimensions: 13x15
Bedroom 2
- Features: Built-in Closet
- Level: First
- Area: 54 Square Feet
- Dimensions: 9x6
Bedroom 3
- Features: Built-in Closet
- Level: First
- Area: 110 Square Feet
- Dimensions: 11x10
Primary bathroom
- Features: Tub With Shower, Linen Closet
- Level: First
Bathroom 2
- Features: Tub With Shower
- Level: First
- Area: 54 Square Feet
- Dimensions: 6x9
Dining room
- Features: No Closet
- Level: First
- Area: 120 Square Feet
- Dimensions: 10x12
Florida room
- Features: No Closet
- Level: First
- Area: 63 Square Feet
- Dimensions: 7x9
Kitchen
- Features: Pantry
- Level: First
- Area: 120 Square Feet
- Dimensions: 10x12
Living room
- Features: No Closet
- Level: First
- Area: 252 Square Feet
- Dimensions: 14x18
Heating
- Central
Cooling
- Central Air
Appliances
- Included: Oven, Dryer, Microwave, Range, Refrigerator, Washer
- Laundry: In Garage
Features
- Ceiling Fan(s), Eating Space In Kitchen
- Flooring: Terrazzo
- Windows: Hurricane Shutters
- Has fireplace: No
Interior area
- Total structure area: 1,752
- Total interior livable area: 1,120 sqft
Video & virtual tour
Property
Parking
- Total spaces: 1
- Parking features: Garage - Attached
- Attached garage spaces: 1
Features
- Levels: One
- Stories: 1
- Patio & porch: Screened
- Exterior features: Storage
Lot
- Size: 7,500 Square Feet
Details
- Parcel number: 0996093614
- Zoning: RSF3
- Special conditions: None
Construction
Type & style
- Home type: SingleFamily
- Property subtype: Single Family Residence
Materials
- Block, Stucco
- Foundation: Slab
- Roof: Shingle
Condition
- New construction: No
- Year built: 1966
Utilities & green energy
- Sewer: Public Sewer
- Water: None, Public
- Utilities for property: Cable Available, Electricity Connected, Public, Sewer Connected, Water Connected
Community & HOA
Community
- Pet fee: $0 monthly
- Subdivision: PORT CHARLOTTE SUB 15
HOA
- Has HOA: No
Location
- Region: North Port
Financial & listing details
- Price per square foot: $222/sqft
- Tax assessed value: $149,100
- Annual tax amount: $3,087
- Date on market: 12/31/2025
- Cumulative days on market: 222 days
- Listing terms: Cash,Conventional,FHA,Owner May Carry,VA Loan
- Ownership: Fee Simple
- Total actual rent: 0
- Electric utility on property: Yes
- Road surface type: Asphalt
Estimated market value
Not available
Estimated sales range
Not available
Not available
Price history
| Date | Event | Price |
|---|---|---|
| 6/29/2026 | Price change | $249,000-6%$222/sqft |
Source:  Stellar MLS #D6145346 Report a problem Stellar MLS #D6145346 Report a problem | ||
| 5/3/2026 | Price change | $265,000-8.3%$237/sqft |
Source: Stellar MLS #D6145346 Report a problem | ||
| 3/4/2026 | Price change | $289,000-3.7%$258/sqft |
Source: Stellar MLS #D6145346 Report a problem | ||
| 12/31/2025 | Listed for sale | $299,999+136.2%$268/sqft |
Source: Stellar MLS #D6145346 Report a problem | ||
| 9/29/2017 | Sold | $127,000+61.8%$113/sqft |
Source: Public Record Report a problem | ||
| 4/28/2017 | Sold | $78,500+12.3%$70/sqft |
Source: Public Record Report a problem | ||
| 1/27/2011 | Listing removed | $69,900$62/sqft |
Source: ERA Advantage Realty, Inc. Report a problem | ||
| 12/29/2010 | Listed for sale | $69,900+11%$62/sqft |
Source: ERA Advantage Realty, Inc. Report a problem | ||
| 9/29/2010 | Sold | $63,000-9.9%$56/sqft |
Source: Public Record Report a problem | ||
| 6/26/2010 | Listed for sale | $69,900$62/sqft |
Source: ERA Advantage Realty, Inc #C7014268 Report a problem | ||
Public tax history
| Year | Property taxes | Tax assessment |
|---|---|---|
| 2025 | $3,084 +14% | $149,100 +15.3% |
| 2024 | $2,706 +1.6% | $129,300 +7.5% |
| 2023 | $2,662 +4.9% | $120,295 +1.5% |
| 2022 | $2,538 +9.1% | $118,459 +10% |
| 2021 | $2,326 +7% | $107,690 +10% |
| 2020 | $2,174 +7.6% | $97,900 +10% |
| 2019 | $2,020 | $89,000 -4% |
| 2018 | $2,020 +2.5% | $92,700 +81.4% |
| 2017 | $1,970 +110.7% | $51,093 -18.4% |
| 2016 | $935 | $62,600 +18.1% |
| 2015 | $935 +1.4% | $53,000 +28.8% |
| 2014 | $922 -23.2% | $41,140 |
| 2013 | $1,201 +9.7% | $41,140 +10% |
| 2012 | $1,096 -19% | $37,400 -31.6% |
| 2011 | $1,352 +68.7% | $54,700 +21% |
| 2010 | $801 -12.5% | $45,200 -16.6% |
| 2009 | $916 | $54,200 -5.7% |
| 2008 | $916 -2.7% | $57,450 +3% |
| 2007 | $941 | $55,777 +2.5% |
| 2006 | -- | $54,417 +3% |
| 2005 | -- | $52,832 +3% |
| 2004 | $790 +0.4% | $51,293 +1.9% |
| 2003 | $787 -1.8% | $50,337 +2.4% |
| 2002 | $802 +7.6% | $49,157 +1.6% |
| 2001 | $745 +3.1% | $48,383 +3% |
| 2000 | $723 | $46,974 |
Find assessor info on the county website
Monthly payment
Est. payment
Payment breakdown
Explore the cost of this home by adjusting the details. Changes won't be saved.Climate risks
Neighborhood: 34287
Nearby schools
Schools provided by the listing agent
- Elementary: Glenallen Elementary
- Middle: Heron Creek Middle
- High: North Port High
Source: Stellar MLS. This data may not be complete. We recommend contacting the local school district to confirm school assignments for this home.

Similar homes
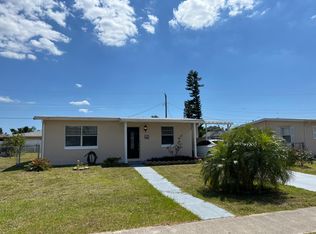
- $249,9003 bd2 ba1.5k sqft8172 TRIONFO AVENUE, NORTH PORT, FL 34287For Sale
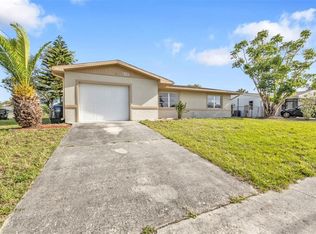
 MLS ID #C7530130, Matthew Rhoden, PROPERTY LIONS REALTY, INC. Stellar MLS
 - $239,9993 bd1 ba1.3k sqft8381 FAY AVENUE, NORTH PORT, FL 34287For Sale
 MLS ID #A4703020, Britany Huebner, RIVER HILLS PROPERTIES, LLC B. Stellar MLS
 - $225,0003 bd2 ba1.1k sqft8268 SAN JACINTO AVE, NORTH PORT, FL 34287For Sale
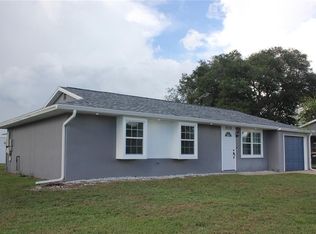 MLS ID #C7530145, Paul Hicks, Jr, RE/MAX PALM REALTY. Stellar MLS
 - $269,9002 bd2 ba647 sqft8158 AGRESS AVENUE, NORTH PORT, FL 34287For Sale
 MLS ID #N6145201, Cesar Alvarenga, RE/MAX PALM. Stellar MLS
 - $230,0002 bd2 ba863 sqft213 GRANADA BOULEVARD, NORTH PORT, FL 34287For SaleMLS ID #C7526641, Dan Solone, MARINA PARK REALTY LLC. Stellar MLS
- $229,0002 bd2 ba1.5k sqft6535 MARIUS ROAD, NORTH PORT, FL 34287For SaleMLS ID #C7525051, Dean Chesnut, PREMIERE PLUS REALTY COMPANY. Stellar MLS
- $204,0002 bd2 ba1.3k sqft232 SAN MARINO AVENUE, NORTH PORT, FL 34287For SaleMLS ID #C7526928, Ivan Shumeiko, IVAN SHUMEIKO REALTY LLC. Stellar MLS
- $165,0003 bd1 ba941 sqft6115 FREEMONT STREET, NORTH PORT, FL 34287For SaleMLS ID #O6421660, Daniel Robinson, HOUWZER INC. Stellar MLS
- $249,9003 bd2 ba1.2k sqft4621 ELDRON, NORTH PORT, FL 34286For SaleMLS ID #C7528536, Delaini Morris, ERA ADVANTAGE REALTY, INC.. Stellar MLS
- $200,0003 bd2 ba1.1k sqft5437 TALBROOK ROAD, NORTH PORT, FL 34287For SaleMLS ID #C7516556, Priscilla Perez-McGuire, RE/MAX PALM REALTY. Stellar MLS
- $249,0003 bd2 ba1.2k sqft3871 COQUINA AVENUE, NORTH PORT, FL 34286For SaleMLS ID #C7528812, Kathy Weithman, CCRFL, LLC.. Stellar MLS
- $258,9993 bd2 ba1.1k sqft7164 SABLON ROAD, NORTH PORT, FL 34291For SaleMLS ID #A4703132, Britany Huebner, RIVER HILLS PROPERTIES, LLC B. Stellar MLS
- $150,0003 bd2 ba1.1k sqft6129 FREEMONT STREET, NORTH PORT, FL 34287For SaleMLS ID #C7518607, Rhonda Gustitus, KW PEACE RIVER PARTNERS. Stellar MLS
- $245,0003 bd2 ba1.1k sqft4436 MAURBACH TERRACE, NORTH PORT, FL 34286For SaleMLS ID #C7525573, Bob Helphenstine, FIVE STAR REALTY OF CHARLOTTE. Stellar MLS
- $300,0003 bd2 ba1.5k sqft4491 CUTHBERT AVENUE, NORTH PORT, FL 34287For SaleMLS ID #A4693853, Vanessa Joppich, EXIT KING REALTY. Stellar MLS
- $265,0003 bd2 ba1.1k sqft3339 DUAR TERRACE, NORTH PORT, FL 34291For SaleMLS ID #A4655017, Brandon Baserva, FLORIDA ATTORNEY REALTY INC. Stellar MLS
- $250,0003 bd2 ba1.1k sqft21476 Peachland Blvd, Pt Charlotte, FL 33954For Sale
 MLS ID #2026036257, Estefany Martin Del Campo, RE/MAX Realty Team. Florida Gulf Coast MLS
 - $255,0002 bd2 ba1.5k sqft883 SHAMROCK BOULEVARD #9, VENICE, FL 34293For SaleMLS ID #N6145460, Rene Richardson, COLDWELL BANKER REALTY. Stellar MLS
- $249,0003 bd2 ba1.6k sqft442 KOSTNER STREET, PORT CHARLOTTE, FL 33954For SaleMLS ID #C7519158, June Lundstrom, ERIN CATRON & COMPANY. Stellar MLS
- $330,0002 bd2 ba1.6k sqft5107 WHISPERING OAKS DRIVE, NORTH PORT, FL 34287For SaleMLS ID #A4622805, Andy Lebo, MAPP REALTY & INVESTMENT COMP.. Stellar MLS
