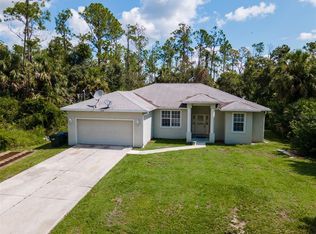
Conveniently located just off Sumter Boulevard, this bright and airy 3-bedroom, 2-bathroom home offers the perfect blend of comfort and convenience. Featuring an open, split-floorplan layout with over 1,200 square feet of interior living space, the home welcomes you with an abundance of natural light and a seamless flow from the spacious family room into the eat-in kitchen. Sliding glass doors lead from the living area straight to your backyard, making indoor-outdoor entertaining a breeze. Recent updates Include: Roof 2025, AC, 2023, and Hurricane impact windows in 2024. The property boasts a generous 10,018 sq. ft. lot (nearly a quarter-acre), giving you plenty of space for gardening, pets, or outdoor activities. Complete with an attached 2-car garage, this solid masonry stucco home is tucked away in a quiet neighborhood while keeping you just minutes away from everything you need. Commuters will love the quick, easy access to I-75, while shopping, dining, local schools, and the area's famous gulf beaches are all just a short drive away! Don’t miss your chance to own a piece of the Florida lifestyle—schedule your showing today!
For sale
$249,900
4621 ELDRON, NORTH PORT, FL 34286
3beds
1,214sqft
Single Family Residence
Built in 2003
10,000 Square Feet Lot
$-- Zestimate®
$206/sqft
$-- HOA
What's special
Abundance of natural lightOpen split-floorplan layoutBright and airySolid masonry stucco home
- 52 days
- 561
- 20
Zillow last checked:
Listing updated:
Listed by:
Delaini Morris 941-763-9311,
ERA ADVANTAGE REALTY, INC. 941-255-5300
Source: Stellar MLS,MLS#: C7528536 Originating MLS: Port Charlotte
Originating MLS: Port Charlotte
Facts & features
Interior
Bedrooms & bathrooms
- Bedrooms: 3
- Bathrooms: 2
- Full bathrooms: 2
Rooms
- Room types: Great Room
Primary bedroom
- Features: Walk-In Closet(s)
- Level: First
- Area: 143 Square Feet
- Dimensions: 13x11
Bedroom 2
- Features: Built-in Closet
- Level: First
- Area: 121 Square Feet
- Dimensions: 11x11
Bedroom 3
- Features: Built-in Closet
- Level: First
- Area: 110 Square Feet
- Dimensions: 11x10
Kitchen
- Features: Pantry
- Level: First
- Area: 180 Square Feet
- Dimensions: 12x15
Living room
- Level: First
- Area: 308 Square Feet
- Dimensions: 14x22
Heating
- Central, Electric
Cooling
- Central Air
Appliances
- Included: Dishwasher, Dryer, Microwave, Refrigerator, Washer
- Laundry: In Garage
Features
- Cathedral Ceiling(s), Ceiling Fan(s), Open Floorplan, Solid Wood Cabinets, Split Bedroom, Vaulted Ceiling(s)
- Flooring: Carpet, Vinyl
- Doors: Sliding Doors
- Windows: Window Treatments
- Has fireplace: No
Interior area
- Total structure area: 1,691
- Total interior livable area: 1,214 sqft
Video & virtual tour
Property
Parking
- Total spaces: 2
- Parking features: Garage - Attached
- Attached garage spaces: 2
Features
- Levels: One
- Stories: 1
- Exterior features: Lighting
- Has view: Yes
- View description: Trees/Woods
Lot
- Size: 10,000 Square Feet
- Dimensions: 80 x 125 x 80 x 1258
Details
- Parcel number: 0965053133
- Zoning: RSF2
- Special conditions: None
Construction
Type & style
- Home type: SingleFamily
- Architectural style: Ranch
- Property subtype: Single Family Residence
Materials
- Block, Stucco
- Foundation: Slab
- Roof: Other
Condition
- New construction: No
- Year built: 2003
Utilities & green energy
- Sewer: Septic Tank
- Water: Well
- Utilities for property: Electricity Connected
Community & HOA
Community
- Security: Smoke Detector(s)
- Pet fee: $0 monthly
- Subdivision: PORT CHARLOTTE
HOA
- Has HOA: No
Location
- Region: North Port
Financial & listing details
- Price per square foot: $206/sqft
- Tax assessed value: $203,000
- Annual tax amount: $1,713
- Date on market: 7/17/2026
- Cumulative days on market: 41 days
- Ownership: Fee Simple
- Total actual rent: 0
- Electric utility on property: Yes
- Road surface type: Paved, Asphalt
Estimated market value
Not available
Estimated sales range
Not available
Not available
Price history
| Date | Event | Price |
|---|---|---|
| 7/17/2026 | Listed for sale | $249,900+142.6%$206/sqft |
Source:  Stellar MLS #C7528536 Report a problem Stellar MLS #C7528536 Report a problem | ||
| 10/25/2012 | Sold | $103,000+65.1%$85/sqft |
Source: Public Record Report a problem | ||
| 1/4/2012 | Sold | $62,400-10.9%$51/sqft |
Source: Public Record Report a problem | ||
| 11/4/2011 | Listed for sale | $69,999-63.9%$58/sqft |
Source: Anytime Realty #C7028756 Report a problem | ||
| 5/5/2005 | Sold | $193,900+73.6%$160/sqft |
Source: Public Record Report a problem | ||
| 6/6/2003 | Sold | $111,700$92/sqft |
Source: Public Record Report a problem | ||
Public tax history
| Year | Property taxes | Tax assessment |
|---|---|---|
| 2025 | $1,713 +7.8% | $91,379 +2.9% |
| 2024 | $1,589 +6.9% | $88,804 +3% |
| 2023 | $1,487 +6.4% | $86,217 +3% |
| 2022 | $1,398 +3.3% | $83,706 +4% |
| 2021 | $1,354 +3.7% | $80,491 +1.4% |
| 2020 | $1,305 +2.9% | $79,380 +2.3% |
| 2019 | $1,268 | $77,595 +1.9% |
| 2018 | $1,268 +9.3% | $76,148 +2.1% |
| 2017 | $1,161 +0.5% | $74,582 -30.6% |
| 2016 | $1,155 +1.1% | $107,400 +16.2% |
| 2015 | $1,142 +0.7% | $92,400 +30.3% |
| 2014 | $1,133 +1.3% | $70,900 |
| 2013 | $1,119 -19.1% | $70,900 +28% |
| 2012 | $1,383 +4% | $55,400 +3.2% |
| 2011 | $1,330 -7.6% | $53,700 -10.4% |
| 2010 | $1,440 -27.5% | $59,900 -18.8% |
| 2009 | $1,985 | $73,800 -26.6% |
| 2008 | $1,985 -18.7% | $100,600 -23.4% |
| 2007 | $2,441 | $131,300 -3.9% |
| 2006 | -- | $136,600 +26.8% |
| 2005 | -- | $107,700 +12.1% |
| 2004 | $1,634 +375.3% | $96,100 +3744% |
| 2003 | $344 +167.9% | $2,500 |
| 2002 | $128 +3.9% | $2,500 |
| 2001 | $124 -0.3% | $2,500 |
| 2000 | $124 | $2,500 |
Find assessor info on the county website
Monthly payment
Est. payment
Payment breakdown
Explore the cost of this home by adjusting the details. Changes won't be saved.Climate risks
Neighborhood: 34286


Similar homes
- $265,0003 bd2 ba1.6k sqft4126 COBBLER LANE, NORTH PORT, FL 34286For Sale
 MLS ID #O6277159, Adrian Langston, PA, LPT REALTY, LLC. Stellar MLS
 - $280,0003 bd2 ba1.2k sqft4943 BECKHAM COURT, NORTH PORT, FL 34288For Sale
 MLS ID #A4700587, Melvin Ortiz, LA ROSA REALTY LLC. Stellar MLS
 - $265,0003 bd2 ba1.1k sqft3339 DUAR TERRACE, NORTH PORT, FL 34291For Sale
 MLS ID #A4655017, Brandon Baserva, FLORIDA ATTORNEY REALTY INC. Stellar MLS
 - $289,9993 bd2 ba1.2k sqft5948 JAVA COURT, NORTH PORT, FL 34287For Sale
 MLS ID #A4703265, Britany Huebner, RIVER HILLS PROPERTIES, LLC B. Stellar MLS
 - $249,0003 bd2 ba1.1k sqft8298 FAY AVENUE, NORTH PORT, FL 34287For SaleMLS ID #D6145346, Cecile Lansiquot, FLORIDA PROS SOLEIL REALTY LLC. Stellar MLS
- $300,0003 bd2 ba1.5k sqft4491 CUTHBERT AVENUE, NORTH PORT, FL 34287For SaleMLS ID #A4693853, Vanessa Joppich, EXIT KING REALTY. Stellar MLS
- $250,0003 bd2 ba1.1k sqft21476 Peachland Blvd, Pt Charlotte, FL 33954For Sale
 MLS ID #2026036257, Estefany Martin Del Campo, RE/MAX Realty Team. Florida Gulf Coast MLS
 - $330,0003 bd2 ba1.4k sqft2580 VOGLER LANE, NORTH PORT, FL 34286For SaleMLS ID #C7528756, Paula McCarthy, CENTURY 21 SUNBELT REALTY. Stellar MLS
- $339,9003 bd2 ba1.2k sqft3824 HOLIN LANE, NORTH PORT, FL 34287For SaleMLS ID #A4701874, Yuniel Gomez Camejo, SRQ INTERNATIONAL REALTY LLC. Stellar MLS
- $329,9003 bd2 ba1.6k sqft2147 FLORIBANNA STREET, NORTH PORT, FL 34287For SaleMLS ID #A4699347, Pamela Williams, PLLC, FINE PROPERTIES. Stellar MLS
- $220,0002 bd2 ba888 sqft7508 PARRISH STREET, NORTH PORT, FL 34287For SaleMLS ID #C7498650, Deborah Snowden, COLDWELL BANKER SUNSTAR REALTY. Stellar MLS
- $210,0002 bd2 ba1.3k sqft5800 SABAL TRACE DRIVE #1201, NORTH PORT, FL 34287New ConstructionMLS ID #C7509701, Chris McMillan, MARINA PARK REALTY LLC. Stellar MLS
- $245,0003 bd2 ba1.1k sqft389 MILLPORT STREET NW, PORT CHARLOTTE, FL 33948For SaleMLS ID #A4647971, Robert Hanna, PREFERRED SHORE LLC. Stellar MLS
- $200,0003 bd2 ba1.1k sqft5437 TALBROOK ROAD, NORTH PORT, FL 34287For SaleMLS ID #C7516556, Priscilla Perez-McGuire, RE/MAX PALM REALTY. Stellar MLS
- $239,0003 bd2 ba1k sqft20367 ANDOVER AVENUE, PORT CHARLOTTE, FL 33954For SaleMLS ID #TB8515973, Jonas Bridges, VREELAND REAL ESTATE LLC. Stellar MLS
- $250,0003 bd2 ba1.6k sqft22128 BRONXVILLE AVENUE, PORT CHARLOTTE, FL 33952For SaleMLS ID #C7528085, Patricia Uzar, CENTURY 21 ALLPOINTS REALTY. Stellar MLS
- $265,0002 bd2 ba1.1k sqft1448 WINDING OAK DRIVE, PORT CHARLOTTE, FL 33948For SaleMLS ID #R4910656, Leonard Hughes, EASY REALTY. Stellar MLS
- $320,0003 bd2 ba1.7k sqft4353 BOYER TERRACE, NORTH PORT, FL 34288For SaleMLS ID #C7529041, Olena Tyrak, REALTY ONE GROUP MVP. Stellar MLS
- $235,0002 bd2 ba948 sqft18094 ACKERMAN AVENUE, PORT CHARLOTTE, FL 33948For SaleMLS ID #C7529958, Vicky Paradise, KW PEACE RIVER PARTNERS. Stellar MLS
