**BACK ON MARKET at NO FAULT OF SELLER**~ Recently INSPECTED AND READY FOR ALL TYPES OF FINANCING OPTIONS! 4 BR -3 BA. A grand Suite on the third floor. Large, covered deck. 1st floor formal LR & a LL family room for all your gatherings. 2-car garage + side workshop with a basement! MOVE IN READY! There is a new furnace, and this one has Central Air.
Contingent
Price cut: $30K (6/16)
$249,900
1388 Sykes Street Ext, Du Bois, PA 15801
4beds
3baths
2,186sqft
:
Get pre-qualified$1,655/mo
Single Family Residence
Built in 1966
0.45 Acres Lot
$239,000 Zestimate®
$114/sqft
$-- HOA
What's special
Detached shedAdditional storage out back
- 305 days |
- 105 |
- 1 |
Zillow last checked:
Listing updated:
Listed by:
Joanne Quashnock 814-541-7471,
COLDWELL BANKER DEVELOPAC REALTY 814-375-1167
Source: Clearfield Jefferson AOR,MLS#: 04-14306
Facts & features
Interior
Bedrooms & bathrooms
- Bedrooms: 4
- Bathrooms: 3
Bedroom
- Level: Second
- Area: 108
- Dimensions: 12 x 9
Bedroom
- Level: Second
- Area: 144
- Dimensions: 12 x 12
Bedroom
- Level: Second
- Area: 81
- Dimensions: 9 x 9
Bathroom
- Description: 3/4 Bath
- Level: Third
- Area: 63
- Dimensions: 9 x 7
Bathroom
- Description: Full
- Level: Second
- Area: 35
- Dimensions: 7 x 5
Bathroom
- Description: 3/4
- Level: Lower
- Area: 35
- Dimensions: 7 x 5
Other
- Description: Living Area
- Level: Third
- Area: 273
- Dimensions: 21 x 13
Other
- Description: Bed Area And Closet
- Level: Third
- Area: 90
- Dimensions: 9 x 10
Bonus room
- Description: Storage/Kitchenette
- Level: Lower
- Area: 88
- Dimensions: 11 x 8
Dining room
- Description: Combined W Kitchen
- Level: First
- Area: 100
- Dimensions: 10 x 10
Family room
- Description: French Door Walk Out
- Level: Lower
- Area: 192
- Dimensions: 12 x 16
Foyer
- Description: Closet
- Level: First
- Area: 52
- Dimensions: 13 x 4
Kitchen
- Level: First
- Area: 120
- Dimensions: 12 x 10
Laundry
- Description: Combined With Furnace Room
- Level: Lower
- Area: 56
- Dimensions: 7 x 8
Living room
- Level: First
- Area: 180
- Dimensions: 18 x 10
Other
- Description: Hallway
- Level: Second
- Area: 42
- Dimensions: 6 x 7
Other
- Description: Hallway
- Level: Lower
- Area: 33
- Dimensions: 11 x 3
Other
- Description: Back Covered Trek Deck
- Level: First
- Area: 200
- Dimensions: 10 x 20
Other
- Description: Covered Front Porch
- Level: First
- Area: 32
- Dimensions: 4 x 8
Other
- Description: Attached Back Storage Bldg
- Level: First
- Area: 64
- Dimensions: 8 x 8
Heating
- Forced Air, Natural Gas
Cooling
- Central Air
Appliances
- Included: Dishwasher, Washer, Refrigerator, Range, Microwave, Dryer
Features
- Windows: Insulated Windows, Window Coverings
- Has basement: Yes
Interior area
- Total structure area: 2,186
- Total interior livable area: 2,186 sqft
- Finished area above ground: 2,186
- Finished area below ground: 0
Property
Parking
- Total spaces: 2
- Parking features: 2 Car Detached, Asphalt
- Garage spaces: 2
- Has uncovered spaces: Yes
- Details: Driveway: Asphalt
Features
- Levels: Tri Level
- Patio & porch: Covered, See Remarks, Deck
Lot
- Size: 0.45 Acres
- Dimensions: .45
Details
- Additional structures: Garage(s), See Remarks, Workshop, Shed(s)
- Parcel number: 128078193
- Zoning: Res
Construction
Type & style
- Home type: SingleFamily
- Property subtype: Single Family Residence
Materials
- Stick-Built, Vinyl Siding
- Foundation: Block
- Roof: Shingle
Condition
- Year built: 1966
Utilities & green energy
- Sewer: Public Sewer
- Water: Public
Community & HOA
Location
- Region: Du Bois
Financial & listing details
- Price per square foot: $114/sqft
- Tax assessed value: $79,400
- Annual tax amount: $2,751
- Date on market: 9/21/2025
Estimated market value
$239,000
$227,000 - $251,000
$2,068/mo
Price history
| Date | Event | Price |
|---|---|---|
| 6/22/2026 | Contingent | $249,900$114/sqft |
Source:  Clearfield Jefferson AOR #04-14306 Report a problem Clearfield Jefferson AOR #04-14306 Report a problem | ||
| 6/16/2026 | Price change | $249,900-10.7%$114/sqft |
Source: Clearfield Jefferson AOR #04-14306 Report a problem | ||
| 5/2/2026 | Price change | $279,900-6.4%$128/sqft |
Source: Clearfield Jefferson AOR #04-14306 Report a problem | ||
| 4/24/2026 | Listed for sale | $299,000$137/sqft |
Source: Clearfield Jefferson AOR #04-14306 Report a problem | ||
| 4/15/2026 | Contingent | $299,000$137/sqft |
Source: Clearfield Jefferson AOR #04-14306 Report a problem | ||
| 3/23/2026 | Price change | $299,000-3.5%$137/sqft |
Source: Clearfield Jefferson AOR #04-14306 Report a problem | ||
| 3/19/2026 | Listed for sale | $310,000$142/sqft |
Source: Clearfield Jefferson AOR #04-14306 Report a problem | ||
| 3/6/2026 | Contingent | $310,000$142/sqft |
Source: Clearfield Jefferson AOR #04-14306 Report a problem | ||
| 3/2/2026 | Price change | $310,000-4.6%$142/sqft |
Source: Clearfield Jefferson AOR #04-14306 Report a problem | ||
| 10/5/2025 | Price change | $325,000-6.6%$149/sqft |
Source: Clearfield Jefferson AOR #04-14306 Report a problem | ||
| 9/21/2025 | Listed for sale | $348,000$159/sqft |
Source: Clearfield Jefferson AOR #04-14306 Report a problem | ||
Public tax history
| Year | Property taxes | Tax assessment |
|---|---|---|
| 2025 | $2,791 +1.5% | $39,700 +100% |
| 2024 | $2,751 0% | $19,850 |
| 2023 | $2,751 | $19,850 |
| 2022 | $2,751 +0.1% | $19,850 |
| 2021 | $2,750 +2.4% | $19,850 |
| 2020 | $2,685 | $19,850 |
| 2019 | $2,685 +4.2% | $19,850 |
| 2018 | $2,577 | $19,850 |
| 2017 | -- | $19,850 |
| 2016 | -- | $19,850 |
| 2015 | -- | $19,850 |
| 2014 | -- | $19,850 |
| 2013 | -- | $19,850 |
| 2012 | -- | $19,850 |
| 2011 | -- | $19,850 |
| 2009 | -- | $19,850 |
| 2007 | -- | -- |
| 2005 | -- | -- |
| 2004 | -- | -- |
| 2003 | -- | -- |
| 2002 | -- | -- |
| 2000 | -- | -- |
Find assessor info on the county website
Monthly payment
Est. payment
Payment breakdown
Explore the cost of this home by adjusting the details. Changes won't be saved.Climate risks
Neighborhood: 15801
Nearby schools
GreatSchools rating
- 4/10Dubois Area Middle SchoolGrades: 5-8Distance: 3.9 mi
- 5/10Dubois Area Senior High SchoolGrades: 9-12Distance: 4.3 mi
- 6/10C G Johnson El SchoolGrades: K-4Distance: 5.1 mi
Schools provided by the listing agent
- District: Dubois
Source: Clearfield Jefferson AOR. This data may not be complete. We recommend contacting the local school district to confirm school assignments for this home.
- $202,200-- bd-- ba-- sqft1406 Sykes Street Ext, Du Bois, PA 15801Off Market
- $159,100-- bd-- ba-- sqft3652 Stanley Rd, Du Bois, PA 15801Off Market
- $144,400-- bd-- ba-- sqft125 Freedom Rd, Du Bois, PA 15801Off Market
- $80,0003 bd1 ba1.6k sqft109 Freedom Rd, Du Bois, PA 15801Sold

- $195,4003 bd1 ba-- sqft145 Freedom Rd, Du Bois, PA 15801Off Market
- $171,400-- bd-- ba-- sqft3632 Stanley Rd, Du Bois, PA 15801Off Market
- $166,600-- bd-- ba-- sqft1420 Sykes Street Ext, Du Bois, PA 15801Off Market
- $244,300-- bd-- ba-- sqft165 Freedom Rd, Du Bois, PA 15801Off Market
A local agent can set up tours, give advice and negotiate with sellers.
Similar homes
- $245,0004 bd2 ba2.2k sqft125 E Dubois Ave, Du Bois, PA 15801For Sale
 MLS ID #04-14334, Aimee Colberg, EXP Realty. Clearfield Jefferson AOR
 - $249,9006 bd2 ba2.2k sqft129 E Dubois Ave, Du Bois, PA 15801For Sale
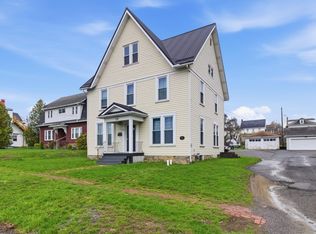 MLS ID #04-14436, Francene G. Thomas, NELSON REALTY. Clearfield Jefferson AOR
 - $289,0004 bd2 ba2.3k sqft112 E 2nd Ave, Du Bois, PA 15801For Sale
 MLS ID #04-14474, Molly O'Bryon-Welpott, HOFFER REALTY ASSOCIATES. Clearfield Jefferson AOR
 - $219,0005 bd3 ba2.1k sqft892 Port Au Prince Rd, Du Bois, PA 15801For Sale
 MLS ID #12-13709, Cristina Fischer, Keller Williams Advantage Realty. Clearfield Jefferson AOR
 - $245,0004 bd2 ba1.8k sqft313 Long John Silver Rd, Du Bois, PA 15801For Sale
 MLS ID #PACD2045298, Marina Collins, Realty One Group Landmark. Bright MLS
 - $269,9003 bd3 ba2.4k sqft3442 Bay Rd, Du Bois, PA 15801For SaleMLS ID #12-13685, Carol Foltz, Nhcs, Rcc, Asr, Abr, COLDWELL BANKER DEVELOPAC REALTY. Clearfield Jefferson AOR
- $240,0003 bd3 ba2.7k sqft63 Sea Horse Rd, Du Bois, PA 15801For SaleMLS ID #PACD2045024, Nikki Beveridge, Ryen Realty LLC. Bright MLS
- $150,0004 bd1 ba1.6k sqft1209 S Brady St, Dubois, PA 15801For SaleMLS ID #04-14483, Mark Hoffer, HOFFER REALTY ASSOCIATES. Clearfield Jefferson AOR
- $200,0003 bd1 ba1.5k sqft102 Wilson Ave, Dubois, PA 15801For SaleMLS ID #04-14495, Michele Wray, COLDWELL BANKER DEVELOPAC REALTY. Clearfield Jefferson AOR
- $334,9003 bd2 ba2.4k sqft70 Sloping View Dr, Du Bois, PA 15801For SaleMLS ID #PACD2044760, Ed Nelson, Nelson Realty. Bright MLS
- $325,0003 bd1 ba1.2k sqft540-548 Guy Ave, Du Bois, PA 15801For SaleMLS ID #04-14406, Brian Leech, NELSON REALTY. Clearfield Jefferson AOR
- $189,9003 bd3 ba2.3k sqft614 Bucco Reef Rd, Du Bois, PA 15801For SaleMLS ID #12-13657, Wendy Desalve, Srs, E-Pro, BRIGHTSTONE REALTY GROUP. Clearfield Jefferson AOR
- $249,9004 bd2 ba1.9k sqft95 Willow Ave, Brookville, PA 15825For SaleMLS ID #01-11299, Kyle J. Forsythe, PRO-MARKET REALTY, INC.. Clearfield Jefferson AOR
- $308,0003 bd2 ba1.9k sqft169 Maracaibo Rd, Du Bois, PA 15801For SaleMLS ID #12-13706, Melanie Cole, Realty One Group Landmark -DuBois. Clearfield Jefferson AOR
- $159,9004 bd2 ba1.7k sqft414 Knarr St, Du Bois, PA 15801For SaleMLS ID #04-14423, Kaye Guthridge, HOFFER REALTY ASSOCIATES. Clearfield Jefferson AOR
- $240,0004 bd3 ba1.4k sqft105/140 Orchard Church, Punxsutawney, PA 15767For SaleMLS ID #02-12410, Emily Gensemer, Realty One Group Landmark- Punxsutawney. Clearfield Jefferson AOR
- $289,9003 bd3 ba1.5k sqft2011 Green Glen Dr, Du Bois, PA 15801For SaleMLS ID #04-14407, Wendy Desalve, Srs, E-Pro, BRIGHTSTONE REALTY GROUP. Clearfield Jefferson AOR
- $240,0004 bd3 ba1.2k sqft105 Orchard Avenue 140 Church Aly, Punxsutawney, PA 15767For SaleMLS ID #1739186, Emily Gensemer. WPMLS
- $--3 bd1 ba1.1k sqft810 Harmony Rd, Punxsutawney, PA 15767AuctionServiceLink Auction
- $139,9003 bd1 ba1.3k sqft309 Knarr St, Du Bois, PA 15801For SaleMLS ID #04-14487, Mark Hoffer, HOFFER REALTY ASSOCIATES. Clearfield Jefferson AOR
