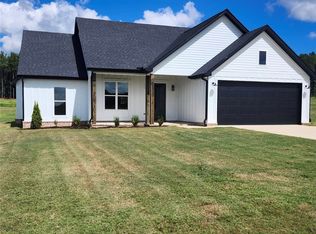
Located in popular Northside School zone, you will find this Brand New Construction home just waiting for you to move into. Features include 3 bedrooms and 2 baths with a beautiful open floor plan that would be great for entertaining friends and family. Nice back deck for those summer cookouts. Backs up to a wooded area that gives you that feeling of a quiet country setting. Comes with One Year Limited Builders Warranty, and the builder will pay some closing costs.
New construction
$329,900
13883 Gilliam Rd, Berry, AL 35546
3beds
1,650sqft
Single Family Residence
Built in 2026
-- sqft lot
$329,500 Zestimate®
$200/sqft
$-- HOA
What's special
Beautiful open floor planNice back deck
- 47 days
- 51
- 2
Zillow last checked:
Listing updated:
Listed by:
Yvonne Rinehart 205-344-0674,
CAPITAL REAL ESTATE
Source: WAMLS,MLS#: 176778
Facts & features
Interior
Bedrooms & bathrooms
- Bedrooms: 3
- Bathrooms: 2
- Full bathrooms: 2
Bedroom
- Description: Luxury Vinyl Tile
- Level: First
Bedroom
- Description: Luxury Vinyl Plank
- Level: First
Bedroom
- Description: Luxury Vinyl Plank
- Level: First
Bathroom
- Description: Luxury Vinyl Plank
- Level: First
Bathroom
- Description: Luxury Vinyl Plank
- Level: First
Kitchen
- Description: Luxury Vinyl Plank
- Level: First
Living room
- Description: Luxury Vinyl Plank
- Level: First
Heating
- Electric
Cooling
- Electric
Appliances
- Included: Dishwasher, Electric Oven, Electric Range, Electric Water Heater, Disposal, Microwave
- Laundry: Laundry Room
Features
- Ceiling Fan(s)
- Has basement: No
- Has fireplace: No
- Fireplace features: None
Interior area
- Total structure area: 1,650
- Total interior livable area: 1,650 sqft
Property
Parking
- Total spaces: 2
- Parking features: Concrete, Driveway, Garage, Two Car Garage, Garage Door Opener
- Garage spaces: 2
Features
- Levels: One
- Stories: 1
- Pool features: None
Details
- Parcel number: 0601110001009.009
Construction
Type & style
- Home type: SingleFamily
- Architectural style: Other
- Property subtype: Single Family Residence
Materials
- Brick
- Foundation: Slab
- Roof: Composition,Shingle
Condition
- New Construction
- New construction: Yes
- Year built: 2026
Utilities & green energy
- Sewer: Septic Tank
Community & HOA
Community
- Subdivision: Shelby Meadows
Location
- Region: Berry
Financial & listing details
- Price per square foot: $200/sqft
- Date on market: 8/9/2026
- Listing terms: Cash,Conventional,FHA,USDA Loan,VA Loan
- Road surface type: Paved
Estimated market value
$329,500
$313,000 - $346,000
$1,947/mo
Price history
| Date | Event | Price |
|---|---|---|
| 8/9/2026 | Listed for sale | $329,900$200/sqft |
Source:  WAMLS #176778 Report a problem WAMLS #176778 Report a problem | ||
Public tax history
| Year | Property taxes | Tax assessment |
|---|---|---|
| 2025 | -- | -- |
Find assessor info on the county website
Monthly payment
Est. payment
Payment breakdown
Explore the cost of this home by adjusting the details. Changes won't be saved.Climate risks
Neighborhood: 35546
Nearby schools
Schools provided by the listing agent
- Elementary: Walker
- Middle: Northside
- High: Northside
Source: WAMLS. This data may not be complete. We recommend contacting the local school district to confirm school assignments for this home.
Similar homes
- $334,9003 bd2 ba1.6k sqft11633 Meadows Rd, Berry, AL 35546New Construction
 MLS ID #177441, Rachel Howell, RE/MAX PREMIERE GROUP. WAMLS
 - $315,0003 bd2 ba1.6k sqft21023 Monroe Dunn Rd, Berry, AL 35546For Sale
 MLS ID #177126, Jonathan Fuller, Keller Williams Tuscaloosa. WAMLS
 - $338,0003 bd2 ba1.5k sqft11602 Meadows Rd, Berry, AL 35546New Construction
 MLS ID #177252, Victoria Sparks, RE/MAX PREMIERE GROUP. WAMLS
 - $329,0004 bd2 ba1.4k sqft11604 Cripple Creek Rd, Berry, AL 35546For Sale
 MLS ID #177329, Penny Breeding, Deal Properties. WAMLS
