Welcome to this stunning property nestled in the heart of Johns Island. Stepping into the home from the welcoming front porch, you will be greeted by high ceilings that give a great sense of openness. The open floor plan allows for seamless transitions between rooms - perfect for those who enjoy entertaining or family life.The large kitchen is a culinary enthusiast's dream come true with its stainless steel appliances and expansive island. With plenty of counter space and storage options, meal preparation will be a breeze. Adjacent to the kitchen is a double-height living room that exudes comfort and warmth. Abundant natural light filters through the windows, enhancing the welcoming ambiance of this area.This residence boasts three bedrooms and two and a half bathrooms, each offering ample space for relaxation and personalization. Walk-in closets provide generous storage solutions while contributing to the overall appeal of the rooms. The primary bedroom features tray ceiling and a gorgeous en-suite bathroom with double vanities and a large walk-in shower. In addition to the bedroom spaces, there is an office accessed by French doors just off of the foyer and a bonus loft area upstairs which would be great as a hobby or media room. Outside, you'll find a private backyard enclosed by a privacy fence. This outdoor oasis features a spacious back porch and a fire pit with seating area where you can unwind under the stars or host memorable gatherings. The lush lawn adds to the serene atmosphere, making it an ideal spot for any outdoor occasion. Quiet yet conveniently positioned on Johns Island, this property puts you in proximity to excellent schools and shopping amenities. Notably close is Historic Charleston which offers rich history and cultural experiences. This home promises not just a house but also a lifestyle marked by tranquility and convenience. Book your showings today!
Closed
Tax assessed value
$635,000
1389 Thin Pine Dr, Johns Island, SC 29455
3beds
2,448sqft
Single Family Residence
Built in 2020
0.26 Acres Lot
$668,200 Zestimate®
$259/sqft
$4,093 Estimated rent
Home value
$668,200
$635,000 - $702,000
$4,093/mo
Zestimate® history
Owner options
List your home for rent
$4,093/mo
Rent Zestimate®
Find your next renter with Zillow Rental Manager. Plus, with online applications, you can quickly screen prospective tenants – for free.
$4,093/mo
Rent Zestimate®
Refinance and save
$3,582/mo
Est. payment
Refinancing to a lower rate could help reduce your monthly payments and save thousands over the life of the loan.
$3,582/mo
Est. payment
Explore your selling options
Work with a Zillow partner agent
Leverage their expertise and Zillow's premium Showcase listings to get your home seen by more buyers.
Get startedList with your own agent
Get your home in front of millions of buyers by listing it on Zillow.
Learn how to do itSell it yourself
Take full control of how buyers see your home on Zillow by listing For Sale by Owner (FSBO).
List your homeWhat's special
High ceilingsWalk-in closetsSpacious back porchExpansive islandGorgeous en-suite bathroomLarge kitchenFrench doors
Zillow last checked:
Listing updated:
Listed by:
The Boulevard Company 843-900-4475
Bought with:
The Boulevard Company
Source: CTMLS,MLS#: 24001647
Facts & features
Interior
Bedrooms & bathrooms
- Bedrooms: 3
- Bathrooms: 3
- Full bathrooms: 2
- 1/2 bathrooms: 1
Rooms
- Room types: Bonus Room, Family Room, Living/Dining Combo, Office, Bonus, Family, Foyer
Heating
- Forced Air, Natural Gas
Cooling
- Central Air
Appliances
- Laundry: Electric Dryer Hookup, Washer Hookup
Features
- Ceiling - Smooth, Tray Ceiling(s), High Ceilings, Kitchen Island, See Remarks, Walk-In Closet(s), Wet Bar, Ceiling Fan(s), Entrance Foyer
- Flooring: Carpet, Luxury Vinyl, Vinyl
- Number of fireplaces: 1
- Fireplace features: Family Room, Gas Log, One
Interior area
- Total structure area: 2,448
- Total interior livable area: 2,448 sqft
Property
Parking
- Total spaces: 2
- Parking features: Garage, Attached, Off Street
- Attached garage spaces: 2
Features
- Levels: Two
- Stories: 2
- Patio & porch: Covered, Front Porch
- Exterior features: Rain Gutters
- Fencing: Privacy,Wood
Lot
- Size: 0.26 Acres
- Features: 0 - .5 Acre, Cul-De-Sac, Interior Lot, Level
Details
- Parcel number: 3120200129
Construction
Type & style
- Home type: SingleFamily
- Architectural style: Charleston Single,Traditional
- Property subtype: Single Family Residence
Materials
- Vinyl Siding
- Foundation: Slab
- Roof: Architectural
Condition
- New construction: No
- Year built: 2020
Utilities & green energy
- Sewer: Public Sewer
- Water: Public
- Utilities for property: Berkeley Elect Co-Op
Green energy
- Green verification: HERS Index Score
Community & HOA
Community
- Features: Park, Trash, Walk/Jog Trails
- Subdivision: Riverview Estates
Location
- Region: Johns Island
Financial & listing details
- Price per square foot: $259/sqft
- Tax assessed value: $635,000
- Annual tax amount: $3,193
- Date on market: 1/23/2024
- Listing terms: Cash,Conventional,FHA,VA Loan
Price history
| Date | Event | Price |
|---|---|---|
| 3/6/2024 | Sold | $635,000$259/sqft |
Source:  CTMLS #24001647 Report a problem CTMLS #24001647 Report a problem | ||
| 1/26/2024 | Contingent | $635,000$259/sqft |
Source: CTMLS #24001647 Report a problem | ||
| 1/23/2024 | Listed for sale | $635,000+49.9%$259/sqft |
Source: CTMLS #24001647 Report a problem | ||
| 6/10/2020 | Sold | $423,626$173/sqft |
Source: Public Record Report a problem | ||
Public tax history
| Year | Property taxes | Tax assessment |
|---|---|---|
| 2025 | $3,193 +42.4% | $25,400 +49.9% |
| 2024 | $2,242 -22.8% | $16,950 -7% |
| 2023 | $2,904 +3.9% | $18,220 |
| 2022 | $2,795 +27.8% | $18,220 +7.5% |
| 2021 | $2,187 +72.4% | $16,950 +245.9% |
| 2020 | $1,268 | $4,900 |
| 2019 | $1,268 | -- |
Find assessor info on the county website
Neighborhood: 29455
Nearby homes
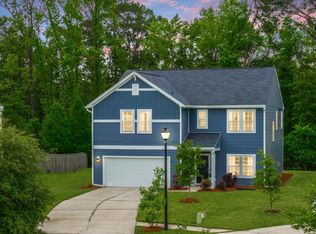
- $645,0003 bd3 ba2.5k sqft1387 Thin Pine Dr, Johns Island, SC 29455Sold
- $501,6003 bd2 ba1.5k sqft1385 Thin Pine Dr, Johns Island, SC 29455Off Market
- $484,6003 bd3 ba1.6k sqft1391 Thin Pine Dr, Johns Island, SC 29455Off Market
- $585,0003 bd3 ba2.5k sqft1383 Thin Pine Dr, Johns Island, SC 29455Sold
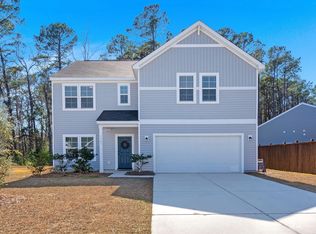
- $481,7003 bd2 ba1.5k sqft1393 Thin Pine Dr, Johns Island, SC 29455Off Market
- $635,0003 bd3 ba2.4k sqft1381 Thin Pine Dr, Johns Island, SC 29455Sold
- $725,1002 bd2 ba1.5k sqft1444 River Rd, Johns Island, SC 29455Off Market
- $475,9003 bd2 ba1.8k sqft1390 Thin Pine Dr, Johns Island, SC 29455Off Market
Nearby schools
GreatSchools rating
- 5/10Angel Oak Elementary SchoolGrades: PK-5Distance: 3.6 mi
- 7/10Haut Gap Middle SchoolGrades: 6-8Distance: 2.7 mi
- 2/10St. Johns High SchoolGrades: 9-12Distance: 3.3 mi
Schools provided by the listing agent
- Elementary: Angel Oak
- Middle: Haut Gap
- High: St. Johns
Source: CTMLS. This data may not be complete. We recommend contacting the local school district to confirm school assignments for this home.
Get a cash offer in 3 minutes
Find out how much your home could sell for in as little as 3 minutes with a no-obligation cash offer.
Estimated market value
$668,200
Get a cash offer in 3 minutes
Find out how much your home could sell for in as little as 3 minutes with a no-obligation cash offer.
Estimated market value
$668,200
- South Carolina
- Charleston County
- Charleston
- 29455
- 1389 Thin Pine Dr
Nearby cities
Nearby neighborhoods
Nearby zip codes
Other Charleston Topics
