Discover this premier residence, ideally situated in a peaceful cul-de-sac located close to vibrant downtown Charleston and the stunning shores of Kiawah and Folly Beach. This meticulously designed 3-bedroom, 2.5-bath home seamlessly combines luxury, functionality, and elegance, featuring high-end finishes and designer touches throughout. As you enter, the inviting foyer welcomes you into the heart of the home--a gourmet kitchen that is a chef's dream. With a spacious island, designer backsplash, beautiful cabinetry, farmhouse sink, and a coffee bar, this kitchen is both stylish and practical. The open-concept layout flows effortlessly into the adjoining dining room, which boasts a separate wet bar, wine cooler, andand additional sink, creating an ideal space for entertaining guests. Adjacent to the kitchen and dining area is a stunning great room, highlighted by a large gas fireplace, elevated ceilings, and abundant windows that fill the space with natural light. This area is perfect for cozy gatherings or entertaining friends and family. Step outside to the private backyard, where you'll find a generous covered porch an ideal setting for relaxation or outdoor entertaining under the stars. Ascend the beautiful staircase to discover the oversized primary bedroom, complete with a thoughtfully designed en-suite bathroom and a spacious walk-in closet. The second floor also features two additional bedrooms, a full bathroom for guests, and a convenient laundry room. This home is a true sanctuary that offers a perfect blend of luxury and comfort, making it an exceptional choice for those seeking an upscale living experience. Don't miss the opportunity to call this beautiful property your own!
Closed
$645,000
1387 Thin Pine Dr, Johns Island, SC 29455
3beds
2,512sqft
Single Family Residence
Built in 2021
8,712 Square Feet Lot
$651,300 Zestimate®
$257/sqft
$4,033 Estimated rent
Home value
$651,300
$612,000 - $690,000
$4,033/mo
Zestimate® history
Owner options
List your home for rent
$4,033/mo
Rent Zestimate®
Find your next renter with Zillow Rental Manager. Plus, with online applications, you can quickly screen prospective tenants – for free.
$4,033/mo
Rent Zestimate®
Refinance and save
$3,656/mo
Est. payment
Refinancing to a lower rate could help reduce your monthly payments and save thousands over the life of the loan.
$3,656/mo
Est. payment
Explore your selling options
Work with a Zillow partner agent
Leverage their expertise and Zillow's premium Showcase listings to get your home seen by more buyers.
Get startedList with your own agent
Get your home in front of millions of buyers by listing it on Zillow.
Learn how to do itSell it yourself
Take full control of how buyers see your home on Zillow by listing For Sale by Owner (FSBO).
List your homeWhat's special
High-end finishesDesigner touchesFarmhouse sinkSpacious islandEn-suite bathroomPeaceful cul-de-sacCovered porch
Zillow last checked:
Listing updated:
Listed by:
JPAR Magnolia Group
Bought with:
The American Realty
Source: CTMLS,MLS#: 25014679
Facts & features
Interior
Bedrooms & bathrooms
- Bedrooms: 3
- Bathrooms: 3
- Full bathrooms: 2
- 1/2 bathrooms: 1
Rooms
- Room types: Family Room, Living/Dining Combo, Loft, Office, Eat-In-Kitchen, Family, Foyer, Laundry, Pantry
Heating
- Electric
Cooling
- Central Air
Appliances
- Laundry: Electric Dryer Hookup, Washer Hookup, Laundry Room
Features
- Ceiling - Cathedral/Vaulted, Ceiling - Smooth, Tray Ceiling(s), Kitchen Island, Walk-In Closet(s), Wet Bar, Eat-in Kitchen, Entrance Foyer, Pantry
- Flooring: Carpet, Ceramic Tile, Luxury Vinyl
- Has fireplace: Yes
- Fireplace features: Gas Log, Living Room
Interior area
- Total structure area: 2,512
- Total interior livable area: 2,512 sqft
Property
Parking
- Total spaces: 2
- Parking features: Garage, Garage Door Opener
- Garage spaces: 2
Features
- Levels: Two
- Stories: 2
- Patio & porch: Covered
- Exterior features: Rain Gutters
Lot
- Size: 8,712 Square Feet
- Features: 0 - .5 Acre, Cul-De-Sac, Wooded
Details
- Parcel number: 3120200130
- Special conditions: 10 Yr Warranty,Flood Insurance
Construction
Type & style
- Home type: SingleFamily
- Architectural style: Charleston Single
- Property subtype: Single Family Residence
Materials
- Vinyl Siding
- Foundation: Slab
- Roof: Asphalt
Condition
- New construction: No
- Year built: 2021
Details
- Warranty included: Yes
Utilities & green energy
- Sewer: Public Sewer
- Water: Public
- Utilities for property: Berkeley Elect Co-Op, Dominion Energy, John IS Water Co
Green energy
- Green verification: HERS Index Score
Community & HOA
Community
- Subdivision: Riverview Estates
Location
- Region: Johns Island
Financial & listing details
- Price per square foot: $257/sqft
- Tax assessed value: $577,100
- Annual tax amount: $2,285
- Date on market: 5/28/2025
- Listing terms: Any,Cash,Conventional,Farmers Home Loan,FHA
Price history
| Date | Event | Price |
|---|---|---|
| 8/8/2025 | Sold | $645,000-0.8%$257/sqft |
Source:  CTMLS #25014679 Report a problem CTMLS #25014679 Report a problem | ||
| 5/28/2025 | Listed for sale | $649,900+71.1%$259/sqft |
Source: CTMLS #25014679 Report a problem | ||
| 1/28/2021 | Sold | $379,915$151/sqft |
Source: Public Record Report a problem | ||
Public tax history
| Year | Property taxes | Tax assessment |
|---|---|---|
| 2025 | $2,285 +12.8% | $17,480 +15% |
| 2024 | $2,026 +3.7% | $15,200 |
| 2023 | $1,954 +3.9% | $15,200 |
| 2022 | $1,880 +56% | $15,200 +229% |
| 2021 | $1,205 +0.7% | $4,620 |
| 2020 | $1,196 | $4,620 |
| 2019 | $1,196 | -- |
Find assessor info on the county website
Neighborhood: 29455
Nearby homes
- $501,6003 bd2 ba1.5k sqft1385 Thin Pine Dr, Johns Island, SC 29455Off Market
- $635,0003 bd3 ba2.4k sqft1389 Thin Pine Dr, Johns Island, SC 29455Sold
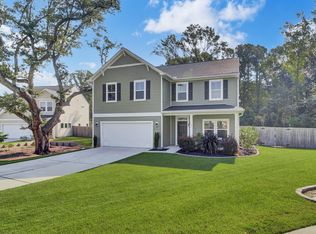
- $585,0003 bd3 ba2.5k sqft1383 Thin Pine Dr, Johns Island, SC 29455Sold
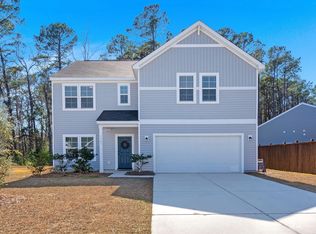
- $563,4004 bd2 ba1.9k sqft1039 Striped Ln, Johns Island, SC 29455Off Market
- $484,6003 bd3 ba1.6k sqft1391 Thin Pine Dr, Johns Island, SC 29455Off Market
- $635,0003 bd3 ba2.4k sqft1381 Thin Pine Dr, Johns Island, SC 29455Sold
- $481,7003 bd2 ba1.5k sqft1393 Thin Pine Dr, Johns Island, SC 29455Off Market
- $614,0004 bd3 ba2.3k sqft1448 Thin Pine Dr, Johns Island, SC 29455Sold
Nearby schools
GreatSchools rating
- 5/10Angel Oak Elementary SchoolGrades: PK-5Distance: 3.6 mi
- 7/10Haut Gap Middle SchoolGrades: 6-8Distance: 2.7 mi
- 2/10St. Johns High SchoolGrades: 9-12Distance: 3.3 mi
Schools provided by the listing agent
- Elementary: Angel Oak ES 4K-1/Johns Island ES 2-5
- Middle: Haut Gap
- High: St. Johns
Source: CTMLS. This data may not be complete. We recommend contacting the local school district to confirm school assignments for this home.
Get a cash offer in 3 minutes
Find out how much your home could sell for in as little as 3 minutes with a no-obligation cash offer.
Estimated market value
$651,300
Get a cash offer in 3 minutes
Find out how much your home could sell for in as little as 3 minutes with a no-obligation cash offer.
Estimated market value
$651,300
- South Carolina
- Charleston County
- Charleston
- 29455
- 1387 Thin Pine Dr
Nearby cities
Nearby neighborhoods
Nearby zip codes
Other Charleston Topics
