Create your dream desert retreat on 2.5 acres in Scottsdale! This to be built custom home offers an expansive single level design with open living spaces, a spacious island kitchen, private primary suite, study, flex room, generous covered patios and an oversized RV garage. Personalize the floor plan and finishes to match your vision, with options for a pool, detached casita, horse amenities and exceptional outdoor entertaining spaces. Whether you envision an equestrian retreat or a private desert escape, this property offers room to bring it to life. Proposed home and optional features are subject to final plans, pricing and applicable approvals.
For sale
$1,895,000
138XX E Dove Valley Road, Scottsdale, AZ 85262
5beds
3,930sqft
Single Family Residence
Built in 2027
2.5 Acres Lot
$-- Zestimate®
$482/sqft
$-- HOA
What's special
Oversized rv garageOpen living spacesExpansive single level designPrivate primary suiteFlex roomGenerous covered patiosSpacious island kitchen
- 41 days
- 702
- 86
Zillow last checked:
Listing updated:
Listed by:
Michael Kurek 480-399-5853,
Realty ONE Group
Source: ARMLS,MLS#: 7082841
Facts & features
Interior
Bedrooms & bathrooms
- Bedrooms: 5
- Bathrooms: 5
- Full bathrooms: 4
- 1/2 bathrooms: 1
Heating
- Forced Air, ENERGY STAR Qualified Equipment, Electric
Cooling
- HVAC SEER Rating, Central Air, Ceiling Fan(s), ENERGY STAR Qualified Equipment, Programmable Thmstat
Appliances
- Included: Dryer, Washer, Built In Recycling, Reverse Osmosis, Refrigerator, Built-in Microwave, Dishwasher, Disposal, Gas Range, Built-In Electric Oven
- Laundry: Inside
Features
- Pantry, Non-laminate Counter, Smart Home, Double Vanity, Eat-in Kitchen, Breakfast Bar, 9+ Flat Ceilings, No Interior Steps, Vaulted Ceiling(s), Kitchen Island, Full Bth Master Bdrm, Separate Shwr & Tub
- Flooring: Vinyl, Tile, Wood
- Windows: Screens, Double Pane Windows, ENERGY STAR Qualified Windows, Tinted Windows
- Has basement: No
- Number of fireplaces: 1
- Fireplace features: Gas
Interior area
- Total structure area: 3,930
- Total interior livable area: 3,930 sqft
Property
Parking
- Total spaces: 12
- Parking features: Attached, RV Access/Parking, Garage Door Opener, Extended Length Garage, Direct Access, Over Height Garage, Rear Vehicle Entry, Temp Controlled, RV Garage, Electric Vehicle Charging Station(s)
- Attached garage spaces: 6
- Uncovered spaces: 6
Features
- Stories: 1
- Patio & porch: Covered
- Exterior features: RV Hookup
- Has private pool: Yes
- Pool features: Variable Speed Pump, Outdoor Pool, Heated
- Has spa: Yes
- Spa features: Heated, Private
- Fencing: Block
- Has view: Yes
- View description: Desert, Mountain(s)
Lot
- Size: 2.5 Acres
- Features: Sprinklers In Rear, Sprinklers In Front, Desert Back, Desert Front, Synthetic Grass Frnt, Synthetic Grass Back, Auto Timer H2O Front, Auto Timer H2O Back
Details
- Parcel number: 21936019J
- Horses can be raised: Yes
Construction
Type & style
- Home type: SingleFamily
- Property subtype: Single Family Residence
Materials
- Spray Foam Insulation, Synthetic Stucco, Wood Frame, Stone
- Roof: Tile,Foam
Condition
- To Be Built
- New construction: No
- Year built: 2027
Details
- Builder name: KD
Utilities & green energy
- Sewer: See Remarks, Septic Tank
- Water: Private Well
- Utilities for property: Propane
Green energy
- Water conservation: Tankless Ht Wtr Heat, Recirculation Pump
Community & HOA
HOA
- Has HOA: No
- Services included: No Fees
Location
- Region: Scottsdale
Financial & listing details
- Price per square foot: $482/sqft
- Annual tax amount: $345
- Date on market: 9/20/2026
- Cumulative days on market: 41 days
- Listing terms: VA Loan,Cash,Conventional
- Ownership: Fee Simple
Estimated market value
Not available
Estimated sales range
Not available
Not available
Price history
| Date | Event | Price |
|---|---|---|
| 9/20/2026 | Listed for sale | $1,895,000+706.4%$482/sqft |
Source:  ARMLS #7082841 Report a problem | ||
| 9/17/2026 | Listing removed | $235,000$60/sqft |
Source: ARMLS #6423995 Report a problem | ||
| 8/7/2024 | Price change | $235,000-21.7%$60/sqft |
Source: ARMLS #6423995 Report a problem | ||
| 2/12/2024 | Listed for sale | $300,000-14.3%$76/sqft |
Source: ARMLS #6423995 Report a problem | ||
| 6/25/2022 | Listed for sale | $350,000$89/sqft |
Source: ARMLS #6423995 Report a problem | ||
Public tax history
Tax history is unavailable.
Monthly payment
Est. payment
Payment breakdown
Explore the cost of this home by adjusting the details. Changes won't be saved.Climate risks
Neighborhood: 85266
Nearby schools
Schools provided by the listing agent
- Elementary: Lone Mountain Elementary School
- Middle: Sonoran Trails Middle School
- High: Cactus Shadows High School
- District: Cave Creek Unified District
Source: ARMLS. This data may not be complete. We recommend contacting the local school district to confirm school assignments for this home.
- $350,0002.5 acres138XX E Dove Valley Rd #1, Scottsdale, AZ 85262Lot/Land
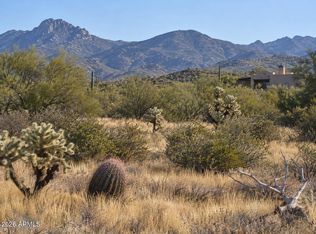
- $1,013,6004 bd4 ba3.2k sqft13828 E Dove Valley Rd, Scottsdale, AZ 85262Off Market
- $444,0006.67 acres13810 E Dove Valley Rd, Scottsdale, AZ 85262Off Market

- $1,319,4004 bd4 ba3.6k sqft33119 N 138th St, Scottsdale, AZ 85262Off Market

Similar homes
- $1,899,0004 bd3 ba4.3k sqft14119 E MILTON Court, Scottsdale, AZ 85262For Sale
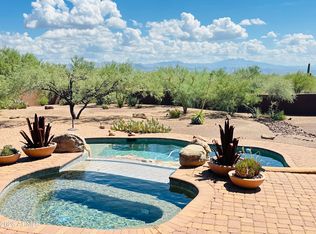 MLS ID #7073407, Michael Johnson, HomeSmart. ARMLS
- $1,999,0004 bd3 ba3k sqft14129 E Monterra Way, Scottsdale, AZ 85262For Sale
 MLS ID #7070190, Megan L Dante, Real Broker. ARMLS
- $1,699,0003 bd4 ba3.7k sqft30600 N PIMA Road #3, Scottsdale, AZ 85266For Sale
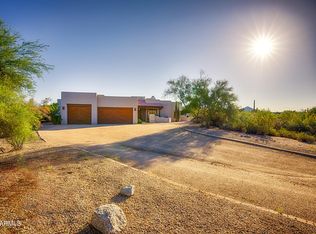 MLS ID #7038893, Lynda E Young, Berkshire Hathaway HomeServices Arizona Properties. ARMLS
- $1,549,0005 bd4 ba3.2k sqft30600 N PIMA Road #19, Scottsdale, AZ 85266For Sale
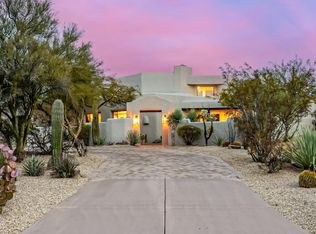 MLS ID #7013588, Rick R Sowers, West USA Realty. ARMLS
