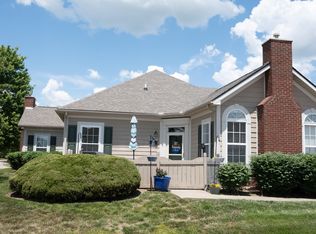
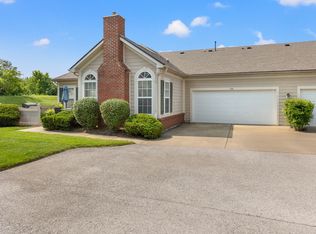
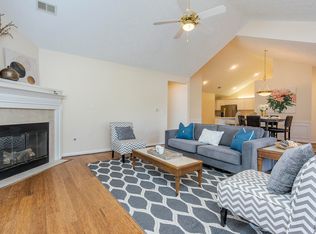
A practically new condo in a lovely neighborhood within walking distance of downtown Wilmore! An inviting enclosed patio welcomes you in. As you enter the Chrisman floor plan, you will appreciate the open-concept layout of the living room, dining area, and kitchen. The high-quality design offers a vaulted ceiling, attractive beams, elegant features, and a cozy fireplace. The first-floor master bedroom has an ensuite bathroom and walk-in closet. The kitchen boasts granite countertops, stainless steel appliances, and an island with seating. Also on the first floor is a second bedroom, second bathroom, utility room, and mud room accessing the two-car garage. The second floor provides more living space with a bonus room at the landing, third bedroom, third bathroom, and plenty of storage. Entrances and thresholds, including the shower, have no steps making it easy to navigate. Get to know your neighbors at the pool, clubhouse, and regular events. The HOA fees cover all maintenance of the home exterior, water, garbage, landscaping, and more! Come see this beautiful home now, they are not building any more in Bethel Pointe!
Sold for $350,000
$350,000
139 Academy Dr, Wilmore, KY 40390
3beds
1,867sqft
Condominium
Built in 2021
-- sqft lot
$364,400 Zestimate®
$187/sqft
$2,395 Estimated rent
Home value
$364,400
$346,000 - $383,000
$2,395/mo
Zestimate® history
Owner options
List your home for rent
$2,395/mo
Rent Zestimate®
Find your next renter with Zillow Rental Manager. Plus, with online applications, you can quickly screen prospective tenants – for free.
$2,395/mo
Rent Zestimate®
Refinance and save
$2,079/mo
Est. payment
Refinancing to a lower rate could help reduce your monthly payments and save thousands over the life of the loan.
$2,079/mo
Est. payment
Explore your selling options
Work with a Zillow partner agent
Leverage their expertise and Zillow's premium Showcase listings to get your home seen by more buyers.
Get startedList with your own agent
Get your home in front of millions of buyers by listing it on Zillow.
Learn how to do itSell it yourself
Take full control of how buyers see your home on Zillow by listing For Sale by Owner (FSBO).
List your homeWhat's special
Bonus roomWalk-in closetEnsuite bathroomAttractive beamsMaster bedroomMud roomVaulted ceiling
Zillow last checked:
Listing updated:
Listed by:
Andy Bathje 859-858-0410,
The Agency
Bought with:
Andy Bathje, 265385
The Agency
Source: Imagine MLS,MLS#: 23023968
Facts & features
Interior
Bedrooms & bathrooms
- Bedrooms: 3
- Bathrooms: 3
- Full bathrooms: 3
Primary bedroom
- Level: First
Bedroom 1
- Level: First
Bedroom 2
- Level: Second
Bathroom 1
- Description: Full Bath
- Level: First
Bathroom 2
- Description: Full Bath
- Level: First
Bathroom 3
- Description: Full Bath
- Level: Second
Bonus room
- Level: Second
Dining room
- Level: First
Dining room
- Level: First
Kitchen
- Level: First
Living room
- Level: First
Living room
- Level: First
Utility room
- Level: First
Heating
- Electric, Heat Pump
Cooling
- Electric
Appliances
- Included: Dryer, Disposal, Dishwasher, Microwave, Refrigerator, Washer, Oven, Range
- Laundry: Electric Dryer Hookup, Gas Dryer Hookup, Main Level, Washer Hookup
Features
- Breakfast Bar, Master Downstairs, Walk-In Closet(s), Ceiling Fan(s)
- Flooring: Tile, Vinyl
- Doors: Storm Door(s)
- Windows: Insulated Windows, Blinds, Screens
- Has basement: No
- Has fireplace: Yes
- Fireplace features: Gas Starter, Living Room
Interior area
- Total structure area: 1,867
- Total interior livable area: 1,867 sqft
- Finished area above ground: 1,867
- Finished area below ground: 0
Property
Parking
- Total spaces: 2
- Parking features: Attached Garage, Driveway, Garage Door Opener, Garage Faces Side
- Garage spaces: 2
- Has uncovered spaces: Yes
Features
- Levels: One and One Half
- Patio & porch: Patio
- Has private pool: Yes
- Pool features: In Ground
- Fencing: Wood
- Has view: Yes
- View description: Neighborhood
Details
- Parcel number: 0240000005
Construction
Type & style
- Home type: Condo
- Property subtype: Condominium
- Attached to another structure: Yes
Materials
- Brick Veneer, Vinyl Siding
- Foundation: Slab
- Roof: Shingle
Condition
- New construction: No
- Year built: 2021
Utilities & green energy
- Sewer: Public Sewer
- Water: Public
- Utilities for property: Electricity Connected, Natural Gas Connected, Sewer Connected, Water Connected
Community & HOA
Community
- Features: Park, Pool
- Subdivision: Bethel Pointe
HOA
- Amenities included: Recreation Facilities
- Services included: Insurance, Sewer, Trash, Water, Snow Removal, Maintenance Grounds
- HOA fee: $375 monthly
Location
- Region: Wilmore
Financial & listing details
- Price per square foot: $187/sqft
- Tax assessed value: $325,000
- Annual tax amount: $3,419
- Date on market: 12/21/2023
Price history
| Date | Event | Price |
|---|---|---|
| 1/27/2024 | Sold | $350,000$187/sqft |
Source:  Imagine MLS #23023968 Report a problem Imagine MLS #23023968 Report a problem | ||
| 12/29/2023 | Pending sale | $350,000$187/sqft |
Source: Imagine MLS #23023968 Report a problem | ||
| 12/21/2023 | Listed for sale | $350,000$187/sqft |
Source: Imagine MLS #23023968 Report a problem | ||
| 12/19/2023 | Listing removed | -- |
Source: Owner Report a problem | ||
| 12/14/2023 | Listed for sale | $350,000+7.7%$187/sqft |
Source: Owner Report a problem | ||
| 1/4/2023 | Sold | $325,000$174/sqft |
Source: Public Record Report a problem | ||
| 10/28/2022 | Pending sale | $325,000$174/sqft |
Source: Owner Report a problem | ||
| 9/8/2022 | Listed for sale | $325,000+14.4%$174/sqft |
Source: Owner Report a problem | ||
| 9/6/2022 | Sold | $284,000+6.4%$152/sqft |
Source: Public Record Report a problem | ||
| 7/28/2021 | Listing removed | -- |
Source: Imagine MLS #20025288 Report a problem | ||
| 2/3/2021 | Pending sale | $267,000$143/sqft |
Source: Imagine MLS #20025288 Report a problem | ||
| 12/10/2020 | Listed for sale | $267,000$143/sqft |
Source: Imagine MLS #20025288 Report a problem | ||
Public tax history
| Year | Property taxes | Tax assessment |
|---|---|---|
| 2024 | $3,419 +20.3% | $325,000 +14.4% |
| 2023 | $2,843 | $284,000 +6.4% |
| 2022 | $2,843 +6.6% | $267,000 +6.8% |
| 2021 | $2,667 | $250,000 |
Find assessor info on the county website
Neighborhood: 40390
Nearby homes
- $285,7002 bd2 ba1.3k sqft190 Academy Dr, Wilmore, KY 40390Off Market
- $272,5002 bd2 ba1.3k sqft196 Academy Dr, Wilmore, KY 40390Sold
- $300,0002 bd2 ba1.8k sqft191 Academy Dr, Wilmore, KY 40390Sold

- $315,0003 bd2 ba1.8k sqft105 Academy Dr, Wilmore, KY 40390Sold
- $427,750-- bd-- ba2.9k sqft312 Walters Ln, Wilmore, KY 40390Off Market
- $388,0003 bd2 ba2.1k sqft140 Academy Dr, Wilmore, KY 40390Sold
- $378,0002 bd2 ba1.7k sqft211 Charles Pl, Wilmore, KY 40390Sold
- $349,0002 bd2 ba1.7k sqft143 Academy Dr, Wilmore, KY 40390For Sale
Nearby schools
GreatSchools rating
- 9/10Wilmore Elementary SchoolGrades: 1-5Distance: 0.6 mi
- 8/10West Jessamine Middle SchoolGrades: 6-8Distance: 3.5 mi
- 8/10West Jessamine High SchoolGrades: 9-12Distance: 3.3 mi
Schools provided by the listing agent
- Elementary: Wilmore
- Middle: West Jessamine Middle School
- High: West Jess HS
Source: Imagine MLS. This data may not be complete. We recommend contacting the local school district to confirm school assignments for this home.


Get pre-qualified for a loan
At Zillow Home Loans, we can pre-qualify you in as little as 5 minutes with no impact to your credit score.An equal housing lender. NMLS #10287.
Sell for more on Zillow
Get a Zillow Showcase℠ listing at no additional cost and you could sell for .
$364,400
2% more
+$7,288
With Zillow Showcase(estimated)
$371,688
- Kentucky
- Jessamine County
- Wilmore
- 40390
- 139 Academy Dr
Nearby cities
Nearby zip codes
Other Wilmore Topics
