Price Reduction of $26,000! Rare chance to own a maintenance free condo with an outstanding HOA that covers so much and pays for your outside maintenance, lawn care, blacktop roads, swimming pool, club house, exterior insurance, sewer, water, trash and snow removal that way you can enjoy the worry-free lifestyle that you seek at Bethal Pointe. Built in 2020 this one has all the Bell and Whistles and has been very well cared for by two adults with no kids or pets. You will love all the natural light, high vaulted ceilings, crown moldings and custom trim work, walk in shower, plenty of storage, even a gas fireplace for those chilly winter days. This immaculate place features many upscale items including Granite and Quartz countertops, Stainless Appliances that include a gas range and the list just goes on and on. This condo would be perfect for someone looking for the 2nd bedroom as a home office with optic metronet wifi available it makes this place that much more special. If you're dreaming of living in an outstanding community where neighbors look after each other, you might have just found it! Enjoy a neighborhood swimming pool, clubhouse and even share some food at potluck dinner gatherings. Bethel Pointe is a special place to live and is ideally situated, offering easy access to the heart of Wilmore and a short distance from Asbury University and Seminary! Hurry do not miss this Rare Opportunity! See Today!
For sale
Price cut: $26K (6/21)
$349,000
143 Academy Dr, Wilmore, KY 40390
2beds
1,736sqft
:
Get pre-qualified$2,810/mo
Condominium
Built in 2020
-- sqft lot
$342,500 Zestimate®
$201/sqft
$440/mo HOA
What's special
Gas fireplacePlenty of storageNeighborhood swimming poolHigh vaulted ceilingsNatural lightWalk in showerGranite and quartz countertops
- 98 days |
- 743 |
- 20 |
Zillow last checked:
Listing updated:
Listed by:
Michael E Sayre 859-552-9097,
United Real Estate Bluegrass
Source: Imagine MLS,MLS#: 26008449
Facts & features
Interior
Bedrooms & bathrooms
- Bedrooms: 2
- Bathrooms: 2
- Full bathrooms: 2
Primary bedroom
- Level: First
Bedroom 1
- Level: First
Bathroom 1
- Level: First
Bathroom 2
- Level: First
Bonus room
- Level: First
Dining room
- Level: First
Kitchen
- Level: First
Living room
- Level: First
Utility room
- Level: First
Heating
- Forced Air, Natural Gas
Cooling
- Electric
Appliances
- Included: Dryer, Disposal, Dishwasher, Gas Range, Microwave, Refrigerator, Washer
- Laundry: Electric Dryer Hookup, Main Level, Washer Hookup
Features
- Ceiling Fan(s)
- Flooring: Ceramic Tile
- Windows: Insulated Windows, Blinds, Screens
- Has basement: No
- Number of fireplaces: 1
- Fireplace features: Great Room, Ventless
Interior area
- Total structure area: 1,736
- Total interior livable area: 1,736 sqft
- Finished area above ground: 1,736
- Finished area below ground: 0
Property
Parking
- Total spaces: 2
- Parking features: Attached Garage, Garage Door Opener, Garage Faces Side
- Garage spaces: 2
- Has uncovered spaces: Yes
Lot
- Size: 4,356 Square Feet
Details
- Parcel number: 0240000005.FF
Construction
Type & style
- Home type: Condo
- Architectural style: Ranch
- Property subtype: Condominium
Materials
- HardiPlank Type, Solid Masonry
- Foundation: Slab
- Roof: Dimensional Style
Condition
- New Construction
- Year built: 2020
Utilities & green energy
- Sewer: Public Sewer
- Water: Public
- Utilities for property: Electricity Connected, Natural Gas Connected, Water Connected
Community & HOA
Community
- Features: Pool
- Subdivision: Bethel Pointe
HOA
- Has HOA: Yes
- Amenities included: Clubhouse, Pool
- Services included: Insurance, Trash, Water, Maintenance Grounds
- HOA fee: $440 monthly
Location
- Region: Wilmore
Financial & listing details
- Price per square foot: $201/sqft
- Tax assessed value: $341,700
- Annual tax amount: $3,107
- Date on market: 4/20/2026
Estimated market value
$342,500
$325,000 - $360,000
$2,477/mo
Price history
| Date | Event | Price |
|---|---|---|
| 6/21/2026 | Price change | $349,000-6.9%$201/sqft |
Source:  Imagine MLS #26008449 Report a problem Imagine MLS #26008449 Report a problem | ||
| 4/20/2026 | Listed for sale | $375,000+51.7%$216/sqft |
Source: Imagine MLS #26008449 Report a problem | ||
| 12/3/2020 | Sold | $247,199+0.1%$142/sqft |
Source: Imagine MLS #20009073 Report a problem | ||
| 6/30/2020 | Pending sale | $247,000$142/sqft |
Source: Allied Realty #20009073 Report a problem | ||
| 5/8/2020 | Listed for sale | $247,000$142/sqft |
Source: Allied Realty #20009073 Report a problem | ||
Public tax history
| Year | Property taxes | Tax assessment |
|---|---|---|
| 2024 | $3,107 +44.5% | $341,700 +40.9% |
| 2023 | $2,151 | $242,500 |
| 2022 | $2,151 -0.2% | $242,500 |
| 2021 | $2,155 | $242,500 |
Find assessor info on the county website
Monthly payment
Est. payment
Payment breakdown
Explore the cost of this home by adjusting the details. Changes won't be saved.Climate risks
Neighborhood: 40390
Nearby schools
GreatSchools rating
- 9/10Wilmore Elementary SchoolGrades: 1-5Distance: 0.6 mi
- 8/10West Jessamine Middle SchoolGrades: 6-8Distance: 3.5 mi
- 8/10West Jessamine High SchoolGrades: 9-12Distance: 3.3 mi
Schools provided by the listing agent
- Elementary: Wilmore
- Middle: West Jessamine Middle School
- High: West Jess HS
Source: Imagine MLS. This data may not be complete. We recommend contacting the local school district to confirm school assignments for this home.
- $427,750-- bd-- ba2.9k sqft312 Walters Ln, Wilmore, KY 40390Off Market
- $388,0003 bd2 ba2.1k sqft140 Academy Dr, Wilmore, KY 40390Sold
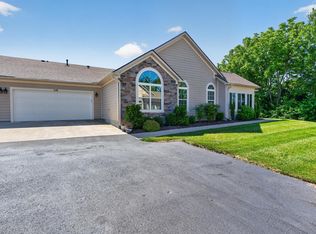
- $378,0002 bd2 ba1.7k sqft211 Charles Pl, Wilmore, KY 40390Sold

- $315,0003 bd2 ba1.8k sqft105 Academy Dr, Wilmore, KY 40390Sold
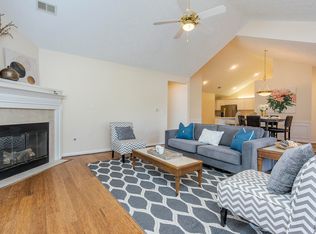
- $272,5002 bd2 ba1.3k sqft196 Academy Dr, Wilmore, KY 40390Sold
- $300,0002 bd2 ba1.8k sqft191 Academy Dr, Wilmore, KY 40390Sold
- $284,4002 bd2 ba1.3k sqft190 Academy Dr, Wilmore, KY 40390Off Market
- $350,0003 bd3 ba1.8k sqft139 Academy Dr, Wilmore, KY 40390Sold
A local agent can set up tours, give advice and negotiate with sellers.
Similar homes
- $339,0002 bd2 ba1.7k sqft253 Churchill Xing, Nicholasville, KY 40356For Sale

 MLS ID #26012605, Margaret C Carmickle, RE/MAX Creative Realty. Imagine MLS
 - $335,9003 bd2 ba1.9k sqft201 Nelson Park, Nicholasville, KY 40356For Sale
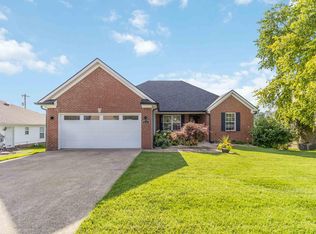 MLS ID #26016035, Sondra Browning, CENTURY 21 Advantage Realty. Imagine MLS
 - $347,4003 bd2 ba1.5k sqft1236 Orchard Dr, Nicholasville, KY 40356For Sale
 MLS ID #26014745, Lauren Ball, Deborah Ball Realty. Imagine MLS
 - $364,9003 bd2 ba1.9k sqft521 Shenandoah Dr, Harrodsburg, KY 40330For Sale
 MLS ID #26019875, Nikki Lake, RE/MAX Elite Realty. Imagine MLS
 - $334,9003 bd3 ba1.7k sqft181 Mason Springs Dr, Nicholasville, KY 40356For SaleMLS ID #26015203, Tyanne Whitworth, RE/MAX Elite Lexington. Imagine MLS
- $315,0003 bd2 ba1.8k sqft201 Janice Dr, Nicholasville, KY 40356For SaleMLS ID #26017393, Caroline Pinkston Miller, The Agency. Imagine MLS
- $369,0003 bd2 ba1.6k sqft370 Persimmon Way, Harrodsburg, KY 40330For SaleMLS ID #26018243, Ritchie McGinnis, RM McGinnis, LLC Real Est & Auction Professionals. Imagine MLS
- $425,0003 bd2 ba1.4k sqft513 Edgewood Dr, Nicholasville, KY 40356For SaleMLS ID #26012300, Cheyenne McBride, Keller Williams Bluegrass Realty. Imagine MLS
- $320,0003 bd2 ba1.2k sqft494 Igo Rd, Richmond, KY 40475For SaleMLS ID #26014970, Austin Adamson, RE/MAX Elite Lexington. Imagine MLS
- $375,0002 bd3 ba1.8k sqft191 Bunton Rd, Versailles, KY 40383For SaleMLS ID #26012716, Cindy Lane Shryock, Rector Hayden Realtors. Imagine MLS
- $374,9004 bd3 ba2.3k sqft1184 Orchard Dr, Nicholasville, KY 40356For SaleMLS ID #26014178, Dylan Langdon, The Agency. Imagine MLS
- $359,9002 bd2 ba1.2k sqft498 Goldon Trophy Trl, Lexington, KY 40514For SaleMLS ID #26014768, David Kincer, RE/MAX Creative Realty. Imagine MLS
- $324,0003 bd3 ba1.8k sqft204 Stonehaven Dr, Nicholasville, KY 40356For SaleMLS ID #26011952, Sherry Brown, Rector Hayden Realtors. Imagine MLS
- $325,0003 bd2 ba2k sqft401 Haddix St, Harrodsburg, KY 40330For SaleMLS ID #26015065, Jonathan Noel, Noel Auctioneers and Real Estate Advisors. Imagine MLS
- $389,0003 bd2 ba1.7k sqft447 Oakland Ln, Harrodsburg, KY 40330For SaleMLS ID #26015662, Taylor Renee Hall, Stratton Hometown Realty & Auction, LLC. Imagine MLS
- from $350,9003 bd3 ba1.8k sqftGrace Plan, Eastgate, Nicholasville, KY 40356New ConstructionJames Monroe Homes
- $309,9003 bd2 ba1.3k sqft198 Doolin Way Ave, Lancaster, KY 40444For SaleMLS ID #26005949, Madalynn Davis, The Brokerage. Imagine MLS
- $342,0002 bd2 ba1.1k sqft2060 Glade Ln, Lexington, KY 40513For SaleMLS ID #26018458, Lindsay E Muzic, Emmerich Muzic Realty. Imagine MLS
- $399,9004 bd2 ba1.6k sqft124 Rilda Ridge Rd, Lancaster, KY 40444For SaleMLS ID #26019568, Jaime R Patterson, Danny Ayres Realty & Auction. Imagine MLS
- $419,0003 bd3 ba2.2k sqft141 Maddrey Hvn, Nicholasville, KY 40356For SaleMLS ID #26011107, Caroline Pinkston Miller, The Agency. Imagine MLS
