Experience exceptional lakefront living in Cuscowilla with this custom-built, like-new 4 BR / 3.5 BA home offering breathtaking Lake Oconee views. Located just steps from the water, the home includes an assigned boat slip directly in front. Walls of glass and expansive sliding doors capture the stunning lake setting throughout the open-concept living area, featuring a stone fireplace, spacious living and dining areas, and a well-appointed kitchen with stainless appliances, gas range, large island, and abundant cabinetry. The oversized screened porch is perfect for entertaining, with a vaulted ceiling, stone fireplace, and panoramic lake views. The main-level primary suite offers lake views, porch access, dual vanities, soaking tub, tiled shower, and spacious walk-in closet with private vanity. The terrace level features three additional bedrooms, including a lake-view ensuite, plus a Jack-and-Jill bath. The spacious entertainment room includes a wet bar, wine cooler, and fireplace with access to the patio and stunning infinity pool and hot tub overlooking the lake and docks. Additional features include a home office, lake-toy storage, two-car garage, and golf cart garage. Enjoy a short golf cart ride to the Cuscowilla Clubhouse and golf course. Golf or Social Membership available.
Pending
$2,489,000
139 Cape View Ln, Eatonton, GA 31024
4beds
3,533sqft
Golf Comm Home, Single Family Residence
Built in 2019
0.48 Acres Lot
$2,462,300 Zestimate®
$705/sqft
$254/mo HOA
What's special
Breathtaking lake oconee viewsStone fireplaceTwo-car garageHome officePanoramic lake viewsExpansive sliding doorsWalls of glass
- 33 days
- 294
- 12
Zillow last checked:
Listing updated:
Listed by:
Jimmy Branan,
Cuscowilla Real Estate
Source: LCBOR,MLS#: 71744
Facts & features
Interior
Bedrooms & bathrooms
- Bedrooms: 4
- Bathrooms: 4
- Full bathrooms: 3
- 1/2 bathrooms: 1
Rooms
- Room types: Office, Pantry, Storage
Primary bedroom
- Level: First
Bedroom 2
- Level: Basement
Bedroom 3
- Level: Basement
Bedroom 4
- Level: Basement
Dining room
- Level: First
Kitchen
- Level: First
Living room
- Level: First
Heating
- Central, Electric, Heat Pump, Multiple
Cooling
- Central Air, Heat Pump, Multiple
Appliances
- Included: Built in Microwave, Dishwasher, Disposal, Range, Vent Hood, Wine Cooler, Stainless Steel Appliance(s), Electric Water Heater, Multiple Water Heaters, Water Softener
- Laundry: In Basement
Features
- Breakfast Bar, Closet System, Crown Molding, Double Vanity, Soaking Tub, Granite Counters, Pantry, Separate Shower, Solid Surface Counters, Vaulted Ceiling(s), Walk-In Closet(s), Wet Bar, Granite
- Flooring: Tile, Vinyl, Wood
- Windows: Window Treatments
- Basement: Daylight,Finished
- Has fireplace: Yes
- Fireplace features: Gas Log, Multiple Fireplace
Interior area
- Total structure area: 3,533
- Total interior livable area: 3,533 sqft
Property
Parking
- Total spaces: 2
- Parking features: 2 Car Detached, Paved
- Garage spaces: 2
- Has uncovered spaces: Yes
Features
- Levels: Two
- Stories: 2
- Patio & porch: Covered Patio, Covered Porch, Screened Porch
- Exterior features: Storage, Walkways, Water Features
- Has private pool: Yes
- Pool features: Community, Pool
- Has spa: Yes
- Spa features: Heated
- On waterfront: Yes
- Waterfront features: Lake Front, Main Lake, Dock (Assigned Slip), No Seawall
Lot
- Size: 0.48 Acres
- Features: Irrigation System, Lake Pump, Landscaped, Open Lot, Lake Oconee Area
- Topography: Gentle Slope
Details
- Parcel number: 103C093
- Zoning description: Residential
- Special conditions: Standard
Construction
Type & style
- Home type: SingleFamily
- Architectural style: Traditional
- Property subtype: Golf Comm Home, Single Family Residence
Materials
- Hardy Board, Stone, Stucco
- Roof: Asphalt/Comp Shingle
Condition
- Year built: 2019
Utilities & green energy
- Gas: Propane
- Sewer: Commercial System
- Water: Commercial System, Community Well
- Utilities for property: Cable Connected, Cable Internet
Community & HOA
Community
- Features: Clubhouse, Dock, Gated, Fitness Center, Playground, Pool, Tennis Court(s), Walking Trails, Community Lake/Pond, Golf Membership (Social)
- Security: Security System, Smoke Detector(s)
- Subdivision: CUSCOWILLA
HOA
- Has HOA: Yes
- HOA fee: $3,050 annually
Location
- Region: Eatonton
Financial & listing details
- Price per square foot: $705/sqft
- Tax assessed value: $2,137,594
- Annual tax amount: $15,890
- Price range: $2.5M - $2.5M
- Date on market: 9/4/2026
- Listing agreement: Exclusive Right To Sell
Estimated market value
$2,462,300
$2.34M - $2.59M
$5,898/mo
Price history
| Date | Event | Price |
|---|---|---|
| 9/20/2026 | Pending sale | $2,489,000$705/sqft |
Source:  LCBOR #71744 Report a problem LCBOR #71744 Report a problem | ||
| 9/7/2026 | Contingent | $2,489,000$705/sqft |
Source: LCBOR #71744 Report a problem | ||
| 9/4/2026 | Listed for sale | $2,489,000+587.6%$705/sqft |
Source: LCBOR #71744 Report a problem | ||
| 8/25/2005 | Sold | $362,000$102/sqft |
Source: Public Record Report a problem | ||
Public tax history
| Year | Property taxes | Tax assessment |
|---|---|---|
| 2025 | $15,890 +17.6% | $855,038 +9% |
| 2024 | $13,515 +11.6% | $784,601 +16.9% |
| 2023 | $12,112 +17.3% | $671,015 +30.5% |
| 2022 | $10,325 +22.8% | $514,243 +39.3% |
| 2021 | $8,412 +97.2% | $369,180 +77.4% |
| 2020 | $4,266 +0.1% | $208,069 +20.1% |
| 2019 | $4,261 +27.3% | $173,250 +16.7% |
| 2018 | $3,348 -9.7% | $148,500 -10% |
| 2017 | $3,710 -0.4% | $165,000 |
| 2016 | $3,724 | $165,000 |
| 2015 | $3,724 +3.8% | $165,000 |
| 2014 | $3,589 | $165,000 |
| 2013 | -- | -- |
| 2012 | -- | -- |
| 2011 | -- | -- |
| 2010 | -- | -- |
| 2009 | -- | $201,600 |
| 2008 | -- | $201,600 |
| 2007 | -- | $201,600 +26% |
| 2006 | -- | $160,000 |
| 2005 | -- | $160,000 |
Find assessor info on the county website
Monthly payment
Est. payment
Payment breakdown
Explore the cost of this home by adjusting the details. Changes won't be saved.Climate risks
Neighborhood: 31024

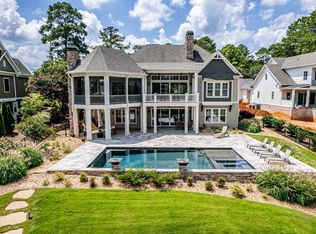
Similar homes
- $2,195,0004 bd5 ba2.7k sqft124 Evergreen Way, Eatonton, GA 31024For Sale
 MLS ID #71785, Jimmy Branan. LCBOR
 - $2,595,0004 bd6 ba4.1k sqft264 Loch Way, Eatonton, GA 31024New Construction
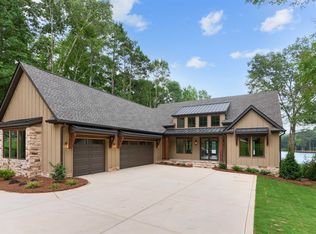 MLS ID #71913, Cameron Smith. LCBOR
 - $2,195,0004 bd5 ba4.7k sqft109 Bulloch Hall Ln, Eatonton, GA 31024For Sale
 MLS ID #71449, Riezl Baker. LCBOR
 - $1,900,0004 bd5 ba3.3k sqft102 Black Hawk Dr, Eatonton, GA 31024For Sale
 MLS ID #71908, Gisele Padula. LCBOR
