Welcome to Your Dream Home in the Desirable Township Bluff Community!Discover the perfect blend of comfort and convenience in this charming one-level Ranch style home, nestled in the highly sought-after Township Bluff. With its inviting atmosphere, this property is designed for family living and entertaining, offering 4 spacious bedrooms, including a magnificent primary suite and an additional large bedroom that could serve as a secondary primary.The thoughtfully designed split floor plan separates the two smaller bedrooms, which share a full bathroom, from the other two bedrooms – each with ensuite full baths, ensuring privacy and tranquility. The expansive primary bathroom is a true retreat, featuring dual vanities, a relaxing bathtub, a spacious shower, and a generous walk-in closet, perfect for all your storage needs.As you step through the front door, you’ll instantly feel at home. The open-concept living area seamlessly integrates the kitchen, dining area, and a cozy living room, complete with an inviting fireplace that sets the stage for memorable gatherings. The well-appointed kitchen boasts a breakfast bar, making it the ideal spot to start your day or entertain guests.Step outside onto the oversized back porch, where you'll find plenty of space for barbecues and enjoyable outdoor gatherings. The low-maintenance garden allows you to spend less time on chores and more time enjoying your beautiful home. The spacious two-car garage provides ample storage and parking, making daily life a breeze.Located just a short stroll from a beautiful park that’s perfect for families, Township Bluff is a child-friendly community where kids can play and parents can relax. Enjoy the convenience of being only 5-7 minutes away from groceries, restaurants, bars, and all your shopping needs. This property is truly move-in ready and waiting for you to call it home. Don’t miss the opportunity to become part of this wonderful community!
Sold for $799,000
Zestimate®
$799,000
139 Debrooke Pl, Saint Simons Island, GA 31522
4beds
2,462sqft
Single Family Residence
Built in 2013
7,840 Square Feet Lot
$799,000 Zestimate®
$325/sqft
$4,182 Estimated rent
Home value
$799,000
$751,000 - $855,000
$4,182/mo
Zestimate® history
Owner options
List your home for rent
$4,182/mo
Rent Zestimate®
Find your next renter with Zillow Rental Manager. Plus, with online applications, you can quickly screen prospective tenants – for free.
$4,182/mo
Rent Zestimate®
Refinance and save
$5,208/mo
Est. payment
Refinancing to a lower rate could help reduce your monthly payments and save thousands over the life of the loan.
$5,208/mo
Est. payment
Explore your selling options
Work with a Zillow partner agent
Leverage their expertise and Zillow's premium Showcase listings to get your home seen by more buyers.
Get startedList with your own agent
Get your home in front of millions of buyers by listing it on Zillow.
Learn how to do itSell it yourself
Take full control of how buyers see your home on Zillow by listing For Sale by Owner (FSBO).
List your homeWhat's special
Inviting fireplaceBreakfast barWell-appointed kitchenLow-maintenance gardenGenerous walk-in closetSpacious showerOversized back porch
Zillow last checked:
Listing updated:
Listed by:
Martin Sportschuetz 912-602-0697,
Coastal Georgia Living LLC
Bought with:
Betty Ellis, 60108
Betty Ellis Realtors
Source: Scout MLS,MLS#: 1660860
Facts & features
Interior
Bedrooms & bathrooms
- Bedrooms: 4
- Bathrooms: 3
- Full bathrooms: 3
Heating
- Central, Electric
Cooling
- Central Air, Electric
Appliances
- Included: Disposal, Dishwasher, Gas Range, Range, Refrigerator, Range Hood
- Laundry: Gas Dryer Hookup, Laundry Room, Washer Hookup
Features
- Ceiling Fan(s), Double Vanity, Walk-In Closet(s), Separate Shower, Tub Only, Breakfast Bar
- Flooring: Hardwood, Tile
- Has basement: No
- Number of fireplaces: 1
- Fireplace features: Gas Log, Great Room, Kitchen, Living Room
Interior area
- Total interior livable area: 2,462 sqft
Property
Parking
- Total spaces: 2
- Parking features: Driveway, Other
- Garage spaces: 2
- Has uncovered spaces: Yes
Features
- Patio & porch: Front Porch, Porch, Screened
- Fencing: Fenced,Vinyl
- Has view: Yes
- View description: Neighborhood
Lot
- Size: 7,840 Square Feet
- Features: Sprinklers In Front, Sprinklers In Rear, Full Size Lot
Details
- Parcel number: 0413757
- Zoning description: Residential
- Special conditions: Standard
Construction
Type & style
- Home type: SingleFamily
- Property subtype: Single Family Residence
Condition
- As Is
- Year built: 2013
Utilities & green energy
- Electric: 110 Volts
- Sewer: Public Sewer
- Water: Public
- Utilities for property: Cable Available, Electricity Available, Natural Gas Available
Community & HOA
Community
- Features: Park
- Security: Smoke Detector(s)
- Subdivision: Township Bluff
HOA
- Has HOA: Yes
- Amenities included: Landscaping, Management
- HOA fee: $370 annually
- HOA name: Township Bluff Homeowners Association
Location
- Region: Saint Simons Island
Financial & listing details
- Price per square foot: $325/sqft
- Tax assessed value: $717,500
- Annual tax amount: $3,372
- Date on market: 3/27/2026
- Listing terms: 1031 Exchange,Cash,Conventional
- Electric utility on property: Yes
- Road surface type: Asphalt
Price history
| Date | Event | Price |
|---|---|---|
| 8/7/2026 | Sold | $799,000$325/sqft |
Source: Scout MLS #1660860 Report a problem | ||
| 6/3/2026 | Pending sale | $799,000$325/sqft |
Source: Scout MLS #1660860 Report a problem | ||
| 3/27/2026 | Listed for sale | $799,000-6%$325/sqft |
Source: Scout MLS #1660860 Report a problem | ||
| 3/24/2026 | Listing removed | $850,000$345/sqft |
Source: Scout MLS #1660129 Report a problem | ||
| 3/2/2026 | Listed for sale | $850,000$345/sqft |
Source: Scout MLS #1660129 Report a problem | ||
| 2/16/2026 | Listing removed | $850,000$345/sqft |
Source: Scout MLS #1658510 Report a problem | ||
| 12/19/2025 | Listed for sale | $850,000+141.1%$345/sqft |
Source: Scout MLS #1658510 Report a problem | ||
| 8/13/2013 | Sold | $352,500-2.1%$143/sqft |
Source: Public Record Report a problem | ||
| 6/13/2013 | Listed for sale | $359,900$146/sqft |
Source: Duckworth Properties Report a problem | ||
Public tax history
| Year | Property taxes | Tax assessment |
|---|---|---|
| 2025 | $3,372 +0.9% | $287,000 +0.3% |
| 2024 | $3,343 +10.4% | $286,000 |
| 2023 | $3,028 -13% | $286,000 +26.2% |
| 2022 | $3,478 -2.9% | $226,600 +14.6% |
| 2021 | $3,583 | $197,680 |
| 2020 | -- | $197,680 +16.8% |
| 2019 | $3,615 | $169,280 |
| 2018 | $3,615 | $169,280 |
| 2017 | $3,615 | $169,280 +11.8% |
| 2016 | $3,615 +8.1% | $151,440 +9.2% |
| 2015 | $3,344 -0.4% | $138,720 |
| 2014 | $3,357 | $138,720 |
Find assessor info on the county website
Neighborhood: 31522
Nearby homes
- $894,9504 bd4 ba2.4k sqft137 Debrooke Pl, Saint Simons Island, GA 31522Sold
- $809,0004 bd3 ba2.6k sqft270 Township Bluff Cir, Saint Simons Island, GA 31522Sold
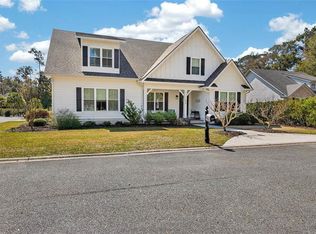
- $975,0004 bd4 ba2.7k sqft130 Golden Ln, Saint Simons Island, GA 31522Sold
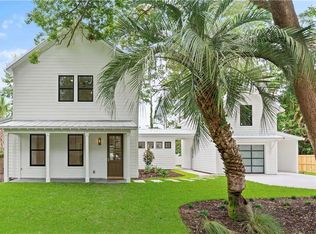
- $861,3006,969 sqft264 Township Bluff Cir, Saint Simons Island, GA 31522Off Market
- $699,4003 bd2 ba2k sqft135 Debrooke Pl, Saint Simons Island, GA 31522Off Market
- $58,3006,534 sqft260 Township Bluff Cir, Saint Simons Island, GA 31522Off Market
- $724,2003 bd5 ba2k sqft130 Debrooke Pl, Saint Simons Island, GA 31522Off Market
- $771,5004 bd3 ba2.4k sqft131 Debrooke Pl, Saint Simons Island, GA 31522Off Market
Nearby schools
GreatSchools rating
- 9/10Oglethorpe Point Elementary SchoolGrades: PK-5Distance: 0.7 mi
- 6/10Glynn Middle SchoolGrades: 6-8Distance: 8.3 mi
- 10/10Glynn AcademyGrades: 9-12Distance: 8.4 mi
Schools provided by the listing agent
- Elementary: St. Simons
- Middle: Glynn Middle School
- High: Glynn Academy
Source: Scout MLS. This data may not be complete. We recommend contacting the local school district to confirm school assignments for this home.
Sell for more on Zillow
Get a Zillow Showcase℠ listing at no additional cost and you could sell for .
$799,000
2% more
+$15,980
With Zillow Showcase(estimated)
$814,980
Sell for more on Zillow
Get a Zillow Showcase℠ listing at no additional cost and you could sell for .
$799,000
2% more
+$15,980
With Zillow Showcase(estimated)
$814,980
- Georgia
- Glynn County
- Saint Simons Island
- 31522
- 139 Debrooke Pl
Nearby cities
Nearby zip codes
Other Saint Simons Island Topics
- Apartments for Rent in 31522
- Houses for Sale in 31522
- Houses for Rent in 31522
- 31522 Real Estate
- Saint Simons Island Condos
- Houses for Sale in Saint Simons Island
- Newest Listings in Saint Simons Island
- Saint Simons Island Home Values
- Saint Simons Island Real Estate Agents
- Saint Simons Island Refinance
- Saint Simons Island Mortgage Rates
