New Construction completed! BOB VILLA filmed a 13 part series with this award winning builder, Nantucket/Charleston based Kevin Kalman. Kalman Construction has just about completed this beautifully custom designed and finished 4 Bedroom, 3.5 Bath home located at the end of a quiet little island lane in an area with easy access to bike paths, schools, restaurants, shops and kayak/boat launch at Village Creek! Just a short walk or bike ride to many of the best restaurants on St. Simons and SO close to Village Creek Landing for some of the best truly local events in a gorgeous marsh front setting. Walk or bike the kids to school each morning for a true slice of laid back island lifestyle. Buyer can have Kalman finish out the garage apartment/studio for an additional Bedroom and Bathroom, bringing it to a 5BR/4.5 bath home.This home features a custom mahogany entry door, two Master Bedrooms (up and down), a large screened porch with a fireplace (200 year old Heart Pine Mantel), an open Kitchen/Living space with warm cabinetry, a complete Thermidor Appliance package (including wall oven and 36 inch range), quartz countertops with extra large Thassos Marble back splash with laser cut marble and metal mosaic, beautiful French Oak 3/4 inch engineered wood flooring. European Style Frameless Bath Cabinets, Quartz Countertops and beautiful tile work compliment the bathrooms.18 foot hurricane rated 6 panel sliding glass doors open to the screened porch with a 12 foot opening from the Living Area for multi-season indoor/outdoor living at its best. European Style Frameless Bath Cabinets, Quartz Countertops and beautiful tile work compliment the bathrooms. Jack and Jill bathroom upstairs each have a private toilet and vanity area, sharing a tub/shower. The covered Outdoor Kitchen/Raw Bar and Patio is the perfect place for year round entertaining. Stainless Steel Outdoor Kitchen features Quartz countertops, sink, raw bar, trash, drawer storage and space for refrigerator. It also has a buried gas line ready for your outdoor grill. There is plenty of room for a nice pool out back. Custom exterior finishes include hurricane rated windows, 5V metal roof and true Hardi siding and trim exterior.An underground gas line is ready for your future generator. Try the outdoor shower for post beach rinse!Two Car covered parking with attached Single Car Garage and a vaulted Portico Chere for an additional protected car storage with covered entrance to garage plus perfect for kayak/board storage. Garage has an unfinished Upstairs Studio with a separate rear entrance (with option to finish by Kalman Construction - spec sheet available. ** Square footage noted includes unfinished garage apartment which would add bedroom/bathroom making it 5 BR/4.5 BA. (See https://kalmanconstruction.com/ for a gallery of their work and links for HOUZZ and magazine profiles).
Sold for $975,000
$975,000
130 Golden Ln, Saint Simons Island, GA 31522
4beds
2,766sqft
Single Family Residence
Built in 2023
10,454 Square Feet Lot
$1,002,000 Zestimate®
$352/sqft
$5,053 Estimated rent
Home value
$1,002,000
$942,000 - $1.06M
$5,053/mo
Zestimate® history
Owner options
List your home for rent
$5,053/mo
Rent Zestimate®
Find your next renter with Zillow Rental Manager. Plus, with online applications, you can quickly screen prospective tenants – for free.
$5,053/mo
Rent Zestimate®
Refinance and save
$5,995/mo
Est. payment
Refinancing to a lower rate could help reduce your monthly payments and save thousands over the life of the loan.
$5,995/mo
Est. payment
Explore your selling options
Work with a Zillow partner agent
Leverage their expertise and Zillow's premium Showcase listings to get your home seen by more buyers.
Get startedList with your own agent
Get your home in front of millions of buyers by listing it on Zillow.
Learn how to do itSell it yourself
Take full control of how buyers see your home on Zillow by listing For Sale by Owner (FSBO).
List your homeWhat's special
Single car garageUnfinished garage apartmentScreened porchLarge screened porchQuartz countertopsCustom mahogany entry doorStainless steel outdoor kitchen
Zillow last checked:
Listing updated:
Listed by:
Michele Beveridge 912-222-4078,
Banker Real Estate
Bought with:
Carol Pollock, 244288
Golden Isles Realty
Source: Scout MLS,MLS#: 1641723
Facts & features
Interior
Bedrooms & bathrooms
- Bedrooms: 4
- Bathrooms: 4
- Full bathrooms: 3
- 1/2 bathrooms: 1
Heating
- Electric, Heat Pump
Cooling
- Electric, Heat Pump
Appliances
- Laundry: Laundry Room, Washer Hookup
Features
- Pantry
- Flooring: Tile, Wood
- Has basement: No
- Number of fireplaces: 1
- Fireplace features: Gas Log, Porch
Interior area
- Total structure area: 2,766
- Total interior livable area: 2,766 sqft
Property
Parking
- Total spaces: 2
- Parking features: Boat, Covered, Driveway, Garage Door Opener, Other, Paved, RV Access/Parking
- Garage spaces: 1
- Carport spaces: 1
- Covered spaces: 2
- Has uncovered spaces: Yes
Features
- Patio & porch: Covered, Front Porch, Patio, Porch, Screened
- Has private pool: Yes
- Fencing: Partial
Lot
- Size: 10,454 Square Feet
- Features: Full Size Lot
Details
- Additional structures: Guest House
- Parcel number: 0405266
- Zoning description: Residential
- Special conditions: Other
Construction
Type & style
- Home type: SingleFamily
- Property subtype: Single Family Residence
Materials
- HardiPlank Type
- Roof: Metal
Condition
- Under Construction,As Is
- New construction: Yes
- Year built: 2023
Details
- Warranty included: Yes
Utilities & green energy
- Sewer: Public Sewer
- Water: Public
- Utilities for property: Electricity Available, Natural Gas Available, Sewer Available, Water Available
Community & HOA
Community
- Features: Sidewalks, Walk To School(s), Walk To Shopping, Beach Access
- Subdivision: Harrington
HOA
- Amenities included: Jogging Path, Trail(s)
Location
- Region: Saint Simons Island
Financial & listing details
- Price per square foot: $352/sqft
- Tax assessed value: $581,200
- Annual tax amount: $5,343
- Date on market: 8/18/2023
- Electric utility on property: Yes
Price history
| Date | Event | Price |
|---|---|---|
| 11/14/2023 | Sold | $975,000-2%$352/sqft |
Source: Scout MLS #1641723 Report a problem | ||
| 9/15/2023 | Pending sale | $995,000$360/sqft |
Source: Scout MLS #1641723 Report a problem | ||
| 8/19/2023 | Listed for sale | $995,000-2.9%$360/sqft |
Source: Scout MLS #1641723 Report a problem | ||
| 8/18/2023 | Listing removed | -- |
Source: Scout MLS #1640168 Report a problem | ||
| 5/25/2023 | Listed for sale | $1,025,000+935.4%$371/sqft |
Source: Scout MLS #1640168 Report a problem | ||
| 6/30/2022 | Sold | $99,000$36/sqft |
Source: Scout MLS #1634691 Report a problem | ||
| 6/15/2022 | Listed for sale | $99,000-60.4%$36/sqft |
Source: Scout MLS #1634691 Report a problem | ||
| 1/29/2022 | Listing removed | -- |
Source: Scout MLS #1628972 Report a problem | ||
| 12/5/2021 | Listed for sale | $250,000$90/sqft |
Source: Scout MLS #1628972 Report a problem | ||
| 12/4/2021 | Pending sale | $250,000$90/sqft |
Source: Scout MLS #1628972 Report a problem | ||
| 11/12/2021 | Contingent | $250,000$90/sqft |
Source: Scout MLS #1628972 Report a problem | ||
| 9/14/2021 | Listed for sale | $250,000$90/sqft |
Source: Scout MLS #1628972 Report a problem | ||
Public tax history
| Year | Property taxes | Tax assessment |
|---|---|---|
| 2025 | $5,343 +0.9% | $232,480 |
| 2024 | $5,297 +93.1% | $232,480 +121.1% |
| 2023 | $2,742 +507.5% | $105,160 +484.2% |
| 2022 | $451 -3% | $18,000 |
| 2021 | $465 | $18,000 |
| 2020 | -- | $18,000 |
| 2019 | $470 | $18,000 |
| 2018 | $470 | $18,000 |
| 2017 | $470 | $18,000 |
| 2016 | $470 +8.8% | $18,000 |
| 2015 | $432 -0.4% | $18,000 |
| 2014 | $434 | $18,000 |
Find assessor info on the county website
Neighborhood: 31522
Nearby homes
- $54,0004,791 sqft126 Golden Ln, Saint Simons Island, GA 31522Off Market
- $799,0004 bd3 ba2.4k sqft139 Debrooke Pl, Saint Simons Island, GA 31522Sold
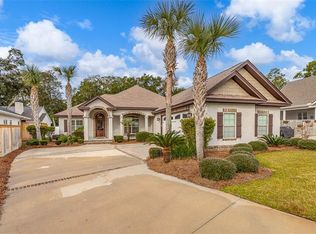
- $58,3006,534 sqft260 Township Bluff Cir, Saint Simons Island, GA 31522Off Market
- $861,3006,969 sqft264 Township Bluff Cir, Saint Simons Island, GA 31522Off Market
- $1,190,0004 bd5 ba3.1k sqft120 Golden Ln, Saint Simons Island, GA 31522Sold
- $894,9504 bd4 ba2.4k sqft137 Debrooke Pl, Saint Simons Island, GA 31522Sold
- $765,7004 bd4 ba2.6k sqft258 Township Bluff Cir, Saint Simons Island, GA 31522Off Market
- $809,0004 bd3 ba2.6k sqft270 Township Bluff Cir, Saint Simons Island, GA 31522Sold
Nearby schools
GreatSchools rating
- 9/10Oglethorpe Point Elementary SchoolGrades: PK-5Distance: 0.7 mi
- 6/10Glynn Middle SchoolGrades: 6-8Distance: 8.3 mi
- 10/10Glynn AcademyGrades: 9-12Distance: 8.4 mi
Schools provided by the listing agent
- Elementary: Oglethorpe
- Middle: Glynn Middle School
- High: Glynn Academy
Source: Scout MLS. This data may not be complete. We recommend contacting the local school district to confirm school assignments for this home.
Sell for more on Zillow
Get a Zillow Showcase℠ listing at no additional cost and you could sell for .
$1,002,000
2% more
+$20,040
With Zillow Showcase(estimated)
$1,022,040
Sell for more on Zillow
Get a Zillow Showcase℠ listing at no additional cost and you could sell for .
$1,002,000
2% more
+$20,040
With Zillow Showcase(estimated)
$1,022,040
- Georgia
- Glynn County
- Saint Simons Island
- 31522
- 130 Golden Ln
Nearby cities
Nearby zip codes
Other Saint Simons Island Topics
- Apartments for Rent in 31522
- Houses for Sale in 31522
- Houses for Rent in 31522
- 31522 Real Estate
- Saint Simons Island Condos
- Houses for Sale in Saint Simons Island
- Newest Listings in Saint Simons Island
- Saint Simons Island Home Values
- Saint Simons Island Real Estate Agents
- Saint Simons Island Refinance
- Saint Simons Island Mortgage Rates
