Enjoy luxurious one level living in this beautifully finished 4 Bedroom, 4.5 Bath home by an incredible custon home builder! With a spacious 2 car garage, large fenced in lot and plenty of room for a pool, it makes the perfect full or part time island home. The lot is X Zone so no flood insurance is required. Hurricane Windows and Doors throughout are just the beginning of the list of high quality features in this custom crafted home. You have to see the gorgeous accordian doors that open both the living room and dining room fully to the screened porch for an incredible indoor/outdoor living and entertaining opportunity and the kitchen is absolutely stunning. Located at the end of a quiet little island lane in an area with easy access to bike paths, schools, restaurants, shops and Village Creek Landing for local events in a gorgeous marsh front setting. This newly completed home features double mahogany entry doors and beautiful copper gas lanterns at the entry, an open floor plan with vaulted ceilings, tabby fireplace (heart pine mantel) and warm French Oak flooring.Open kitchen has warm cabinetry, a complete luxury Thermador Appliance package (including wall ovens and microwave, 36 inch oven/range, beverage center and wine cooler), gorgeous quarried stone (quartzite) countertops and full backsplash with italian Bocci outlets. Hand blown Bicycle Glass pendants over the bar. A large pantry offers plenty of storage.Massive full wall sliding accordion doors (hurricane rated) from both the living and dining rooms open to a “Double Room” screened porch with an additional tabby fireplace (heart pine mantel), slate floors, solid mahogany screened doors, an outdoor kitchen with granite countertop, built in Bull Stainless natural gas fed grill, beverage center, sink and ice maker. A seamless transition to comfortable indoor/outdoor living adding almost 600 square feet to your floor plan when you open them up. Perfect for entertaining. Generous Primary bedroom suite on the main floor with a large custom built closet and beautiful bathroom with stone counters and a zero entry shower plus soaking tub. Primary and two bedrooms are on the main floor. The 4th (upstairs) BR is a finished studio apartment with a full kitchen. All bedrooms have en suite bathrooms. Quartz Countertops and beautiful tile work compliment the remaining bathrooms. Bedroom 3 has a tub/shower combination.The laundry room has porceilein tile flooring, an incredible amount of built in cabinetry for storage, lots of counter space (quartz) for working, a laundry sink and is ready for an additional full sized refrigerator or freezer.Custom exterior finishes include impact resistant/hurricane rated windows and doors, standing seam metal roof, Hardie siding and trim exterior and oyster tabby chimneys with custom metal caps-wind screens. Drawings/Floor Plans are approximate and some areas/details may have been changed during construction. Home is complete and buyers can examine in person.About the builder: BOB VILLA filmed a 13 part series with this award winning builder (Nantucket/Charleston based Kevin Kalman). Agent can provide a gallery of their work and links for HOUZZ and magazine profiles.Square footage is approximated from plans and not guaranteed. Buyer has the opportunity to have it measured.
Sold for $1,190,000
$1,190,000
120 Golden Ln, Saint Simons Island, GA 31522
4beds
3,156sqft
Single Family Residence
Built in 2024
10,018 Square Feet Lot
$1,205,100 Zestimate®
$377/sqft
$5,608 Estimated rent
Home value
$1,205,100
$1.05M - $1.37M
$5,608/mo
Zestimate® history
Owner options
List your home for rent
$5,608/mo
Rent Zestimate®
Find your next renter with Zillow Rental Manager. Plus, with online applications, you can quickly screen prospective tenants – for free.
$5,608/mo
Rent Zestimate®
Refinance and save
$7,567/mo
Est. payment
Refinancing to a lower rate could help reduce your monthly payments and save thousands over the life of the loan.
$7,567/mo
Est. payment
Explore your selling options
Work with a Zillow partner agent
Leverage their expertise and Zillow's premium Showcase listings to get your home seen by more buyers.
Get startedList with your own agent
Get your home in front of millions of buyers by listing it on Zillow.
Learn how to do itSell it yourself
Take full control of how buyers see your home on Zillow by listing For Sale by Owner (FSBO).
List your homeWhat's special
Zillow last checked:
Listing updated:
Listed by:
Michele Beveridge 912-222-4078,
Banker Real Estate
Bought with:
Michele Beveridge, 279819
Banker Real Estate
Source: Scout MLS,MLS#: 1653190
Facts & features
Interior
Bedrooms & bathrooms
- Bedrooms: 4
- Bathrooms: 5
- Full bathrooms: 4
- 1/2 bathrooms: 1
Primary bedroom
- Level: Main
Bedroom 2
- Level: Main
Bedroom 3
- Level: Main
Cooling
- Has cooling: Yes
Appliances
- Included: Convection Oven, Disposal, Dishwasher, Ice Maker, Microwave, Range, Refrigerator, Range Hood, Wine Cooler, Wall Oven
- Laundry: Electric Dryer Hookup, Gas Dryer Hookup, Laundry Room, Washer Hookup
Features
- Ceiling Fan(s), Vaulted Ceiling(s), Breakfast Bar
- Flooring: Tile, Wood
- Has basement: No
- Has fireplace: Yes
- Fireplace features: Gas, Gas Starter, Living Room, Wood Burning, Porch
Interior area
- Total structure area: 3,156
- Total interior livable area: 3,156 sqft
Property
Parking
- Total spaces: 2
- Parking features: Garage
- Garage spaces: 2
Features
- Patio & porch: Porch, Screened
- Exterior features: Gas Grill
- Has private pool: Yes
- Fencing: Partial,Privacy
- Has view: Yes
- View description: Neighborhood
Lot
- Size: 10,018 Square Feet
- Dimensions: 100x100x100x100
- Features: Landscaped, Sprinklers In Front, Sprinklers In Rear, Full Size Lot
Details
- Parcel number: 0405417
- Special conditions: Other
Construction
Type & style
- Home type: SingleFamily
- Property subtype: Single Family Residence
Materials
- HardiPlank Type
- Foundation: Slab
- Roof: Metal
Condition
- As Is
- New construction: Yes
- Year built: 2024
Details
- Warranty included: Yes
Utilities & green energy
- Sewer: Public Sewer
- Water: Public
- Utilities for property: Electricity Available, Natural Gas Available, Sewer Available, Water Available
Community & HOA
Community
- Features: Walk To School(s), Walk To Shopping
- Security: Smoke Detector(s)
- Subdivision: Harrington
Location
- Region: Saint Simons Island
Financial & listing details
- Price per square foot: $377/sqft
- Tax assessed value: $661,600
- Annual tax amount: $6,553
- Date on market: 4/10/2025
- Electric utility on property: Yes
- Road surface type: Unpaved
Price history
| Date | Event | Price |
|---|---|---|
| 9/29/2025 | Sold | $1,190,000-8.4%$377/sqft |
Source: Scout MLS #1653190 Report a problem | ||
| 8/8/2025 | Pending sale | $1,299,000$412/sqft |
Source: Scout MLS #1653190 Report a problem | ||
| 6/24/2025 | Price change | $1,299,000-6.5%$412/sqft |
Source: Scout MLS #1653190 Report a problem | ||
| 4/10/2025 | Listed for sale | $1,390,000-4.1%$440/sqft |
Source: Scout MLS #1653190 Report a problem | ||
| 4/10/2025 | Listing removed | $1,450,000$459/sqft |
Source: Scout MLS #1650985 Report a problem | ||
| 1/1/2025 | Listed for sale | $1,450,000$459/sqft |
Source: Scout MLS #1650985 Report a problem | ||
Public tax history
| Year | Property taxes | Tax assessment |
|---|---|---|
| 2025 | $6,553 +832.5% | $264,640 +1002.7% |
| 2024 | $703 +404% | $24,000 -30.7% |
| 2023 | $139 -64.5% | $34,640 +25.3% |
| 2022 | $392 -2.1% | $27,640 -10.4% |
| 2021 | $401 | $30,840 |
| 2020 | -- | $30,840 +25.6% |
| 2019 | $402 | $24,560 |
| 2018 | $402 | $24,560 +9.3% |
| 2017 | $402 +14.4% | $22,480 |
| 2016 | $351 +1.5% | $22,480 |
| 2015 | $346 +26.8% | $22,480 +17.3% |
| 2014 | $273 | $19,160 |
| 2013 | -- | -- |
| 2012 | -- | -- |
| 2011 | -- | -- |
| 2010 | -- | -- |
Find assessor info on the county website
Neighborhood: 31522
Nearby homes
- $54,0004,791 sqft126 Golden Ln, Saint Simons Island, GA 31522Off Market
- $162,0000.34 acres116 Golden Ln, Saint Simons Island, GA 31522Off Market
- $975,0004 bd4 ba2.7k sqft130 Golden Ln, Saint Simons Island, GA 31522Sold
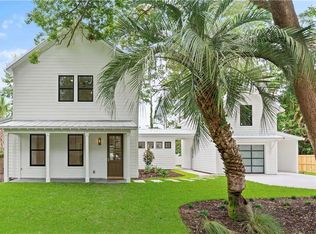
- $704,9003 bd2 ba2k sqft135 Debrooke Pl, Saint Simons Island, GA 31522Off Market

- $894,9504 bd4 ba2.4k sqft137 Debrooke Pl, Saint Simons Island, GA 31522Sold
- $332,7003 bd1 ba1.7k sqft121 Golden Ln, Saint Simons Island, GA 31522Off Market
- $734,4004 bd4 ba2.2k sqft127 Golden Ln, Saint Simons Island, GA 31522Off Market
- $799,0004 bd3 ba2.4k sqft139 Debrooke Pl, Saint Simons Island, GA 31522Sold
Nearby schools
GreatSchools rating
- 9/10Oglethorpe Point Elementary SchoolGrades: PK-5Distance: 0.7 mi
- 6/10Glynn Middle SchoolGrades: 6-8Distance: 8.2 mi
- 10/10Glynn AcademyGrades: 9-12Distance: 8.4 mi
Schools provided by the listing agent
- Elementary: Oglethorpe
- Middle: Glynn Middle School
- High: Glynn Academy
Source: Scout MLS. This data may not be complete. We recommend contacting the local school district to confirm school assignments for this home.
Sell for more on Zillow
Get a Zillow Showcase℠ listing at no additional cost and you could sell for .
$1,205,100
2% more
+$24,102
With Zillow Showcase(estimated)
$1,229,202
Sell for more on Zillow
Get a Zillow Showcase℠ listing at no additional cost and you could sell for .
$1,205,100
2% more
+$24,102
With Zillow Showcase(estimated)
$1,229,202
- Georgia
- Glynn County
- Saint Simons Island
- 31522
- 120 Golden Ln
Nearby cities
Nearby zip codes
Other Saint Simons Island Topics
- Apartments for Rent in 31522
- Houses for Sale in 31522
- Houses for Rent in 31522
- 31522 Real Estate
- Saint Simons Island Condos
- Houses for Sale in Saint Simons Island
- Newest Listings in Saint Simons Island
- Saint Simons Island Home Values
- Saint Simons Island Real Estate Agents
- Saint Simons Island Refinance
- Saint Simons Island Mortgage Rates
