Welcome to your dream home in the highly sought-after Township Bluff Community! This stunning new construction blends modern elegance with practical amenities, designed for today’s lifestyle. Nestled within a picturesque neighborhood, the home is conveniently accessible to a vibrant community park, perfect for family gatherings and children’s play.As you approach the house, you'll be greeted by a charming front porch that invites you to enjoy morning coffee in the sunlight. Step through the impressive double doors and into a bright, welcoming foyer of 7 feet in width that flows into a spacious open floor plan with soaring 9-foot ceilings and durable vinyl flooring throughout.This meticulously crafted home features four generous bedrooms and three and a half bathrooms, including a luxurious primary suite with a walk-in closet and a well-appointed bathroom complete with a private water closet, a free-standing bathtub, a large walk-in shower, double vanities, as well as a well-designed closet for towels and other accessories.The heart of this home is undoubtedly the expansive kitchen, boasting a stunning 4’x8’ island with a second sink and ample cabinetry for all your culinary needs. The seamless transition to the dining and living areas makes entertaining a delight, highlighted by a cozy natural gas open fireplace for those chilly evenings.Designed with convenience in mind, the laundry room, with its own storage closet, is accessible from both the kitchen and the primary bedroom's walk-in closet. A large pantry, as well as an additional closet, offers all the space you need for supplies.Step outside through the elegant sliding Anderson doors onto a remarkable 510 sq ft screened-in covered porch under the roof of the house, where you’ll relish the outdoors year-round. This perfect outdoor space is equipped with several electrical outlets (including ceiling outlets) for TV(s) and ceiling heaters, making it ideal for entertaining or unwinding.The spacious backyard can accommodate a pool (24’x14’) and hot tub, as well as a natural gas outlet for grilling, ensuring your outdoor gatherings will be nothing short of spectacular.This home also comes equipped with contemporary features that enhance your lifestyle, including keyless entry for the garage side and entrance doors, a full house Generac Generator for peace of mind during outages, and a massive 630 sq ft (approx. 25’x25’) garage with an 18-foot wide upscale garage door. The garage accommodates two cars and a golf cart and also provides ample space for storage shelves. On the property and in front of the house, an additional up to 5 cars can be parked.The entrance features a generous 42 sq ft area in front of the double entrance doors, with a maximum of 2 steps of concrete measuring 2 feet in depth adjacent to the dedicated front porch area (123 sq ft), which is fully under the roof and comes with its own fan.For those who work from home, fiber optic internet service is available, and the first bedroom to the left upon entering the house is perfect for an office, allowing business visitors to enter without needing access to the rest of the home.Don’t miss this opportunity to own a slice of luxury in the prestigious Township Bluff Community. Experience upscale living at its finest—the perfect blend of sophistication, comfort, and convenience awaits you!The house comes with a 12-month builder’s warranty commencing on the date of the Certificate of Occupancy, which is expected on or before March 31, 2025.
Sold for $894,950
Street View
$894,950
137 Debrooke Pl, Saint Simons Island, GA 31522
4beds
2,491sqft
Single Family Residence
Built in 2025
9,147 Square Feet Lot
$916,900 Zestimate®
$359/sqft
$4,909 Estimated rent
Home value
$916,900
$798,000 - $1.05M
$4,909/mo
Zestimate® history
Owner options
List your home for rent
$4,909/mo
Rent Zestimate®
Find your next renter with Zillow Rental Manager. Plus, with online applications, you can quickly screen prospective tenants – for free.
$4,909/mo
Rent Zestimate®
Refinance and save
$5,795/mo
Est. payment
Refinancing to a lower rate could help reduce your monthly payments and save thousands over the life of the loan.
$5,795/mo
Est. payment
Explore your selling options
Work with a Zillow partner agent
Leverage their expertise and Zillow's premium Showcase listings to get your home seen by more buyers.
Get startedList with your own agent
Get your home in front of millions of buyers by listing it on Zillow.
Learn how to do itSell it yourself
Take full control of how buyers see your home on Zillow by listing For Sale by Owner (FSBO).
List your homeWhat's special
Zillow last checked:
Listing updated:
Listed by:
Martin Sportschuetz 912-602-0697,
Coastal Georgia Living LLC
Bought with:
Jeff Carpenter, 326077
Coastal Georgia Living LLC
Source: Scout MLS,MLS#: 1651753
Facts & features
Interior
Bedrooms & bathrooms
- Bedrooms: 4
- Bathrooms: 4
- Full bathrooms: 3
- 1/2 bathrooms: 1
Heating
- Central, Electric
Cooling
- Central Air, Electric, Heat Pump
Appliances
- Included: Dishwasher, Gas Range, Range, Refrigerator, Range Hood
- Laundry: Gas Dryer Hookup, Washer Hookup
Features
- Built-in Features, Ceiling Fan(s), Crown Molding, Double Vanity, Pantry, Walk-In Closet(s), Separate Shower, Tub Only, Primary on First Floor, Primary Suite, Breakfast Bar, Kitchen Island
- Flooring: Tile, Vinyl
- Windows: Plantation Shutters
- Has basement: No
- Number of fireplaces: 1
- Fireplace features: Gas, Gas Log, Great Room
Interior area
- Total structure area: 2,491
- Total interior livable area: 2,491 sqft
Property
Parking
- Total spaces: 2
- Parking features: Assigned, Driveway, Garage Door Opener, Other, Paved
- Garage spaces: 2
- Has uncovered spaces: Yes
Features
- Levels: One
- Stories: 1
- Has private pool: Yes
- Fencing: Partial,Wood
Lot
- Size: 9,147 Square Feet
- Features: Sprinklers In Front, Sprinklers In Rear, Full Size Lot
Details
- Parcel number: 0413756
- Zoning description: Residential
- Special conditions: Standard
Construction
Type & style
- Home type: SingleFamily
- Architectural style: Bungalow
- Property subtype: Single Family Residence
Materials
- Frame, Spray Foam Insulation, Stucco
- Foundation: Slab
Condition
- As Is
- New construction: Yes
- Year built: 2025
Details
- Warranty included: Yes
Utilities & green energy
- Electric: 110 Volts
- Sewer: Public Sewer
- Water: Public
- Utilities for property: Cable Available, Electricity Available, Natural Gas Available, Sewer Available, Water Available
Green energy
- Energy efficient items: Insulation
Community & HOA
Community
- Features: Park
- Subdivision: Township Bluff
HOA
- Has HOA: Yes
- Amenities included: Picnic Area, Playground, Recreation Facilities
- Services included: Other
- HOA fee: $370 annually
- HOA name: Township Bluff
Location
- Region: Saint Simons Island
Financial & listing details
- Price per square foot: $359/sqft
- Tax assessed value: $363,600
- Annual tax amount: $3,658
- Date on market: 3/14/2025
- Listing terms: 1031 Exchange,Cash,Conventional
- Electric utility on property: Yes
- Road surface type: Asphalt
Price history
| Date | Event | Price |
|---|---|---|
| 4/23/2025 | Sold | $894,950-0.3%$359/sqft |
Source: Scout MLS #1651753 Report a problem | ||
| 3/15/2025 | Pending sale | $897,500$360/sqft |
Source: Scout MLS #1651753 Report a problem | ||
| 3/15/2025 | Listed for sale | $897,500+2.1%$360/sqft |
Source: Scout MLS #1651753 Report a problem | ||
| 10/21/2024 | Listing removed | $879,000$353/sqft |
Source: Scout MLS #1649131 Report a problem | ||
| 9/10/2024 | Listed for sale | $879,000+502.1%$353/sqft |
Source: Scout MLS #1649131 Report a problem | ||
| 7/29/2024 | Sold | $146,000-11.5%$59/sqft |
Source: Public Record Report a problem | ||
| 7/27/2024 | Listed for sale | $165,000$66/sqft |
Source: Coldwell Banker Platinum Properties #1642766 Report a problem | ||
| 7/26/2024 | Pending sale | $165,000+3.1%$66/sqft |
Source: Coldwell Banker Platinum Properties #1642766 Report a problem | ||
| 10/17/2023 | Price change | $160,000-3%$64/sqft |
Source: Coldwell Banker Platinum Properties #1632727 Report a problem | ||
| 10/15/2023 | Price change | $165,000+3.1%$66/sqft |
Source: Coldwell Banker Platinum Properties #1642766 Report a problem | ||
| 1/20/2022 | Listed for sale | $160,000-8%$64/sqft |
Source: Scout MLS #1631934 Report a problem | ||
| 8/17/2007 | Sold | $174,000$70/sqft |
Source: Public Record Report a problem | ||
Public tax history
| Year | Property taxes | Tax assessment |
|---|---|---|
| 2025 | $3,658 +230.3% | $145,440 +216.2% |
| 2024 | $1,107 -2% | $46,000 |
| 2023 | $1,130 +40.9% | $46,000 +43.8% |
| 2022 | $803 -3% | $32,000 |
| 2021 | $828 | $32,000 |
| 2020 | -- | $32,000 +33.3% |
| 2019 | $836 +33.3% | $24,000 |
| 2018 | $627 | $24,000 |
| 2017 | $627 | $24,000 |
| 2016 | $627 +8.8% | $24,000 |
| 2015 | $576 -0.4% | $24,000 |
| 2014 | $578 | $24,000 |
Find assessor info on the county website
Neighborhood: 31522
Nearby homes
- $695,8003 bd2 ba2k sqft135 Debrooke Pl, Saint Simons Island, GA 31522Off Market

- $799,0004 bd3 ba2.4k sqft139 Debrooke Pl, Saint Simons Island, GA 31522Sold
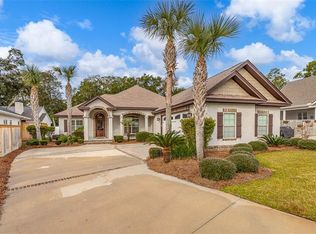
- $771,5004 bd3 ba2.4k sqft131 Debrooke Pl, Saint Simons Island, GA 31522Off Market

- $975,0004 bd4 ba2.7k sqft130 Golden Ln, Saint Simons Island, GA 31522Sold
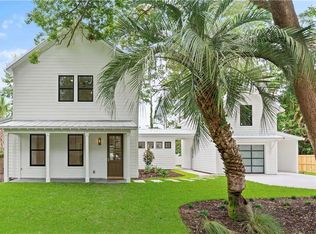
- $1,190,0004 bd5 ba3.1k sqft120 Golden Ln, Saint Simons Island, GA 31522Sold
- $809,0004 bd3 ba2.6k sqft270 Township Bluff Cir, Saint Simons Island, GA 31522Sold
- $54,0004,791 sqft126 Golden Ln, Saint Simons Island, GA 31522Off Market
- $861,3006,969 sqft264 Township Bluff Cir, Saint Simons Island, GA 31522Off Market
Nearby schools
GreatSchools rating
- 9/10Oglethorpe Point Elementary SchoolGrades: PK-5Distance: 0.7 mi
- 6/10Glynn Middle SchoolGrades: 6-8Distance: 8.3 mi
- 10/10Glynn AcademyGrades: 9-12Distance: 8.4 mi
Schools provided by the listing agent
- Elementary: Oglethorpe
- Middle: Glynn Middle School
- High: Glynn Academy
Source: Scout MLS. This data may not be complete. We recommend contacting the local school district to confirm school assignments for this home.
Sell for more on Zillow
Get a Zillow Showcase℠ listing at no additional cost and you could sell for .
$916,900
2% more
+$18,338
With Zillow Showcase(estimated)
$935,238
Sell for more on Zillow
Get a Zillow Showcase℠ listing at no additional cost and you could sell for .
$916,900
2% more
+$18,338
With Zillow Showcase(estimated)
$935,238
- Georgia
- Glynn County
- Saint Simons Island
- 31522
- 137 Debrooke Pl
Nearby cities
Nearby zip codes
Other Saint Simons Island Topics
- Apartments for Rent in 31522
- Houses for Sale in 31522
- Houses for Rent in 31522
- 31522 Real Estate
- Saint Simons Island Condos
- Houses for Sale in Saint Simons Island
- Newest Listings in Saint Simons Island
- Saint Simons Island Home Values
- Saint Simons Island Real Estate Agents
- Saint Simons Island Refinance
- Saint Simons Island Mortgage Rates
