Skip main navigation
Sold for $390,000
  • $390,000

    139 Harlow Pointe Ct, Landenberg, PA 19350

    2beds
    1,830sqft
    Townhouse
    Built in 2017
    3,811 Square Feet Lot
    $391,200 Zestimate®
    $213/sqft
    $2,651 Estimated rent

    Home value

    $391,200

    $372,000 - $411,000

    $2,651/mo

    Zestimate® history
    Loading
    Loading...

    Owner options

    List your home for rent

    $2,651/mo

    Rent Zestimate®

    Find your next renter with Zillow Rental Manager. Plus, with online applications, you can quickly screen prospective tenants – for free.

    Learn more

    $2,651/mo

    Rent Zestimate®

    Refinance and save

    $3,066/mo

    Est. payment

    Refinancing to a lower rate could help reduce your monthly payments and save thousands over the life of the loan.

    See today's rates

    $3,066/mo

    Est. payment

    Explore your selling options

    Work with a Zillow partner agent

    Leverage their expertise and Zillow's premium Showcase listings to get your home seen by more buyers.

    Get started

    List with your own agent

    Get your home in front of millions of buyers by listing it on Zillow.

    Learn how to do it

    Sell it yourself

    Take full control of how buyers see your home on Zillow by listing For Sale by Owner (FSBO).

    List your home

    What's special

    Extra parking for guestsPrivate en-suite bathEase of first-floor livingPeaceful settingAdditional privacySpacious gathering areasGenerous storage throughout
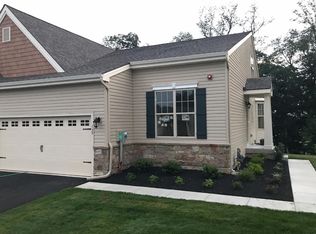
    Welcome to 139 Harlow Pointe Court, a meticulously maintained carriage-style home located along the Delaware and Pennsylvania state lines. Harlow Pointe is a desirable 55+ community designed for easy, convenient living. The HOA takes care of lawn care, trash, snow removal, and common area maintenance, allowing residents to enjoy a truly carefree lifestyle and the flexibility to come and go with ease. Ideally situated near Hockessin, Wilmington, and Kennett Square, this home offers convenient access to shopping, dining, parks, healthcare, and more. Tucked at the end of a quiet cul-de-sac, the property provides additional privacy and extra parking for guests. A charming front porch welcomes you inside to a bright foyer with 9-foot ceilings and sightlines leading straight through to the sunroom. The thoughtfully designed open floor plan offers the ease of first-floor living, spacious gathering areas, and generous storage throughout—making it an ideal home for those looking to downsize without compromise. The kitchen features beautiful white cabinetry, granite countertops, hardwood flooring, and a central island that overlooks the dining and living areas. A stunning two-sided gas fireplace connects the main living space to the sunroom, creating a warm and inviting atmosphere while allowing natural light and scenic views to fill the home. Just off the sunroom, the deck was upgraded with brand new Trex decking in 2025—perfect for relaxing outdoors and enjoying the peaceful surroundings. The spacious primary suite includes a walk-in closet and a private en-suite bath. A unique and thoughtful customization by the original owner relocated the laundry area from the foyer hallway to a dedicated laundry room off the walk-in closet, placing it conveniently near the primary bedroom. This smart design became so popular that the builder later incorporated it as an option in other homes within the community. An additional flexible space off the closet can be used for storage, a hobby area, or a small home office. A second bedroom and full bathroom complete the main level. The full, unfinished basement offers exceptional storage space and features ground-level walkout access to the outdoors. The owner has also added a whole-house generator along with several other updates over the past few years for peace of mind and allow for move-in ready condition. This beautifully cared-for home, with its peaceful setting and convenient location, truly must be seen to be appreciated. Schedule your tour today.

    Zillow last checked:

    Listing updated:

    Listed by:

    Kate Bianchino 302-598-8792,

    Patterson-Schwartz - Greenville

    Bought with:

    George Manolakos

    Patterson-Schwartz-Brandywine

    Source: Bright MLS,MLS#: PACT2120444MLS Logo

    Facts & features

    Interior

    Bedrooms & bathrooms
    • Bedrooms: 2
    • Bathrooms: 2
    • Full bathrooms: 2
    • Main level bathrooms: 2
    • Main level bedrooms: 2
    Rooms
    • Room types: Living Room, Dining Room, Primary Bedroom, Kitchen, Bedroom 1, Sun/Florida Room, Laundry
    Primary bedroom
    • Level: Main
    • Area: 240 Square Feet
    • Dimensions: 12 X 20
    Bedroom 1
    • Level: Main
    • Area: 132 Square Feet
    • Dimensions: 12 X 11
    Dining room
    • Level: Main
    • Area: 136 Square Feet
    • Dimensions: 8 X 17
    Kitchen
    • Level: Main
    • Area: 165 Square Feet
    • Dimensions: 11 X 15
    Laundry
    • Level: Main
    • Area: 49 Square Feet
    • Dimensions: 7 X 7
    Living room
    • Level: Main
    • Area: 187 Square Feet
    • Dimensions: 11 X 17
    Other
    • Level: Main
    • Area: 204 Square Feet
    • Dimensions: 12 X 17
    Heating
    • Forced Air, Natural Gas
    Cooling
    • Central Air, Natural Gas
    Appliances
    • Included: Gas Water Heater
    • Laundry: Laundry Room
    Features
    • Basement: Full,Unfinished
    • Has fireplace: No
    Interior area
    • Total structure area: 1,830
    • Total interior livable area: 1,830 sqft
    • Finished area above ground: 1,830
    • Finished area below ground: 0

    Property

    Parking
    • Total spaces: 1
    • Parking features: Garage Faces Side, Attached
    • Attached garage spaces: 1
    Accessibility
    • Accessibility features: None
    Features
    • Levels: One
    • Stories: 1
    • Pool features: None
    Lot
    • Size: 3,811 Square Feet
    Details
    • Additional structures: Above Grade, Below Grade
    • Parcel number: 6006 0814
    • Zoning: R2
    • Special conditions: Standard

    Construction

    Type & style
    • Home type: Townhouse
    • Architectural style: Carriage House
    • Property subtype: Townhouse
    Materials
    • Vinyl Siding
    • Foundation: Block
    Condition
    • Excellent
    • New construction: No
    • Year built: 2017

    Utilities & green energy

    • Sewer: Public Sewer
    • Water: Public

    Community & HOA

    Community
    • Senior community: Yes
    • Subdivision: Harlow Pointe
    HOA
    • Has HOA: Yes
    • Amenities included: Clubhouse
    • Services included: Common Area Maintenance, Maintenance Grounds, Recreation Facility, Snow Removal, Trash
    • HOA fee: $585 quarterly
    Location
    • Region: Landenberg
    • Municipality: NEW GARDEN TWP

    Financial & listing details

    • Price per square foot: $213/sqft
    • Tax assessed value: $192,150
    • Annual tax amount: $7,779
    • Date on market: 3/31/2026
    • Listing agreement: Exclusive Right To Sell
    • Ownership: Fee Simple

    Price history

    DateEventPrice
    5/29/2026Sold$390,000-2.5%$213/sqft
    Source: Bright MLS #PACT2120444 Report a problem
    4/17/2026Pending sale$399,900$219/sqft
    Source: Patterson Schwartz #PACT2120444 Report a problem
    3/31/2026Listed for sale$399,900+10.3%$219/sqft
    Source: Patterson Schwartz #PACT2120444 Report a problem
    7/20/2017Sold$362,554$198/sqft
    Source: Public Record Report a problem

    Public tax history

    YearProperty taxesTax assessment
    2025$8,086 +2.7%$192,150
    2024$7,873 +5.8%$192,150
    2023$7,438 $192,150
    2022$7,438 +1.5%$192,150
    2021$7,329 +355.8%$192,150
    2020$1,608 -77.1%$192,150
    2019$7,021 -4.3%$192,150 -6.1%
    2018$7,337 +59697.4%$204,560 +497.8%
    2017$12 $34,220
    Find assessor info on the county website

    Neighborhood: 19350

    Nearby schools

    GreatSchools rating
    Schools provided by the listing agent
    • District: Kennett Consolidated

    Source: Bright MLS. This data may not be complete. We recommend contacting the local school district to confirm school assignments for this home.

    Get a cash offer in 3 minutes
    Find out how much your home could sell for in as little as 3 minutes with a no-obligation cash offer.
    Estimated market value
    $391,200
    Get a cash offer in 3 minutes
    Find out how much your home could sell for in as little as 3 minutes with a no-obligation cash offer.
    Estimated market value
    $391,200