Modern Lines, Big Sky, and the Miralon Magic. Modernist inspired architecture and commanding San Jacinto Mountain views set the tone at gated Miralon where this newly built home delivers a south facing pool and spa plus a rare open view with no immediate neighbor to the south. The backdrop is where this newly built single-story home delivers pure Palm Springs drama with sky, mountains, and beautifully designed green space. A true standout within Miralon's thoughtfully crafted "agrihood" of working olive groves and on site pressing. Inside, tall ceilings and clerestory windows pull in the desert light. Modern finishes and a clean design palette anchor the main living spaces where outdoor conversation areas and dining zones wrap the sparkling pool and spa. The kitchen's large island with counter seating, double ovens, and striking tile work plays beautifully. The ensuite primary captures big views and opens directly to the pool area. Tiled shower, dual vanities, and walk in closet complete the suite. Guest bedrooms two and three sit on the opposite side and share a full bath. Tesla charging in the two car garage and leased solar in place. Miralon's lifestyle is unmatched with more than seven thousand olive trees, miles of walking trails, three pet parks, and the popular "U pick" gardens offering citrus, herbs, and vegetables. The Miralon Club delivers a cafe, lounge, fitness center, yoga studio, lap pool, family pool + spa, cabanas, bocce ball, demonstration kitchen, fire pits, and a meeting room for residents who work from home. Uptown Palm Springs dining and shopping are just minutes away.
Sold for $805,000
$805,000
139 Mustang Ln, Palm Springs, CA 92262
3beds
1,846sqft
Residential, Single Family Residence
Built in 2025
5,662 Square Feet Lot
$812,500 Zestimate®
$436/sqft
$5,616 Estimated rent
Home value
$812,500
$739,000 - $894,000
$5,616/mo
Zestimate® history
Owner options
List your home for rent
$5,616/mo
Rent Zestimate®
Find your next renter with Zillow Rental Manager. Plus, with online applications, you can quickly screen prospective tenants – for free.
$5,616/mo
Rent Zestimate®
Refinance and save
$5,651/mo
Est. payment
Refinancing to a lower rate could help reduce your monthly payments and save thousands over the life of the loan.
$5,651/mo
Est. payment
Explore your selling options
Work with a Zillow partner agent
Leverage their expertise and Zillow's premium Showcase listings to get your home seen by more buyers.
Get startedList with your own agent
Get your home in front of millions of buyers by listing it on Zillow.
Learn how to do itSell it yourself
Take full control of how buyers see your home on Zillow by listing For Sale by Owner (FSBO).
List your homeWhat's special
Zillow last checked:
Listing updated:
Listed by:
Brady Sandahl DRE # 01416687 760-656-6052,
Keller Williams Luxury Homes 760-322-2286
Bought with:
Nicholas Miller, DRE # 01700987
Coldwell Banker Realty
Source: CLAW,MLS#: 25617231PS
Facts & features
Interior
Bedrooms & bathrooms
- Bedrooms: 3
- Bathrooms: 2
- Full bathrooms: 2
Rooms
- Room types: Center Hall, Utility Room, Walk-In Closet, Patio Covered, Pantry, Living Room, Dining Area, Patio Open, Formal Entry, Entry
Bedroom
- Features: Walk-In Closet(s)
Bathroom
- Features: Shower Over Tub, Shower Stall, Tile, Double Vanity(s)
Kitchen
- Features: Kitchen Island, Open to Family Room, Pantry
Heating
- Central, Forced Air
Cooling
- Air Conditioning, Central Air
Appliances
- Included: Gas Cooktop, Microwave, Double Oven, Built-Ins, Water Line to Refrigerator, Refrigerator, Dryer, Washer, Exhaust Fan, Dishwasher, Disposal, Water Heater Unit
- Laundry: Laundry Room
Features
- High Ceilings, Open Floorplan, Recessed Lighting, Built-Ins, Dining Area, Kitchen Island
- Flooring: Tile
- Doors: Sliding Doors
- Windows: Double Pane Windows
- Has fireplace: No
- Fireplace features: None
Interior area
- Total structure area: 1,846
- Total interior livable area: 1,846 sqft
Property
Parking
- Total spaces: 2
- Parking features: Direct Access, Garage - 2 Car, Driveway, Garage Door Opener
- Garage spaces: 2
- Has uncovered spaces: Yes
Features
- Levels: One
- Stories: 1
- Entry location: Foyer
- Patio & porch: Covered, Concrete Slab, Patio
- Has private pool: Yes
- Pool features: Gunite, Heated And Filtered, Private
- Spa features: Heated, Gunite
- Fencing: Wrought Iron,Block
- Has view: Yes
- View description: Panoramic, Mountain(s), Desert, Pool, Orchard, Park/Greenbelt
- Has water view: Yes
- Waterfront features: None
Lot
- Size: 5,662 Square Feet
- Features: Back Yard
Details
- Additional structures: None
- Parcel number: 669740052
- Special conditions: Standard
- Other equipment: Cable
Construction
Type & style
- Home type: SingleFamily
- Architectural style: Modern
- Property subtype: Residential, Single Family Residence
Materials
- Stucco
- Foundation: Slab
- Roof: Flat
Condition
- New Construction
- New construction: Yes
- Year built: 2025
Utilities & green energy
- Sewer: In Connected and Paid
- Water: Water District
- Utilities for property: Cable Available, Underground Utilities
Green energy
- Energy generation: Solar
Community & HOA
Community
- Security: Gated with Guard, Gated Community, Automatic Gate, Card/Code Access, Gated Community with Guard, Smoke Detector(s), Carbon Monoxide Detector(s)
- Subdivision: Miralon
HOA
- Has HOA: Yes
- Amenities included: Landscaping, Assoc Pet Rules, Gated Community Guard, Gated, Bocce Ball Court, Clubhouse, Fitness Center, Hiking Trails
- HOA fee: $450 monthly
Location
- Region: Palm Springs
Financial & listing details
- Price per square foot: $436/sqft
- Tax assessed value: $68,655
- Annual tax amount: $1,298
- Date on market: 11/14/2025
- Inclusions: All attached appliances
- Exclusions: All personal inventory
Price history
| Date | Event | Price |
|---|---|---|
| 2/4/2026 | Sold | $805,000-0.6%$436/sqft |
Source:  CLAW #25617231PS Report a problem CLAW #25617231PS Report a problem | ||
| 2/3/2026 | Pending sale | $810,000$439/sqft |
Source: CLAW #25617231PS Report a problem | ||
| 1/22/2026 | Contingent | $810,000$439/sqft |
Source: CLAW #25617231PS Report a problem | ||
| 11/14/2025 | Listed for sale | $810,000+2.1%$439/sqft |
Source: CLAW #25617231PS Report a problem | ||
| 9/25/2025 | Sold | $793,000-0.4%$430/sqft |
Source: Public Record Report a problem | ||
| 2/17/2025 | Listing removed | $796,200$431/sqft |
Source:  Lennar Homes Report a problem Lennar Homes Report a problem | ||
| 2/15/2025 | Listed for sale | $796,200$431/sqft |
Source: Lennar Homes Report a problem | ||
Public tax history
| Year | Property taxes | Tax assessment |
|---|---|---|
| 2025 | $1,298 +41.1% | $68,655 +2% |
| 2024 | $920 -1.7% | $67,309 +2% |
| 2023 | $936 -0.1% | $65,990 +2% |
| 2022 | $937 +1.9% | $64,697 +2% |
| 2021 | $920 +4.3% | $63,429 +1% |
| 2020 | $882 +1.6% | $62,779 +2% |
| 2019 | $868 +1.7% | $61,549 +2% |
| 2018 | $853 +15% | $60,343 +2% |
| 2017 | $742 | $59,160 +154.6% |
| 2016 | $742 +167% | $23,233 +1.5% |
| 2015 | $278 +0.8% | $22,885 +2% |
| 2014 | $276 | $22,438 +0.4% |
| 2013 | -- | $22,338 -23% |
| 2012 | -- | $29,000 -6.5% |
| 2011 | -- | $31,000 -37.4% |
| 2010 | -- | $49,500 -50.9% |
| 2009 | -- | $100,872 +2% |
| 2008 | -- | $98,895 +2% |
| 2007 | -- | $96,956 |
Find assessor info on the county website
Neighborhood: 92262
Nearby homes
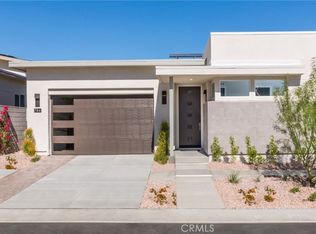
- $880,7403 bd4 ba2.8k sqft121 Mustang Ln, Palm Springs, CA 92262Sold
- $1,174,8004 bd4 ba2.9k sqft175 Mustang Ln, Palm Springs, CA 92262Coming Soon

- $750,0003 bd4 ba2.3k sqft103 Mustang Ln, Palm Springs, CA 92262For Sale

- $760,0003 bd4 ba2.3k sqft4365 Rambler Ln, Palm Springs, CA 92262Sold
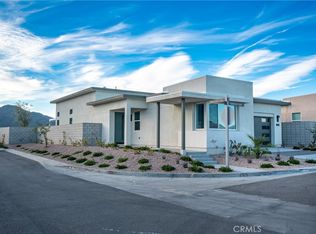
- $864,7724 bd4 ba2.8k sqft193 Mustang Ln, Palm Springs, CA 92262Sold
- $837,5414 bd4 ba2.8k sqft168 Mustang Ln, Palm Springs, CA 92262Sold
- $903,5003 bd4 ba2.1k sqft4391 Rambler Ln, Palm Springs, CA 92262Sold
- $750,0003 bd4 ba2.3k sqft4467 Rambler Ln, Palm Springs, CA 92262For Sale
Nearby schools
GreatSchools rating
- 3/10Vista Del Monte Elementary SchoolGrades: K-5Distance: 1.1 mi
- 5/10Raymond Cree Middle SchoolGrades: 6-8Distance: 1.8 mi
- 5/10Palm Springs High SchoolGrades: 9-12Distance: 3.7 mi
Get a cash offer in 3 minutes
Find out how much your home could sell for in as little as 3 minutes with a no-obligation cash offer.
Estimated market value
$812,500
Get a cash offer in 3 minutes
Find out how much your home could sell for in as little as 3 minutes with a no-obligation cash offer.
Estimated market value
$812,500
- California
- Riverside County
- Palm Springs
- 92262
- 139 Mustang Ln
Nearby cities
Nearby neighborhoods
Nearby zip codes
Other Palm Springs Topics
