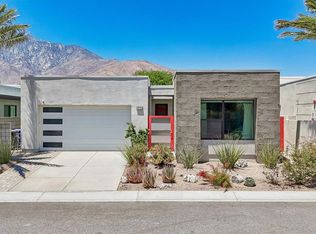
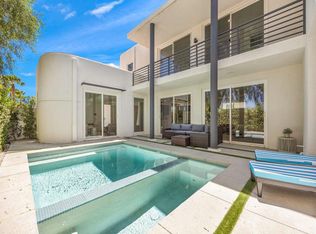
A refined expression of contemporary desert living, this newly constructed four-bedroom, four-bathroom residence offers effortless luxury within the prestigious Miralon community. Designed around an expansive great room with soaring ceilings, the home seamlessly blends sophisticated architecture with relaxed indoor-outdoor living, creating a residence that is as inviting as it is refined. At the heart of the home, the expansive chef's kitchen is designed for both everyday living and elevated entertaining. Outfitted with brand-new premium appliances, an oversized double waterfall-edge island with seating for five, and an abundance of custom cabinetry, the space effortlessly balances beauty and function. A generous walk-in pantry provides exceptional storage while offering the perfect spot for a dedicated coffee bar or additional prep space, making the kitchen a true gathering place for family and guests. The first-floor primary suite is a private sanctuary, featuring direct walk-out access to the pool, an impressive wraparound walk-in closet, and a spa-inspired bath with dual vanities, custom tile detailing, and a separate water closet. Two additional bedrooms on the main level are thoughtfully connected by a Jack-and-Jill bath, while the fourth bedroom occupies the upper level, where oversized corner windows frame abundant natural light and mountain vistas. An elegant staircase leads to a private second-story den, where breathtaking 360-degree mountain views create an inspiring setting for a home office, media lounge, or tranquil retreat above it all. Thoughtfully appointed throughout with two Modern Ember fireplaces, custom floor-to-ceiling media walls in both the great room and primary suite, a high-efficiency smart climate control system with app-connected thermostats, and fully owned Tesla rooftop solar with Powerwall backup, the residence delivers exceptional comfort, efficiency, and modern convenience without compromise. Outside, the southern sun facing wraparound back and side yards are professionally landscaped with a fig and citrus tree and designed for effortless desert living, with smart irrigation and seamless indoor-outdoor flow. The home overlooks Miralon's iconic grove of more than 700 fruiting olive trees, providing a picturesque backdrop to one of Palm Springs most thoughtfully envisioned 24/7 guard-gated communities. Residents enjoy miles of scenic walking trails, resort-style pools, a state-of-the-art fitness center, cafe, dog parks, game lawns, and beautifully curated indoor-outdoor co-working spaces, all contributing to an unparalleled lock-and-leave lifestyle defined by luxury, privacy, wellness, and connection.
Coming soon
$1,174,800
175 Mustang Ln, Palm Springs, CA 92262
4beds
2,937sqft
:
Get pre-qualified$7,980/mo
Residential, Single Family Residence
Built in 2025
5,662 Square Feet Lot
$1,156,200 Zestimate®
$400/sqft
$478/mo HOA
What's special
- 18 days |
- 500 |
- 22 |
Zillow last checked:
Listing updated:
Listed by:
Samantha Shah DRE # 02241184 847-343-5027,
Realty ONE Group United 310-356-0940
Source: CLAW,MLS#: 26864557
Facts & features
Interior
Bedrooms & bathrooms
- Bedrooms: 4
- Bathrooms: 4
- Full bathrooms: 3
- 1/2 bathrooms: 1
Rooms
- Room types: Dining Area, Patio Covered, Pantry, Living Room, Powder, Walk-In Closet
Heating
- Central, Fireplace(s)
Cooling
- Air Conditioning, Central Air
Appliances
- Included: Range/Oven, Refrigerator, Washer, Dryer, Dishwasher, Freezer, Microwave
- Laundry: Laundry Room
Features
- Flooring: Tile, Wood Laminate
- Has fireplace: Yes
- Fireplace features: Electric, Living Room
Interior area
- Total structure area: 2,937
- Total interior livable area: 2,937 sqft
Video & virtual tour
Property
Parking
- Total spaces: 4
- Parking features: Driveway, Garage Is Attached, Garage - 2 Car
- Has attached garage: Yes
- Has uncovered spaces: Yes
Features
- Levels: Two
- Stories: 2
- Has private pool: Yes
- Pool features: Heated, Private, Community
- Spa features: Community, In Ground
- Has view: Yes
- View description: Vineyard, Mountain(s)
Lot
- Size: 5,662 Square Feet
Details
- Additional structures: None
- Parcel number: 669740054
- Special conditions: Standard
Construction
Type & style
- Home type: SingleFamily
- Architectural style: Contemporary
- Property subtype: Residential, Single Family Residence
Condition
- Year built: 2025
Utilities & green energy
- Electric: 220 Volt Location (In Garage)
Green energy
- Energy generation: Solar
Community & HOA
HOA
- Has HOA: Yes
- Amenities included: Biking Trails, Clubhouse, Controlled Access, Exercise Room, Fitness Center, Gated Community Guard, Spa/Hot Tub, Pool, Conference, Guest Parking, Hiking Trails, Private Cabana, Security
- Services included: Security, Building and Grounds, Clubhouse
- HOA fee: $478 monthly
Location
- Region: Palm Springs
Financial & listing details
- Price per square foot: $400/sqft
- Tax assessed value: $898,525
- Date on market: 7/26/2026
Estimated market value
$1,156,200
$1.10M - $1.21M
$6,764/mo
Price history
| Date | Event | Price |
|---|---|---|
| 7/2/2025 | Sold | $899,000-10.4%$306/sqft |
Source: Public Record Report a problem | ||
| 1/26/2025 | Listing removed | $1,003,298$342/sqft |
Source:  Lennar Homes Report a problem Lennar Homes Report a problem | ||
| 1/3/2025 | Price change | $1,003,298+3%$342/sqft |
Source: Lennar Homes Report a problem | ||
| 12/19/2024 | Listed for sale | $973,635$332/sqft |
Source: Lennar Homes Report a problem | ||
Public tax history
| Year | Property taxes | Tax assessment |
|---|---|---|
| 2026 | -- | $898,525 +798.5% |
| 2025 | $1,666 +81% | $100,000 +48.6% |
| 2024 | $920 -1.7% | $67,309 +2% |
| 2023 | $936 -0.1% | $65,990 +2% |
| 2022 | $937 +1.9% | $64,697 +2% |
| 2021 | $920 +4.3% | $63,429 +1% |
| 2020 | $882 +1.6% | $62,779 +2% |
| 2019 | $868 +1.7% | $61,549 +2% |
| 2018 | $853 +15% | $60,343 +2% |
| 2017 | $742 | $59,160 +154.6% |
| 2016 | $742 +167% | $23,233 +1.5% |
| 2015 | $278 +0.8% | $22,885 +2% |
| 2014 | $276 | $22,438 +0.4% |
| 2013 | -- | $22,338 -23% |
| 2012 | -- | $29,000 -6.5% |
| 2011 | -- | $31,000 -37.4% |
| 2010 | -- | $49,500 -50.9% |
| 2009 | -- | $100,872 +2% |
| 2008 | -- | $98,895 +2% |
| 2007 | -- | $96,956 |
Find assessor info on the county website
Monthly payment
Est. payment
Payment breakdown
Explore the cost of this home by adjusting the details. Changes won't be saved.Climate risks
Neighborhood: 92262
Nearby schools
GreatSchools rating
- 3/10Vista Del Monte Elementary SchoolGrades: K-5Distance: 1.1 mi
- 5/10Raymond Cree Middle SchoolGrades: 6-8Distance: 1.8 mi
- 5/10Palm Springs High SchoolGrades: 9-12Distance: 3.7 mi

- $864,7724 bd4 ba2.8k sqft193 Mustang Ln, Palm Springs, CA 92262Sold
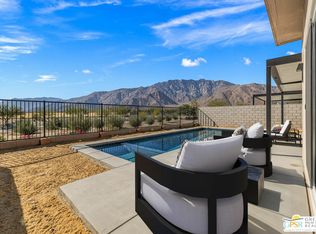
- $805,0003 bd2 ba1.8k sqft139 Mustang Ln, Palm Springs, CA 92262Sold
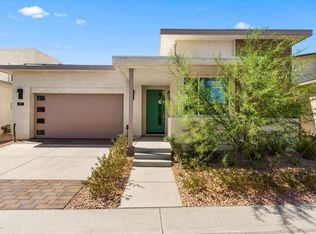
- $995,0003 bd4 ba2.9k sqft211 Mustang Ln, Palm Springs, CA 92262For Sale
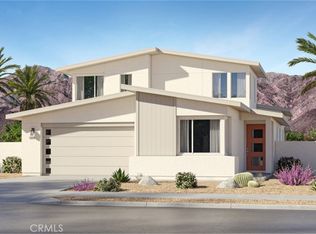
- $837,5414 bd4 ba2.8k sqft168 Mustang Ln, Palm Springs, CA 92262Sold
- $880,7403 bd4 ba2.8k sqft121 Mustang Ln, Palm Springs, CA 92262Sold
- $838,0004 bd4 ba2.8k sqft229 Mustang Ln, Palm Springs, CA 92262Sold
- $950,5003 bd4 ba2.9k sqft184 Mustang Ln, Palm Springs, CA 92262Sold
- $760,0003 bd4 ba2.3k sqft4365 Rambler Ln, Palm Springs, CA 92262Sold
A local agent can set up tours, give advice and negotiate with sellers.
Similar homes
- $1,180,0003 bd3 ba2.2k sqft3735 Taylor Dr, Palm Springs, CA 92262For Sale
 MLS ID #219149989DA, Douglas McCourt, Bennion Deville Homes. CRMLS
 - $840,0003 bd4 ba2k sqft584 Fountain Dr, Palm Springs, CA 92262For Sale
 MLS ID #26869765PS, Scott Ehrens DRE # 02074886, Compass. CLAW
 - $1,399,0003 bd4 ba3.2k sqft455 Palladium Blvd, Palm Springs, CA 92262New Construction
 MLS ID #NDP2606354, Kambiz Marashi, Mara Real Estate. CRMLS
 - $1,180,0003 bd3 ba2.9k sqft4959 Eichler Way, Palm Springs, CA 92262For Sale
 MLS ID #219150132PS, David Emerson, Coldwell Banker Realty. CRMLS
 - $1,250,0003 bd4 ba2.1k sqft4651 Kellogg Way, Palm Springs, CA 92262For SaleMLS ID #26852727PS, Andy Kevin and Read DRE # 01156954, Compass. CLAW
- $1,200,0003 bd2 ba1.6k sqft2109 E Paseo Gracia, Palm Springs, CA 92262For SaleMLS ID #219147476PS, Michael Fenwick, Desert Lifestyle Properties. CRMLS
- $1,399,0004 bd4 ba2.1k sqft1433 N Fiesta Rd, Palm Springs, CA 92262For SaleMLS ID #26711037PS, P S Properties DRE # 1726623T, Bennion Deville Homes. CLAW
- $799,0003 bd3 ba1.8k sqft386 W Rosa Parks Rd, Palm Springs, CA 92262For SaleMLS ID #219143778DA, Scott Jones, Compass. CRMLS
- $1,368,0003 bd3 ba2.5k sqft4238 Indigo St, Palm Springs, CA 92262For SaleMLS ID #219148483PS, Heidi Meaney, Bennion Deville Homes. CRMLS
- $975,0003 bd2 ba1.9k sqft3045 E Verona Rd, Palm Springs, CA 92262For SaleMLS ID #219142773DA, Jelmberg Team, KW Coachella Valley. CRMLS
- $829,9993 bd4 ba1.8k sqft423 Fountain Dr, Palm Springs, CA 92262For SaleMLS ID #219149640DA, Allison Lintell, Redfin Corporation. CRMLS
- $1,095,0003 bd3 ba1.9k sqft4239 Indigo St, Palm Springs, CA 92262For SaleMLS ID #26711041PS, P S Properties DRE # 1726623T, Bennion Deville Homes. CLAW
- $1,599,0003 bd4 ba2.6k sqft3111 E San Juan Rd, Palm Springs, CA 92262For SaleMLS ID #26834535PS, Jerry Linney DRE # 01382093, First Team Real Estate. CLAW
- $1,750,0004 bd4 ba3.1k sqft1172 E Deepak Rd, Palm Springs, CA 92262For SaleMLS ID #219145037PS, Adam Gilbert, KW Coachella Valley. CRMLS
- $750,0003 bd2 ba1.6k sqft490 E Molino Rd, Palm Springs, CA 92262For SaleMLS ID #26834111PS, Sarah & James Pearce & Associates DRE # 02111942, Coldwell Banker Realty. CLAW
- $999,0003 bd3 ba2.1k sqft4270 Amber Ln, Palm Springs, CA 92262For SaleMLS ID #219149758PS, Luca Volpe, Realty Trust. CRMLS
- $899,0003 bd4 ba2k sqft841 Fountain Dr, Palm Springs, CA 92262For SaleMLS ID #25629951PS, Leonardo Montenegro DRE # 01413476, Keller Williams Luxury Homes. CLAW
- $1,250,0003 bd3 ba1.8k sqft151 Holliday Way, Palm Springs, CA 92262For SaleMLS ID #219148575, Alejandro Perez-Munoz. Greater Palm Springs Realtors
- $925,0002 bd3 ba2.9k sqft4934 Herzog Way, Palm Springs, CA 92262For SaleMLS ID #26854439PS, Janette McKaig DRE # 01342398, Janette McKaig Real Estate. CLAW
- $1,595,0003 bd4 ba2.5k sqft4559 Esplanade Ln, Palm Springs, CA 92262For SaleMLS ID #26852109PS, Tim Cutler DRE # 02113054, Equity Union. CLAW
Local buyer's agents are ready to help
