Beautiful single-level home in the Miralon community of Palm Springs, featuring 3 bedrooms and 3.5 baths. The open floor plan centers around the kitchen and great room, with a convenient bedroom and en-suite bath located off the foyer. Two additional bedrooms sit on the opposite side of the home, including a lavish primary suite with a spa-inspired bathroom and a generous walk-in closet. The kitchen shines with quartz counters, stainless appliances, and a large island, perfect for dining and entertaining. Sliding glass doors lead to a covered patio and the spacious backyard, which also showcases a resort-style pool for year-round enjoyment. The Miralon community features fantastic amenities, including multiple pools, a clubhouse, gym, hiking trails, gated access, and more. Residents enjoy easy access to local shopping, dining, and entertainment, making this an ideal desert retreat with all the benefits of a vibrant community. Included 100-Day Home Warranty with buyer activation
For sale
Listed by: OPENDOOR BROKERAGE INC. • LISA SOLTESZ • Contact: 480-462-5392
Price cut: $15K (7/16)
$750,000
103 Mustang Ln, Palm Springs, CA 92262
3beds
2,369sqft
Single Family Residence
Built in 2025
6,568 Square Feet Lot
$745,700 Zestimate®
$317/sqft
$-- HOA
What's special
Spacious backyardSingle-level homeGenerous walk-in closetStainless appliances
- 236 days |
- 614 |
- 28 |
Zillow last checked:
Listing updated:
Listed by:
LISA SOLTESZ DRE #02280080 480-462-5392,
OPENDOOR BROKERAGE INC.
Source: CRMLS,MLS#: IV26043835 Originating MLS: California Regional MLS
Originating MLS: California Regional MLSFacts & features
Interior
Bedrooms & bathrooms
- Bedrooms: 3
- Bathrooms: 4
- Full bathrooms: 3
- 1/2 bathrooms: 1
- Main level bathrooms: 3
- Main level bedrooms: 3
Rooms
- Room types: Bedroom, Kitchen, Primary Bedroom
Primary bedroom
- Features: Main Level Primary
Bedroom
- Features: Bedroom on Main Level
Bathroom
- Features: Full Bath on Main Level
Kitchen
- Features: Kitchen Island
Heating
- Central, Natural Gas
Cooling
- Central Air, Electric
Appliances
- Included: Dishwasher, Microwave
- Laundry: Washer Hookup
Features
- Bedroom on Main Level, Main Level Primary
- Has fireplace: No
- Fireplace features: None
- Common walls with other units/homes: No Common Walls
Interior area
- Total interior livable area: 2,369 sqft
Property
Parking
- Total spaces: 2
- Parking features: Garage
- Attached garage spaces: 2
Accessibility
- Accessibility features: None
Features
- Levels: One
- Stories: 1
- Entry location: Floor: 1
- Has private pool: Yes
- Pool features: Private
- Has view: Yes
- View description: None
Lot
- Size: 6,568 Square Feet
- Features: Corner Lot
Details
- Parcel number: 669740050
- Special conditions: Standard
Construction
Type & style
- Home type: SingleFamily
- Property subtype: Single Family Residence
Materials
- Stucco
- Roof: Asphalt,Shingle
Condition
- New construction: No
- Year built: 2025
Utilities & green energy
- Sewer: Public Sewer
- Water: Public
Community & HOA
Community
- Features: Sidewalks
- Subdivision: Other
Location
- Region: Palm Springs
Financial & listing details
- Price per square foot: $317/sqft
- Tax assessed value: $68,655
- Annual tax amount: $1,298
- Date on market: 3/2/2026
- Cumulative days on market: 236 days
- Listing terms: Cash,Conventional,VA Loan
Estimated market value
$745,700
$708,000 - $783,000
$7,798/mo
Price history
| Date | Event | Price |
|---|---|---|
| 7/16/2026 | Price change | $750,000-2%$317/sqft |
Source:  CRMLS #IV26043835 Report a problem CRMLS #IV26043835 Report a problem | ||
| 6/11/2026 | Price change | $765,000-1.8%$323/sqft |
Source: CRMLS #IV26043835 Report a problem | ||
| 5/14/2026 | Price change | $779,000-1.9%$329/sqft |
Source: CRMLS #IV26043835 Report a problem | ||
| 4/23/2026 | Price change | $794,000-2.6%$335/sqft |
Source: CRMLS #IV26043835 Report a problem | ||
| 4/9/2026 | Price change | $815,000-3%$344/sqft |
Source: CRMLS #IV26043835 Report a problem | ||
| 3/19/2026 | Price change | $840,000-3.7%$355/sqft |
Source: CRMLS #IV26043835 Report a problem | ||
| 3/2/2026 | Listed for sale | $872,000+5.1%$368/sqft |
Source: CRMLS #IV26043835 Report a problem | ||
| 2/11/2026 | Sold | $829,500+3.4%$350/sqft |
Source: Public Record Report a problem | ||
| 1/28/2026 | Price change | $801,880-8.1%$338/sqft |
Source:  CDAR/ Desert Area MLS #219138129 Report a problem CDAR/ Desert Area MLS #219138129 Report a problem | ||
| 10/4/2025 | Price change | $872,820-3.3%$368/sqft |
Source:  Lennar Homes Report a problem Lennar Homes Report a problem | ||
| 6/23/2025 | Pending sale | $902,777-1.2%$381/sqft |
Source:  SDMLS #SW25063238 Report a problem SDMLS #SW25063238 Report a problem | ||
| 5/18/2025 | Listing removed | $914,161$386/sqft |
Source: Lennar Homes Report a problem | ||
| 5/17/2025 | Price change | $914,161+1.3%$386/sqft |
Source: Lennar Homes Report a problem | ||
| 4/24/2025 | Price change | $902,777+3.4%$381/sqft |
Source: Lennar Homes Report a problem | ||
| 2/15/2025 | Listed for sale | $872,820$368/sqft |
Source: Lennar Homes Report a problem | ||
Public tax history
| Year | Property taxes | Tax assessment |
|---|---|---|
| 2025 | $1,298 +41.1% | $68,655 +2% |
| 2024 | $920 -1.7% | $67,309 +2% |
| 2023 | $936 -0.1% | $65,990 +2% |
| 2022 | $937 +1.9% | $64,697 +2% |
| 2021 | $920 +4.3% | $63,429 +1% |
| 2020 | $882 +1.6% | $62,779 +2% |
| 2019 | $868 +1.7% | $61,549 +2% |
| 2018 | $853 +15% | $60,343 +2% |
| 2017 | $742 | $59,160 +154.6% |
| 2016 | $742 +167% | $23,233 +1.5% |
| 2015 | $278 +0.8% | $22,885 +2% |
| 2014 | $276 | $22,438 +0.4% |
| 2013 | -- | $22,338 -23% |
| 2012 | -- | $29,000 -6.5% |
| 2011 | -- | $31,000 -37.4% |
| 2010 | -- | $49,500 -50.9% |
| 2009 | -- | $100,872 +2% |
| 2008 | -- | $98,895 +2% |
| 2007 | -- | $96,956 |
Find assessor info on the county website
Monthly payment
Est. payment
Payment breakdown
Explore the cost of this home by adjusting the details. Changes won't be saved.Climate risks
Neighborhood: 92262
Nearby schools
GreatSchools rating
- 3/10Vista Del Monte Elementary SchoolGrades: K-5Distance: 1.1 mi
- 5/10Raymond Cree Middle SchoolGrades: 6-8Distance: 1.8 mi
- 5/10Palm Springs High SchoolGrades: 9-12Distance: 3.8 mi
Schools provided by the listing agent
- Elementary: Vista Del Monte
- Middle: Raymond Cree
- High: Palm Springs
Source: CRMLS. This data may not be complete. We recommend contacting the local school district to confirm school assignments for this home.
- $880,7403 bd4 ba2.8k sqft121 Mustang Ln, Palm Springs, CA 92262Sold
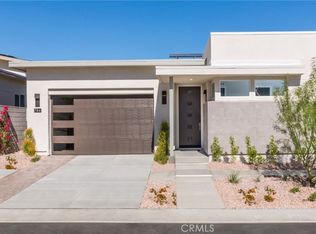
- $805,0003 bd2 ba1.8k sqft139 Mustang Ln, Palm Springs, CA 92262Sold
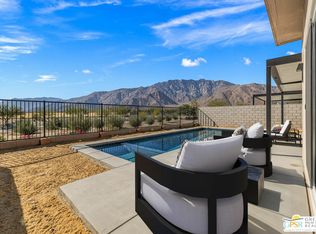
- $760,0003 bd4 ba2.3k sqft4365 Rambler Ln, Palm Springs, CA 92262Sold
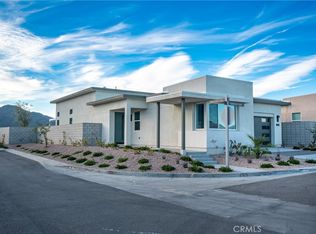
- $903,5003 bd4 ba2.1k sqft4391 Rambler Ln, Palm Springs, CA 92262Sold
- $899,0003 bd4 ba2.9k sqft175 Mustang Ln, Palm Springs, CA 92262Sold
- $750,0003 bd4 ba2.3k sqft4467 Rambler Ln, Palm Springs, CA 92262For Sale
- $837,5414 bd4 ba2.8k sqft168 Mustang Ln, Palm Springs, CA 92262Sold
- $864,7724 bd4 ba2.8k sqft193 Mustang Ln, Palm Springs, CA 92262Sold
A local agent can set up tours, give advice and negotiate with sellers.
Similar homes
- $750,0003 bd4 ba2.3k sqft4467 Rambler Ln, Palm Springs, CA 92262For Sale
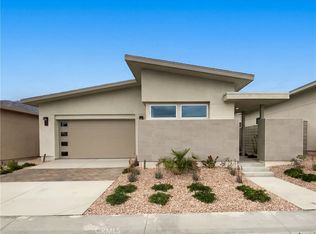 MLS ID #IV26043822, LISA SOLTESZ, OPENDOOR BROKERAGE INC.. CRMLS
 - $845,9993 bd4 ba2.2k sqft825 Fountain Dr, Palm Springs, CA 92262For Sale
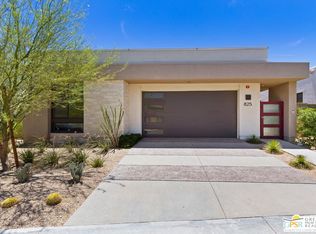 MLS ID #26856475PS, Ty Nasief DRE # 01947034, Compass. CLAW
 - $679,0003 bd2 ba1.5k sqft414 W Avenida Cerca, Palm Springs, CA 92262For Sale
 MLS ID #SB26136582, Ellis Posner, Ellis Posner Real Estate. CRMLS
 - $799,0003 bd2 ba1.8k sqft303 E San Rafael Dr, Palm Springs, CA 92262For Sale
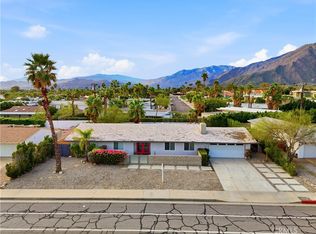 MLS ID #SR26035497, Kristina Kavurmadzian, Beverly and Company, Inc.. CRMLS
 - $699,0003 bd2 ba1.3k sqft15965 Coral St, Palm Springs, CA 92262For SaleMLS ID #OC26136528, Sarah Sigman, Impact. CRMLS
- $725,0003 bd2 ba1.3k sqft2852 E San Angelo Rd, Palm Springs, CA 92262For SaleMLS ID #TR25134757, Michael Toledo, Exp Realty of California Inc. CRMLS
- $876,0003 bd2 ba1.7k sqft578 W Avenida Cerca, Palm Springs, CA 92262New ConstructionMLS ID #SR26128122, Tamara Aleksanyan, Tamara Aleksanyan. CRMLS
- $824,9993 bd2 ba1.6k sqft2230 N Volturno Rd, Palm Springs, CA 92262For SaleMLS ID #IV26045980, CHRISTINA CRUICKSHANK, BERKSHIRE HATHAWAY HOMESERVICES CALIFORNIA REALTY. CRMLS
- $999,9003 bd4 ba2.5k sqft4453 Thunderbird Way, Palm Springs, CA 92262New ConstructionMLS ID #OC26114120, Daniel O'Bannon, Christopher Development Group. CRMLS
- $999,0003 bd2 ba2.1k sqft1820 E Racquet Club Rd, Palm Springs, CA 92262For SaleMLS ID #GD26102013, Monika Zakaryan, Mozaic Real Estate, Inc.. CRMLS
- $599,0003 bd2 ba1.2k sqft2804 E Valencia Rd, Palm Springs, CA 92262For SaleMLS ID #HD26104530, LISA DORSEY, 1st Class RealEstate Mavericks. CRMLS
- $999,9003 bd3 ba1.7k sqft2290 N Victoria Rd, Palm Springs, CA 92262For SaleMLS ID #GD26112489, Pascal Angelini, Brick and Mortar Real Estate G. CRMLS
- $1,100,0003 bd4 ba3k sqft1420 E Via Escuela, Palm Springs, CA 92262For SaleMLS ID #DW26024894, Joshua Glaz, The Ave. CRMLS
- $799,0003 bd3 ba2.1k sqft4011 E Camino San Simeon, Palm Springs, CA 92264For SaleMLS ID #DW25042002, Joshua Glaz, The Ave. CRMLS
- $799,0004 bd3 ba2k sqft68295 Alcita Rd, Cathedral City, CA 92234New ConstructionMLS ID #SR26113611, David Kazarian, HouseIQ. CRMLS
- $639,0002 bd2 ba1.2k sqft1140 Via Tenis, Palm Springs, CA 92262For SaleMLS ID #TR26134179, Jonathan Minerick, Homecoin.com. CRMLS
- $750,0003 bd3 ba2.2k sqft74064 Chinook Cir, Palm Desert, CA 92211For SaleMLS ID #IG25178092, Channon Lamb, Berkshire Hathaway Homeservices California Realty. CRMLS
- $729,0003 bd2 ba1.7k sqft98 Zinfandel, Rancho Mirage, CA 92270For SaleMLS ID #OC26084367, Keith Powers, Alta Realty Group CA, Inc. CRMLS
- $748,9003 bd3 ba1.8k sqft41856 Volare Ct, Indio, CA 92203New ConstructionMLS ID #219150513DA, Bryan Dearden, Desert Sands Realty. CRMLS
- $759,0004 bd3 ba2k sqft74360 Xavier Ct, Palm Desert, CA 92211For SaleMLS ID #NP26120513, Angela Caliger, Surterre Properties Inc.. CRMLS
Local buyer's agents are ready to help
