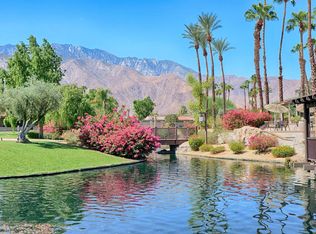
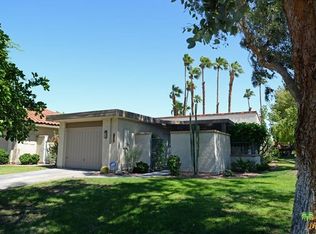
LUXURIOUSLY REMODELED CONDO in the HIGHLY DESIRABLE, QUIET & GATED SUNRISE RACQUET CLUB community with POOL and MOUNTAIN / PS TRAM views, plus private gated courtyard. GREAT FOR ENTERTAINING: Vaulted ceiling living room open to dining area and kitchen bar, open to kitchen; Living room opens to back patio area; Front patio is of large size and gated with amazing views of the mountains. MODERN EFFICIENT KITCHEN: Stainless steel appliances, motion-activated pull-down faucet, premium double ice-maker refrigerator, ultra-quiet stainless steel tub dishwasher, XL microwave, 5-burner range/oven, white shaker cabinetry with soft-close hardware, smart layout with extra storage space, elegant white quartz countertops with full backsplash; ENDLESS MODERN UPGRADES: Nest Wi-Fi thermostat, temperature-adjustable recessed ceiling lights, Lutron dimmer/fan switches, USB outlets throughout, contemporary doors, casings, baseboards, and crown trim, light-colored wood style waterproof vinyl floor planks throughout, full-door white wood shutters in living room and bedrooms; DREAMY MASTER BATH: Master en-suite bathroom is fully upgraded with an elegant custom stone and glass tiled walk-in shower with frame-less sliding glass doors; His and her double sink with glass deco tile backsplash with a modern blue standing cabinet provide good space and storage ; a crown moulded sky-light and mirrored closet provide the entire bathroom with natural sunlight; A color-adjusting and backlit fog-less large mirror and humidity-sensing fans finish the spa-like experience for this master bath. SECOND / GUEST BATH and LAUNDRY: Behind double doors providing privacy to the second bedroom and guest bathroom entries, is the beautiful laundry closet which offers side by side hookups, and floating wood shelves and deco wall tiles. The second bathroom is separate from the second bedroom, providing as a perfect guest bathroom, complete with stunning glass deco shower and backsplash tiling and a color-adjusting, backlit fog-less large mirror. AMPLE STORAGE AND PARKING: An extra long, patio-attached, garage has large storage closets and finished drywall, may accommodate a motorcycle or golf cart, in addition to a car or small truck. Private driveway provides tandem parking for a second vehicle. DESIRED COMMUNITY: 6 pools and spas, 10 racquetball /pickle-ball courts, serene waterfalls, fountains and ponds, plus a large clubhouse. Friendly Community. Close to Downtown Palm Springs.
For sale
Listed by: Homecoin.com • Jonathan Minerick • Contact: 888-400-2513
$639,000
1140 Via Tenis, Palm Springs, CA 92262
2beds
1,252sqft
Condominium
Built in 1977
-- sqft lot
$615,300 Zestimate®
$510/sqft
$720/mo HOA
What's special
- 126 days
- 104
- 3
Zillow last checked:
Listing updated:
Listed by:
Jonathan Minerick DRE #01523060 888-400-2513,
Homecoin.com
Source: CRMLS,MLS#: TR26134179 Originating MLS: California Regional MLS
Originating MLS: California Regional MLSFacts & features
Interior
Bedrooms & bathrooms
- Bedrooms: 2
- Bathrooms: 2
- Full bathrooms: 1
- 3/4 bathrooms: 1
- Main level bathrooms: 2
- Main level bedrooms: 2
Rooms
- Room types: Bedroom, Entry/Foyer, Kitchen, Laundry, Living Room, Primary Bathroom, Primary Bedroom
Primary bedroom
- Features: Main Level Primary
Primary bedroom
- Features: Primary Suite
Bedroom
- Features: All Bedrooms Down
Bedroom
- Features: Bedroom on Main Level
Bathroom
- Features: Bathroom Exhaust Fan, Bathtub, Closet, Dual Sinks, Low Flow Plumbing Fixtures, Linen Closet, Quartz Counters, Stone Counters, Remodeled, Separate Shower
Kitchen
- Features: Kitchen/Family Room Combo, Quartz Counters, Remodeled, Self-closing Cabinet Doors, Self-closing Drawers, Updated Kitchen
Heating
- Central
Cooling
- Central Air
Appliances
- Included: Convection Oven, Dishwasher, ENERGY STAR Qualified Appliances, Electric Cooktop, Electric Range, Gas Water Heater, Microwave, Refrigerator, Self Cleaning Oven, Water To Refrigerator, Water Heater, Water Purifier
- Laundry: Washer Hookup, Electric Dryer Hookup, Gas Dryer Hookup, Inside, Laundry Closet, Laundry Room, See Remarks
Features
- Breakfast Bar, Ceiling Fan(s), High Ceilings, In-Law Floorplan, Living Room Deck Attached, Stone Counters, Recessed Lighting, Storage, Solid Surface Counters, Two Story Ceilings, Unfurnished, Bar, All Bedrooms Down, Bedroom on Main Level, Main Level Primary, Primary Suite
- Flooring: Vinyl
- Doors: Panel Doors, Sliding Doors
- Windows: Blinds, Garden Window(s), Plantation Shutters, Screens, Skylight(s), Shutters
- Has fireplace: No
- Fireplace features: None
- Common walls with other units/homes: 2+ Common Walls,No One Above,No One Below
Interior area
- Total interior livable area: 1,252 sqft
Property
Parking
- Total spaces: 2
- Parking features: Driveway, Driveway Up Slope From Street, Garage Faces Front, Garage, Golf Cart Garage, Garage Door Opener, Off Street, Paved, Private, On Street, Uncovered
- Attached garage spaces: 1
- Uncovered spaces: 1
Accessibility
- Accessibility features: Safe Emergency Egress from Home, No Stairs, Parking, Accessible Doors
Features
- Levels: One
- Stories: 1
- Entry location: ground
- Patio & porch: Rear Porch, Concrete, Enclosed, Porch, See Remarks
- Has private pool: Yes
- Pool features: Community, Heated, In Ground, Private, Association
- Has spa: Yes
- Spa features: Community, Heated, In Ground
- Has view: Yes
- View description: Mountain(s), Pool
- Waterfront features: Lake, Pond
Lot
- Size: 2,189 Square Feet
- Features: Close to Clubhouse, Garden, Greenbelt, Sprinklers In Front, Landscaped, Near Park, Near Public Transit, Sprinklers Timer, Sloped Up
Details
- Parcel number: 507471018
- Special conditions: Standard
Construction
Type & style
- Home type: Condo
- Architectural style: Traditional
- Property subtype: Condominium
- Attached to another structure: Yes
Materials
- Drywall, Frame, Stucco
- Foundation: Slab
- Roof: Asphalt
Condition
- Updated/Remodeled
- New construction: No
- Year built: 1977
Utilities & green energy
- Electric: Electricity - On Property, 220 Volts in Garage, 220 Volts in Kitchen, 220 Volts in Laundry
- Sewer: Public Sewer
- Water: Public
- Utilities for property: Cable Connected, Electricity Available, Electricity Connected, Natural Gas Available, Sewer Connected, Water Available, Water Connected
Green energy
- Energy efficient items: Lighting, Thermostat, Appliances
- Water conservation: Low-Flow Fixtures, Water-Smart Landscaping
Community & HOA
Community
- Features: Curbs, Lake, Street Lights, Sidewalks, Gated, Park, Pool
- Security: Carbon Monoxide Detector(s), Security Gate, Gated Community, Smoke Detector(s)
HOA
- Has HOA: Yes
- Amenities included: Clubhouse, Sport Court, Maintenance Grounds, Management, Meeting/Banquet/Party Room, Other Courts, Barbecue, Picnic Area, Pool, Pet Restrictions, Pets Allowed, Racquetball, Recreation Room, Spa/Hot Tub, Tennis Court(s), Trail(s), Trash, Water
- Services included: Earthquake Insurance, Sewer
- HOA fee: $720 monthly
- HOA name: Sunrise Racquet Club
- HOA phone: 760-327-0301
Location
- Region: Palm Springs
Financial & listing details
- Price per square foot: $510/sqft
- Tax assessed value: $477,543
- Date on market: 6/20/2026
- Cumulative days on market: 127 days
- Listing terms: Cash,Conventional,Lease Option
- Inclusions: Stainless Steel Refrigerator, Microwave, Stove, Dishwasher - All Appliances
- Road surface type: Paved
Estimated market value
$615,300
$585,000 - $646,000
$2,750/mo
Price history
| Date | Event | Price |
|---|---|---|
| 6/21/2026 | Listed for sale | $639,000+42%$510/sqft |
Source:  CRMLS #TR26134179 Report a problem CRMLS #TR26134179 Report a problem | ||
| 6/7/2024 | Listing removed | -- |
Source: Zillow Rentals Report a problem | ||
| 2/1/2024 | Listed for rent | $3,890$3/sqft |
Source: Zillow Rentals Report a problem | ||
| 7/31/2023 | Listing removed | -- |
Source: Zillow Rentals Report a problem | ||
| 5/22/2023 | Price change | $3,890-8.5%$3/sqft |
Source: Zillow Rentals Report a problem | ||
| 5/1/2023 | Listed for rent | $4,250$3/sqft |
Source: Zillow Rentals Report a problem | ||
| 9/2/2022 | Sold | $450,000+287.9%$359/sqft |
Source: Public Record Report a problem | ||
| 12/3/1999 | Sold | $116,000+40.6%$93/sqft |
Source: Public Record Report a problem | ||
| 8/21/1997 | Sold | $82,500$66/sqft |
Source: Public Record Report a problem | ||
Public tax history
| Year | Property taxes | Tax assessment |
|---|---|---|
| 2026 | -- | $477,543 +2% |
| 2025 | $5,684 -2.6% | $468,180 +2% |
| 2024 | $5,833 -1.8% | $459,000 +2% |
| 2023 | $5,942 +154.9% | $450,000 +167.9% |
| 2022 | $2,331 +2% | $167,977 +2% |
| 2021 | $2,286 +4.3% | $164,685 +1% |
| 2020 | $2,191 +1.7% | $162,998 +2% |
| 2019 | $2,155 +1.8% | $159,803 +2% |
| 2018 | $2,116 +1.4% | $156,670 +2% |
| 2017 | $2,087 | $153,599 +2% |
| 2016 | $2,087 +7.6% | $150,589 +1.5% |
| 2015 | $1,939 +2.1% | $148,329 +2% |
| 2014 | $1,899 | $145,425 +0.5% |
| 2013 | -- | $144,770 +2% |
| 2012 | -- | $141,932 +2% |
| 2011 | -- | $139,150 +0.8% |
| 2010 | -- | $138,112 -0.2% |
| 2009 | -- | $138,442 +2% |
| 2008 | -- | $135,728 +2% |
| 2007 | -- | $133,067 +2% |
| 2006 | -- | $130,459 +2% |
| 2005 | -- | $127,902 +3.9% |
| 2003 | -- | $123,099 +2% |
| 2002 | -- | $120,686 +2% |
| 2001 | $1,396 +2.4% | $118,320 +2% |
| 2000 | $1,364 | $116,000 |
Find assessor info on the county website
Monthly payment
Est. payment
Payment breakdown
Explore the cost of this home by adjusting the details. Changes won't be saved.Climate risks
Neighborhood: Sunrise Vista Chino
Similar homes
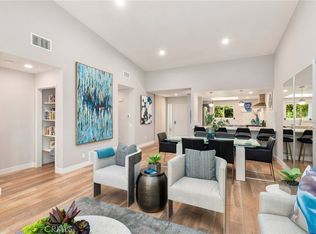
- $675,0002 bd2 ba1.2k sqft1184 Tiffany Cir N, Palm Springs, CA 92262For Sale
 MLS ID #OC26200539, Joe Chung, First Team Real Estate. CRMLS
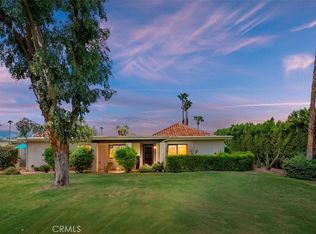
 - $599,9003 bd2 ba1.3k sqft764 N Seville Cir, Palm Springs, CA 92262For Sale
 MLS ID #SW26197261, Susan Johnson, LPT Realty, Inc. CRMLS
 - $649,0002 bd2 ba1.3k sqft425 N Calle Rolph, Palm Springs, CA 92262For Sale
 MLS ID #SR26160291, Tomik Dermagerdichian, Equity Union. CRMLS
 - $699,0004 bd3 ba1.5k sqft2881 N Cypress Rd, Palm Springs, CA 92262For Sale
 MLS ID #SR26226923, Armine Oganyan, Keller Williams Beverly Hills. CRMLS
